Your email has been sent.

3 Rue Étienne Dolet 4,951 - 29,644 sq ft of Space Available in 93400 Saint-Ouen-sur-Seine
Some information has been automatically translated.
Space Availability (5)
Display Rent as
- Space
- Size
- Ceiling
- Term
-
Rate
| Space | Size | Ceiling | Term | Rate | ||
| - | 3,003 sq ft | - | 3/6/9 | £21.53 /sq ft pa HT-HC £1.79 /sq ft pcm HT-HC £64,658 pa HT-HC £5,388 pcm HT-HC | ||
| Ground | 8,479 sq ft | 16 ft 5 in | 3/6/9 | £21.53 /sq ft pa HT-HC £1.79 /sq ft pcm HT-HC £182,561 pa HT-HC £15,213 pcm HT-HC | ||
| 1st Floor | 4,958 sq ft | 9 ft 10 in | 3/6/9 | £21.53 /sq ft pa HT-HC £1.79 /sq ft pcm HT-HC £106,736 pa HT-HC £8,895 pcm HT-HC | ||
| 2nd Floor | 5,273 sq ft | 9 ft 10 in | 3/6/9 | £21.53 /sq ft pa HT-HC £1.79 /sq ft pcm HT-HC £113,524 pa HT-HC £9,460 pcm HT-HC | ||
| 3rd Floor | 9,031 sq ft | 9 ft 10 in | 3/6/9 | £21.53 /sq ft pa HT-HC £1.79 /sq ft pcm HT-HC £194,448 pa HT-HC £16,204 pcm HT-HC |
-
- Agency Fee: 15.00% of annual rent
-
Rental Charges: £1.12 /sq ft pa £0.09 /sq ft pcm £3,378 pa £281.47 pcm
- Security Deposit: 3 months of rent
Ground
- Agency Fee: 15.00% of annual rent
-
Rental Charges: £1.12 /sq ft pa £0.09 /sq ft pcm £9,537 pa £794.72 pcm
- Security Deposit: 3 months of rent
- Finished Ceilings: 16 ft 5 in
1st Floor
- Agency Fee: 15.00% of annual rent
-
Rental Charges: £1.12 /sq ft pa £0.09 /sq ft pcm £5,576 pa £464.64 pcm
- Security Deposit: 3 months of rent
- Finished Ceilings: 9 ft 10 in
2nd Floor
- Agency Fee: 15.00% of annual rent
-
Rental Charges: £1.12 /sq ft pa £0.09 /sq ft pcm £5,930 pa £494.19 pcm
- Security Deposit: 3 months of rent
- Finished Ceilings: 9 ft 10 in
3rd Floor
- Agency Fee: 15.00% of annual rent
-
Rental Charges: £1.12 /sq ft pa £0.09 /sq ft pcm £10,158 pa £846.47 pcm
- Security Deposit: 3 months of rent
- Finished Ceilings: 9 ft 10 in
Rent Types
The rent amount and type that the tenant (lessee) will be responsible to pay to the landlord (lessor) throughout the lease term is negotiated prior to both parties signing a lease agreement. The rent type will vary depending upon the services provided. For example, triple net (NNN) rents are typically lower than full service rents due to additional expenses the tenant is required to pay in addition to the base rent. Contact the listing agent for a full understanding of any associated costs or additional expenses for each rent type.
1. Full Service: A rent that includes normal building standard services as provided by the landlord within a base year rental.
2. Double Net (NN): Tenant pays for only two of the building expenses; the landlord and tenant determine the specific expenses prior to signing the lease agreement.
3. Triple Net (NNN): A lease in which the tenant is responsible for all expenses associated with their proportional share of occupancy of the building.
4. Modified Gross: Modified Gross is a general type of lease rate where typically the tenant will be responsible for their proportional share of one or more of the expenses. The landlord will pay the remaining expenses. See the below list of common Modified Gross rent structures: 4. Plus All Utilities: A type of Modified Gross Lease where the tenant is responsible for their proportional share of utilities in addition to the rent. 4. Plus Cleaning: A type of Modified Gross Lease where the tenant is responsible for their proportional share of cleaning in addition to the rent. 4. Plus Electric: A type of Modified Gross Lease where the tenant is responsible for their proportional share of the electrical cost in addition to the rent. 4. Plus Electric & Cleaning: A type of Modified Gross Lease where the tenant is responsible for their proportional share of the electrical and cleaning cost in addition to the rent. 4. Plus Utilities and Char: A type of Modified Gross Lease where the tenant is responsible for their proportional share of the utilities and cleaning cost in addition to the rent. 4. Industrial Gross: A type of Modified Gross lease where the tenant pays one or more of the expenses in addition to the rent. The landlord and tenant determine these prior to signing the lease agreement.
5. Tenant Electric: The landlord pays for all services and the tenant is responsible for their usage of lights and electrical outlets in the space they occupy.
6. Negotiable or Upon Request: Used when the leasing contact does not provide the rent or service type.
7. TBD: To be determined; used for buildings for which no rent or service type is known, commonly utilized when the buildings are not yet built.
Property Facts
| Total Space Available | 30,744 sq ft | Net Internal Area (NIA) | 29,644 sq ft |
| Property Type | Retail | Year Built | 1995 |
| Total Space Available | 30,744 sq ft |
| Property Type | Retail |
| Net Internal Area (NIA) | 29,644 sq ft |
| Year Built | 1995 |
About the Property
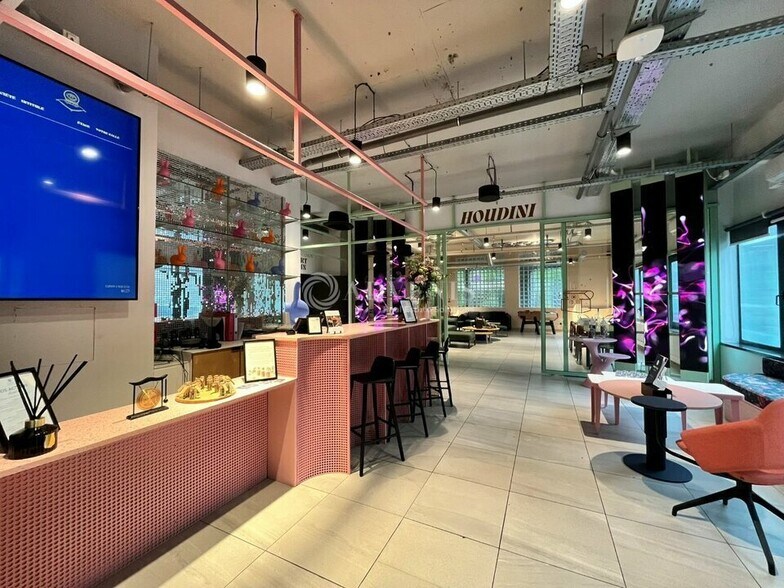
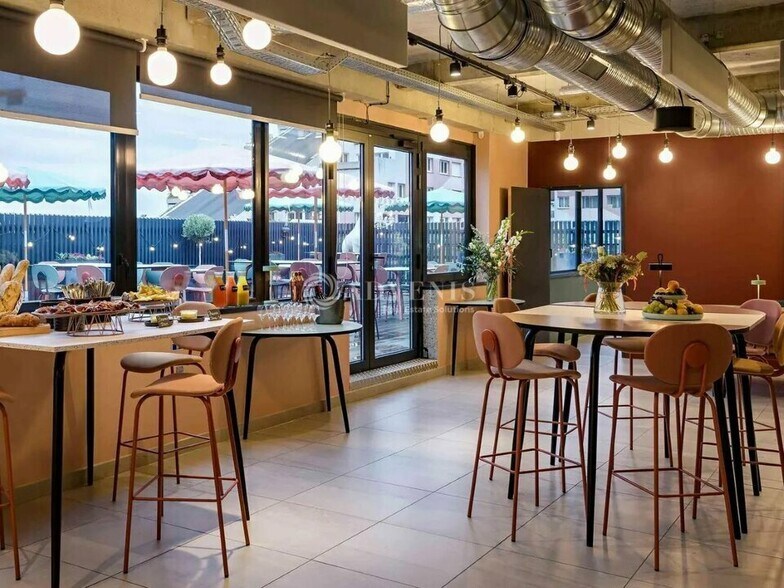
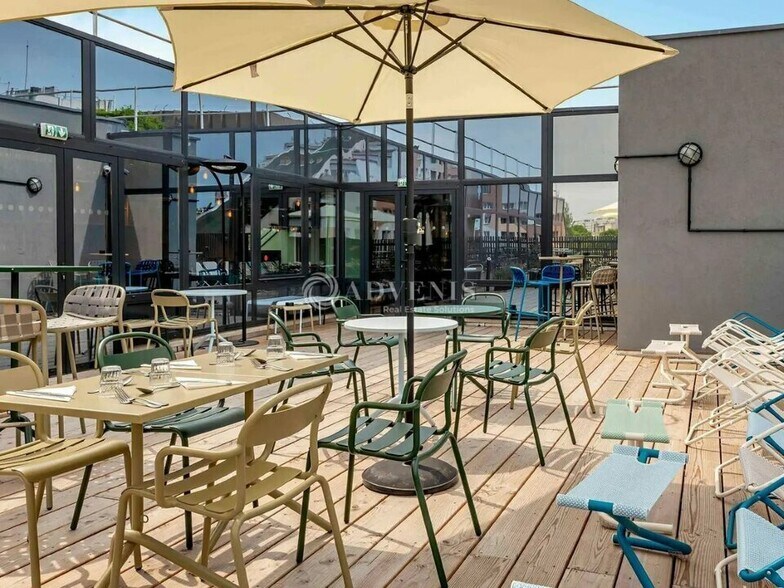
ADVENIS CONSEIL vous présente une opportunité rare à la location: un bâtiment indépendant de 2 754 m² répartis sur 4 niveaux (RDC + 3 étages), idéalement positionné à Saint-Ouen-sur-Seine, dans un secteur en plein essor porté par le Grand Paris Express. L'immeuble offre une grande modularité des espaces, avec des plateaux de 460 à 840 m² adaptables à de multiples usages : bureaux, services, loisirs, restauration, formation ou événementiel. Le RDC bénéficie d'une hauteur sous plafond exceptionnelle de 5,73 m, et le 3e étage dispose d'un espace restauration et d'un roof top. L'ensemble est livré avec 60 places de parking en sous-sol sécurisé -- un atout rare dans ce secteur. Une localisation stratégique : oTransports : À moins de 10 min à pied du métro L13 Garibaldi. oAccessibilité : Proximité immédiate des axes D14. Ce bien d'exception est idéal pour des activités artisanales, industrielles, commerciales ou un siège social de caractère. Montant de loyer 270,41Euros HT / m² / an Contactez Jean-Damien CHARMOILLAUX dès maintenant pour organiser une visite ou obtenir plus de renseignements. - Type de bail : Commercial - Durée : 3/6/9 ans - Préavis : 6 mois - Fiscalité : TVA - Indice : ILAT - Indexation : Annuelle, date prise effet - Dépôt de garantie : 3 mois - Loyers et charges : Trimestriels et d'avance - Immeuble indépendant - Accès sécurisé par badge et interphone - Accès sur rue - Accès PMR - Accès livraison - Zone de chargement - HSP RDC : 5,73 mètres - HSP étages : entre 3,11 et 3,60 mètres - Résistance au sol RDC : 500 kg/m² - Résistance au étages : 250 kg/m² - Ascenseur - Monte charge 1,2T - Climatisation réversible - Éclairage spots LED - Kitchenette - Espace restauration - Roof top - Électricité triphasée Tarif jaune - 60 places de parking en sous sol
- Controlled Access
- Accent Lighting
- Air Conditioning
Nearby Major Retailers










-
ADVENIS REAL ESTATE SOLUTIONS PARIS RIVE GAUCHE

Presented by
3 Rue Étienne Dolet
Hmm, there seems to have been an error sending your message. Please try again.
Thanks! Your message was sent.