Log In/Sign up
Your email has been sent.
30 Woods Way 8,818 sq ft 100% Let Industrial Property Worthing BN12 4QY £700,000 (£79.38/sq ft)
Investment Highlights
- OFFERS INVITED BY 12PM (noon) ON FRIDAY 24th JULY 2026
- Superb Transport Links – A259, A24 & A27 Accessed Nearby
- Nearby Occupiers Include Brewers Decorator Centre, HPS Worthing, Bird and Blend Tea Co & Shepherds UK
- Situated on Popular West Sussex Industrial Estate
- Rare Freehold Opportunity
- Suit Owner Occupier / Investor / Developer
Executive Summary
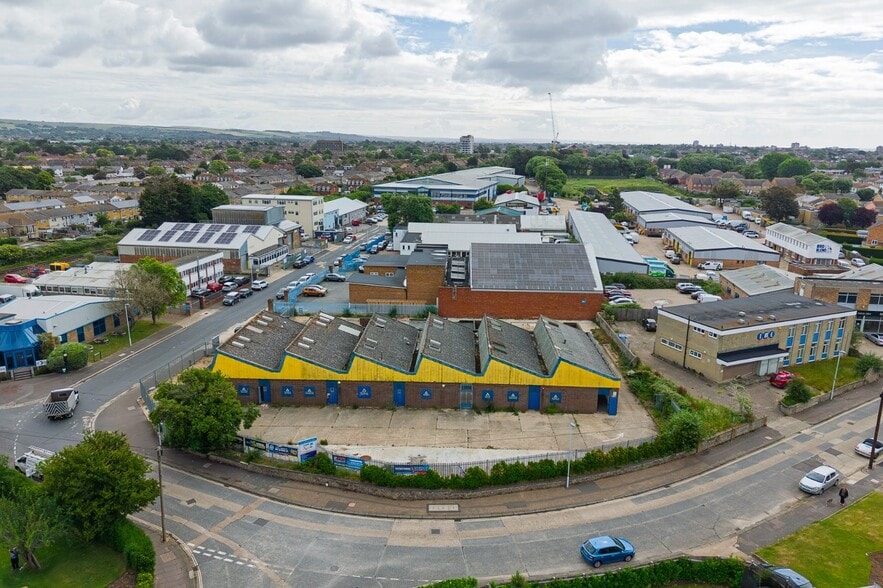
The property is located to the Southwestern end of Woods Way, close to the junction of Mulberry Lane and Jupps Lane and forms part of the popular Goring Business Park on the outskirts of Worthing in West Sussex. Situated 2 miles to the West of Worthing town centre. Access to the estate is from the popular A259 road via Goring Way, which provides easy connectivity to the main A27 & A24 trunk roads which are approximately 2 miles to the Northwest. Goring by Sea railway station with its regular services along the coast and North to London (journey time of 1hr 30mins) is less the 0.5 miles from the subject property. Worthing is a popular seaside town and in fact the largest town in West Sussex with a population in excess of 105,000 people and benefits from a large service industry, particularly in the financial services sector. The town is situated approximately 13 miles to the West of the city of Brighton and 18 miles to the East of the cathedral city of Chichester.
Justice and Co are delighted to offer to the market this rare industrial freehold opportunity.
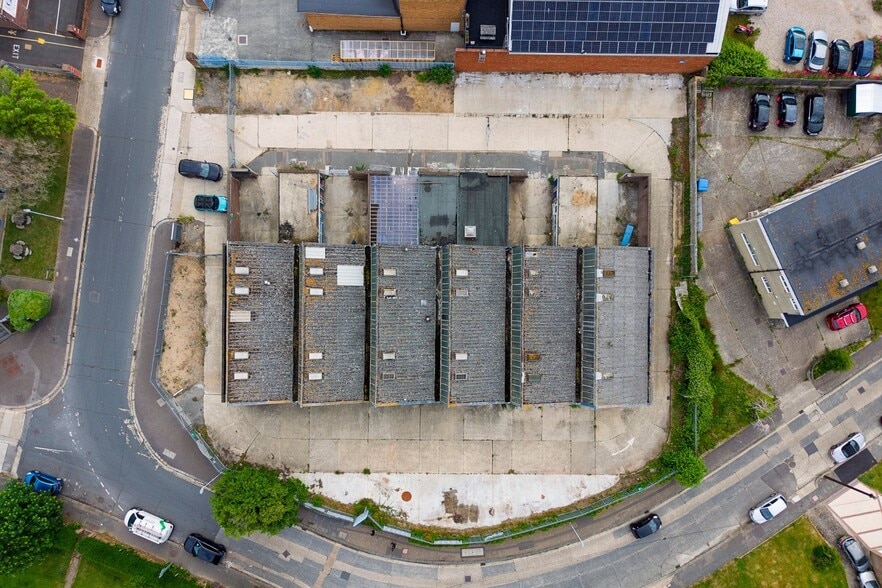
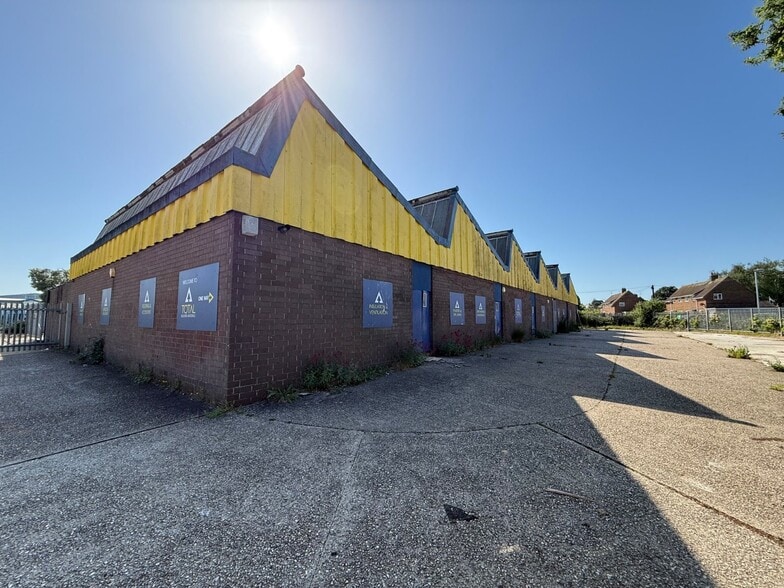
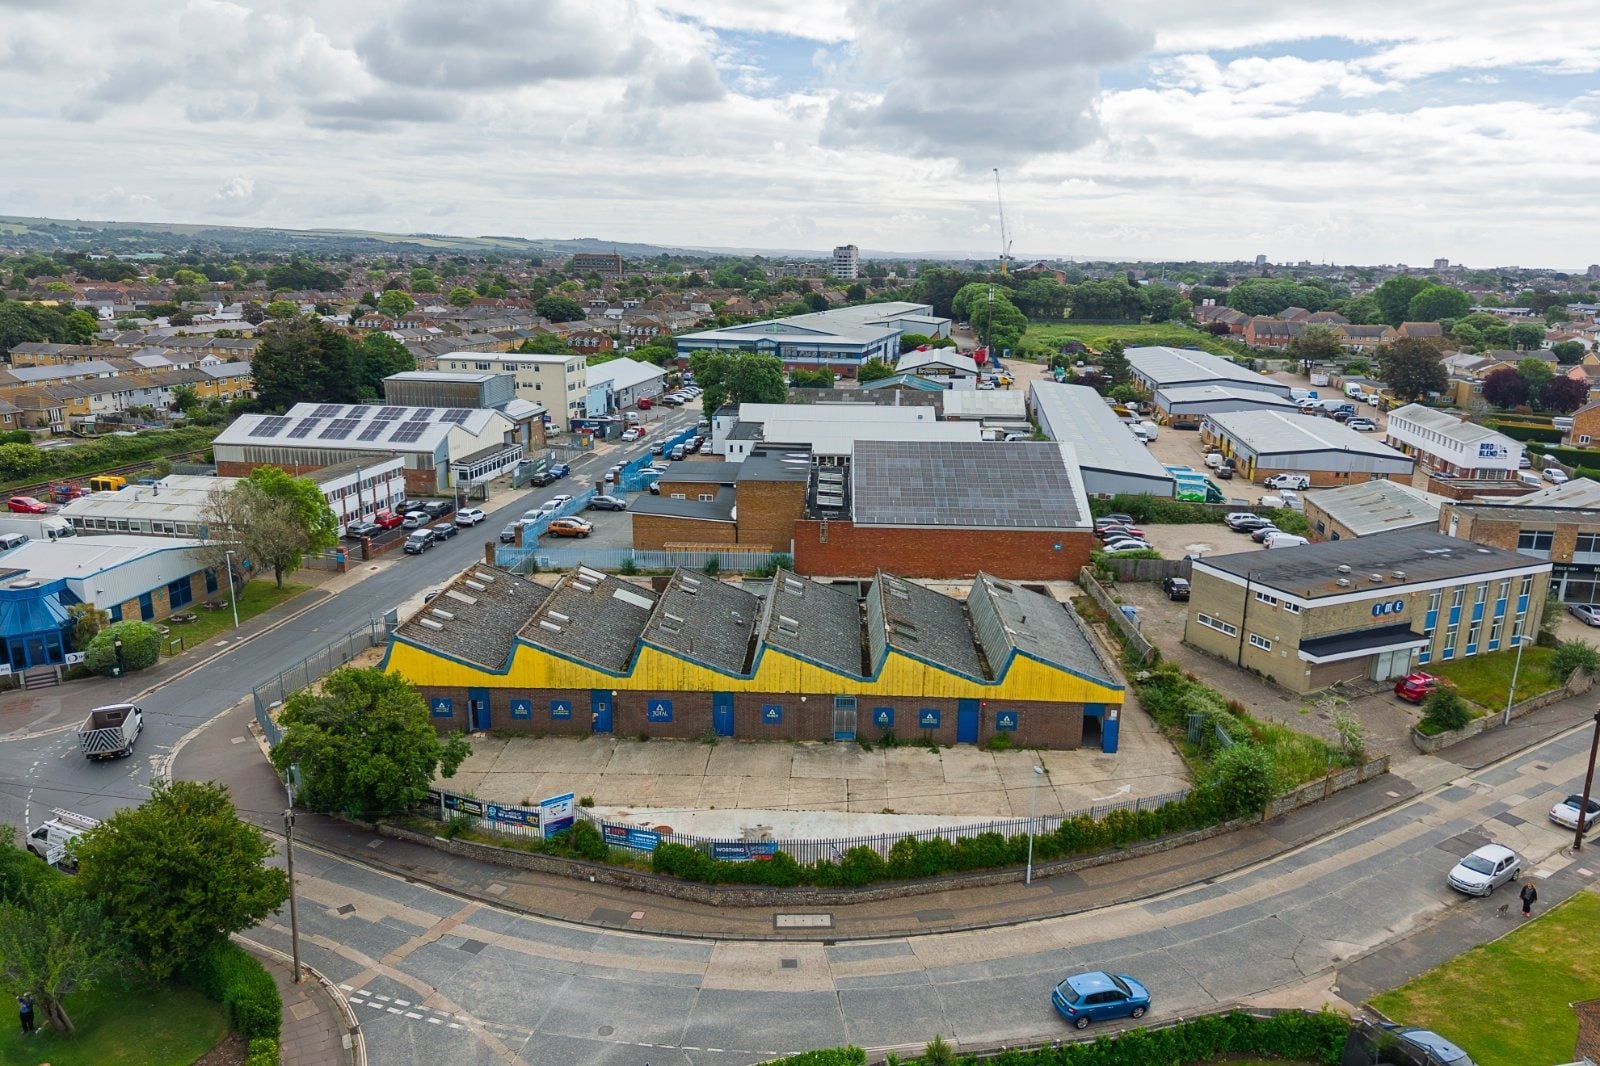
Comprising of a light industrial / warehouse unit of traditional brick construction, part over clad, under a cement sheet roof with various translucent roof lights with concrete yard surrounding on a plot with approximately 0.6 acres.
Historically let as 6 individual units each comprising of a workshop/premises with kitchen and WC. In more recent times the site had been utilised as a builder merchants and various units have been knocked through to create more open plan industrial/distribution accommodation.
The site has various access points via double galvanized steel gates with 6 foot high palisade fencing surrounding the entire site. Internally the property requires major improvement to bring the units up to modern day standards but currently benefits from concrete flooring, strip lighting, 3 phase electricity and maximum eaves height of 19 ft.
Terms
The property is available freehold with full vacant possession upon completion.
The owner will consider offers to take a full repairing lease of the property, the rent, term, and other factors to be negotiated.
Guide Price & VAT
£700,000 (Seven Hundred Thousand Pounds).
VAT is to be charged on the quoting terms.
Opportunity
This is seen as an excellent asset management opportunity for an established investor to acquire a substantial industrial site suitable for refurbishment and onward lettings producing an income of circa £100,000 per annum.
The Local Authority particularly welcomes interest from established local employers, or developers/investors working in partnership with local employers.
Alternatively, a developer could acquire the site and seek permission to demolish and re-build.
Business Rates
According to the VOA (Valuation Office Agency), the property has a rateable value (from 1st April 2026) of £52,500.
Legal Costs
Each party to pay their own costs.
EPC
E(105).
Anti-Money Laundering
In accordance with Anti-money laundering requirements, two forms of identification will be required from the tenant and any beneficial owner together with evidence/proof identifying the source of funds being relied upon to complete the transaction.
Justice and Co are delighted to offer to the market this rare industrial freehold opportunity.
Comprising of a light industrial / warehouse unit of traditional brick construction, part over clad, under a cement sheet roof with various translucent roof lights with concrete yard surrounding on a plot with approximately 0.6 acres.
Historically let as 6 individual units each comprising of a workshop/premises with kitchen and WC. In more recent times the site had been utilised as a builder merchants and various units have been knocked through to create more open plan industrial/distribution accommodation.
The site has various access points via double galvanized steel gates with 6 foot high palisade fencing surrounding the entire site. Internally the property requires major improvement to bring the units up to modern day standards but currently benefits from concrete flooring, strip lighting, 3 phase electricity and maximum eaves height of 19 ft.
Terms
The property is available freehold with full vacant possession upon completion.
The owner will consider offers to take a full repairing lease of the property, the rent, term, and other factors to be negotiated.
Guide Price & VAT
£700,000 (Seven Hundred Thousand Pounds).
VAT is to be charged on the quoting terms.
Opportunity
This is seen as an excellent asset management opportunity for an established investor to acquire a substantial industrial site suitable for refurbishment and onward lettings producing an income of circa £100,000 per annum.
The Local Authority particularly welcomes interest from established local employers, or developers/investors working in partnership with local employers.
Alternatively, a developer could acquire the site and seek permission to demolish and re-build.
Business Rates
According to the VOA (Valuation Office Agency), the property has a rateable value (from 1st April 2026) of £52,500.
Legal Costs
Each party to pay their own costs.
EPC
E(105).
Anti-Money Laundering
In accordance with Anti-money laundering requirements, two forms of identification will be required from the tenant and any beneficial owner together with evidence/proof identifying the source of funds being relied upon to complete the transaction.
Property Facts
| Price | £700,000 | Costar Property Class | C |
| Price per sq ft | £79.38 | Total Plot Size | 2.00 ac |
| Sale Type | Investment | Net Internal Area (NIA) | 8,818 sq ft |
| Tenure | Freehold | No. Floors | 2 |
| Property Type | Industrial | Year Built | 2005 |
| Property Subtype | Warehouse | Eaves Height | 19 ft 8 in (5.99 m) |
| Price | £700,000 |
| Price per sq ft | £79.38 |
| Sale Type | Investment |
| Tenure | Freehold |
| Property Type | Industrial |
| Property Subtype | Warehouse |
| Costar Property Class | C |
| Total Plot Size | 2.00 ac |
| Net Internal Area (NIA) | 8,818 sq ft |
| No. Floors | 2 |
| Year Built | 2005 |
| Eaves Height | 19 ft 8 in (5.99 m) |
Amenities
- Roller Shutters
- Storage Space




1 of 19
Videos
Matterport 3D Exterior
Matterport 3D Tour
Photos
Street View
Street
Map

Presented by

30 Woods Way
Already a member? Log In
Hmm, there seems to have been an error sending your message. Please try again.
Thanks! Your message was sent.