Log In/Sign up
Your email has been sent.

Parc Médicis 32 Avenue Des Pépiniéres 7,223 sq ft of Light Industrial Space Available in 94260 Fresnes
Some information has been automatically translated.
Features
Standard Parking Spaces
59
All Available Space(1)
Display Rent as
- Space
- Size
- Term
-
Rate
- Space Use
- Fit-Out
- Available
- Agency Fee: 15.00% of annual rent
- Security Deposit: 3 months of rent
- Can be combined with additional space(s) for up to 7,223 sq ft of adjacent space
-
Rental Charges: £2.15 /sq ft pa £0.18 /sq ft pcm £15,500 pa £1,292 pcm
-
Property Tax: £1.10 /sq ft pa £0.09 /sq ft pcm £7,922 pa £660.18 pcm
- Finished Ceilings: 9 ft 10 in
| Space | Size | Term | Rate | Space Use | Fit-Out | Available |
| Ground | 7,223 sq ft | 3/6/9 | £11.52 /sq ft pa HT-HC £0.96 /sq ft pcm HT-HC £83,238 pa HT-HC £6,937 pcm HT-HC | Light Industrial | - | Now |
Ground
| Size |
| 7,223 sq ft |
| Term |
| 3/6/9 |
|
Rate
|
| £11.52 /sq ft pa HT-HC £0.96 /sq ft pcm HT-HC £83,238 pa HT-HC £6,937 pcm HT-HC |
| Space Use |
| Light Industrial |
| Fit-Out |
| - |
| Available |
| Now |
Ground
| Size | 7,223 sq ft |
| Term | 3/6/9 |
|
Rate
|
£11.52 /sq ft pa HT-HC |
| Space Use | Light Industrial |
| Fit-Out | - |
| Available | Now |
- Agency Fee: 15.00% of annual rent
-
Rental Charges: £2.15 /sq ft pa £0.18 /sq ft pcm £15,500 pa £1,292 pcm
- Security Deposit: 3 months of rent
-
Property Tax: £1.10 /sq ft pa £0.09 /sq ft pcm £7,922 pa £660.18 pcm
- Can be combined with additional space(s) for up to 7,223 sq ft of adjacent space
- Finished Ceilings: 9 ft 10 in
Property Overview
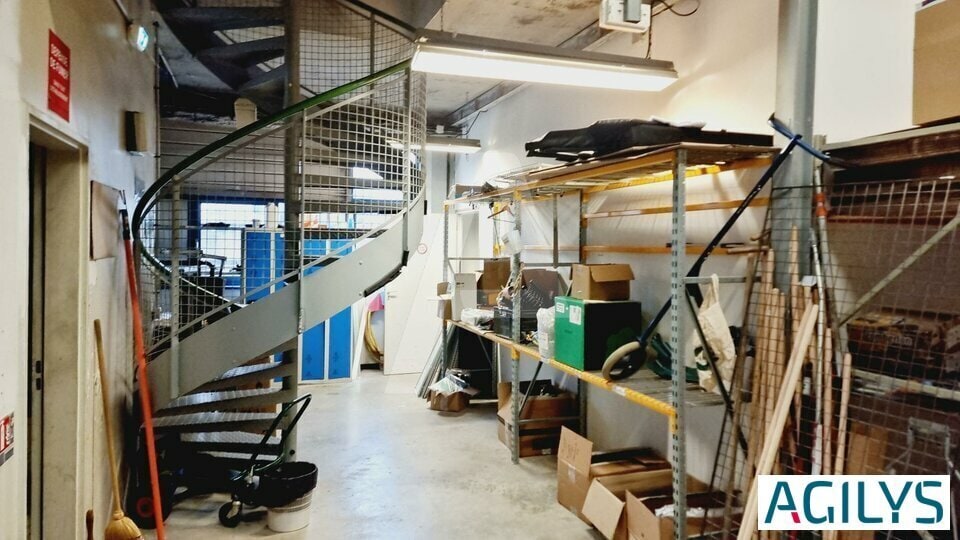
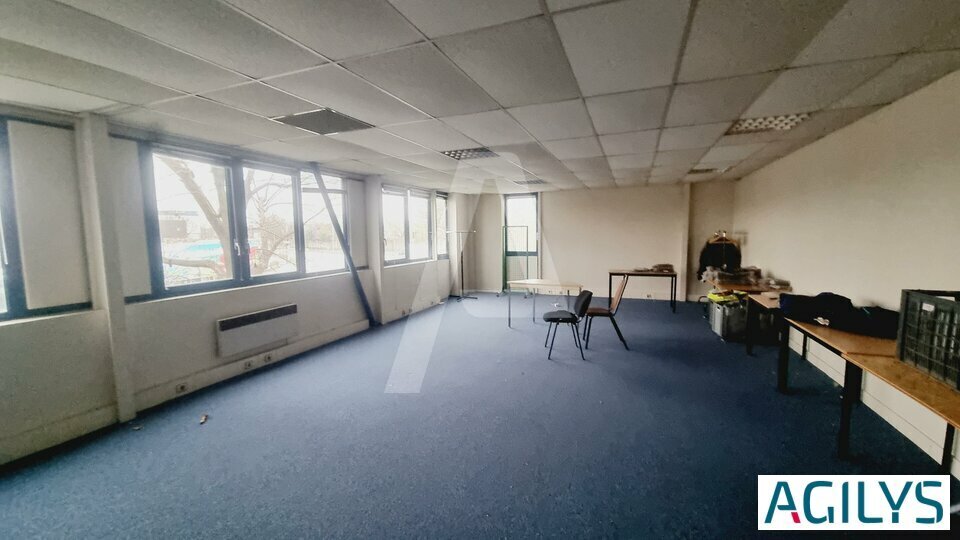
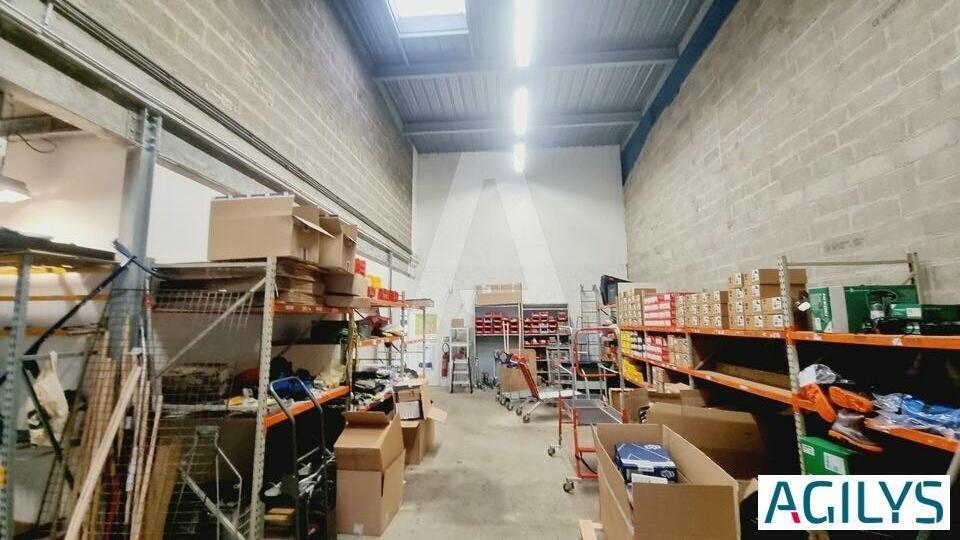
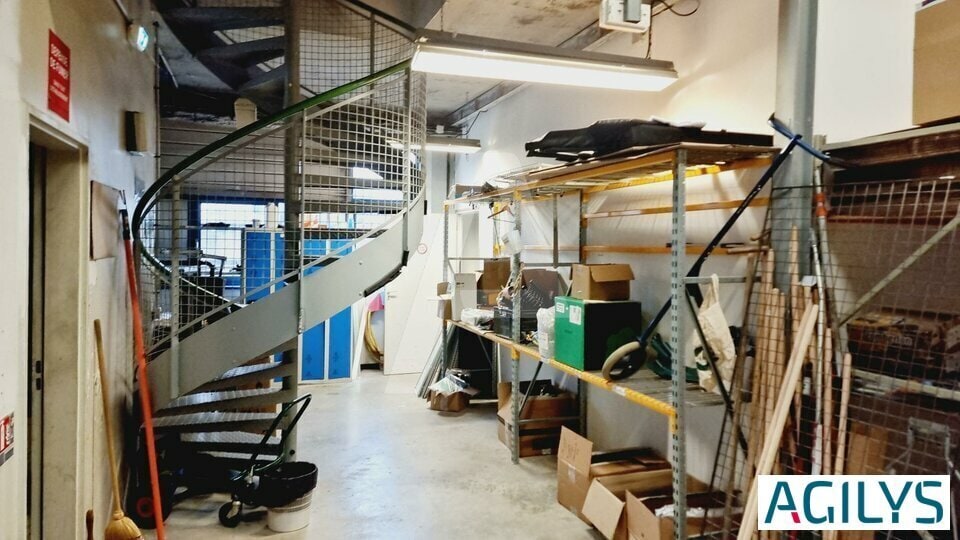
PARC MEDICIS AGILYS vous propose à la location un local à usage mixtes bureaux et activités Taxe parkings : 31 € HT/Unité par parking/AN - Type de bail : Commercial - Durée : 3/6/9 ans - Fiscalité : TVA - Indice : ILAT - Indexation : Annuelle - Dépôt de garantie : 3 mois - Loyers et charges : Trimestriels et d'avance - Accès livraison moyens et gros porteurs - Chauffage électrique - Pré câblage informatique - Faux-plafonds - HSP : 3 à 4 m - Aérothermes (Activités) - Tarif jaune - Parkings extérieurs (10)
Property Facts
Property Size
7,223 sq ft
Total Plot Size
1.66 ac
Year Built
1990
Construction
Reinforced Concrete
1 1
-
AGILYS - COMPTE FILLE
1 of 6
Videos
Matterport 3D Exterior
Matterport 3D Tour
Photos
Street View
Street
Map
1 of 1

Presented by
Parc Médicis | 32 Avenue Des Pépiniéres
Already a member? Log In
Hmm, there seems to have been an error sending your message. Please try again.
Thanks! Your message was sent.