Your email has been sent.
32 English St 1,130 sq ft Office Property Downpatrick BT30 6AB £180,000 (£159.29/sq ft)
Investment Highlights
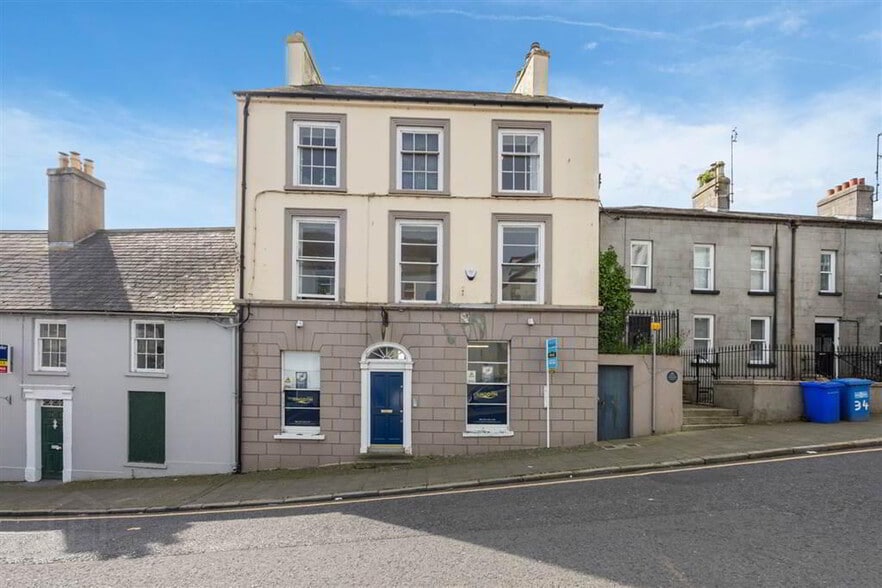
- Grade B listed character building
- Solar panels and OFCH installed
- Town centre office location
Executive Summary
Property Facts
Space Availability
- Space
- Size
- Space Use
- Fit-Out
- Available
he available accommodation comprises a self-contained office suite arranged from basement through to second floor, offering a mix of cellular office rooms, meeting space, kitchen facilities and WCs. The layout includes several front and rear-facing offices, with additional ancillary areas such as basement workspace and loft storage. The space is suited to occupiers requiring a combination of private offices and shared amenities, with flexibility to reconfigure depending on operational needs.
he available accommodation comprises a self-contained office suite arranged from basement through to second floor, offering a mix of cellular office rooms, meeting space, kitchen facilities and WCs. The layout includes several front and rear-facing offices, with additional ancillary areas such as basement workspace and loft storage. The space is suited to occupiers requiring a combination of private offices and shared amenities, with flexibility to reconfigure depending on operational needs.
he available accommodation comprises a self-contained office suite arranged from basement through to second floor, offering a mix of cellular office rooms, meeting space, kitchen facilities and WCs. The layout includes several front and rear-facing offices, with additional ancillary areas such as basement workspace and loft storage. The space is suited to occupiers requiring a combination of private offices and shared amenities, with flexibility to reconfigure depending on operational needs.
| Space | Size | Space Use | Fit-Out | Available |
| Basement | 213 sq ft | Office | Shell And Core | Now |
| Ground | 428 sq ft | Office | Shell And Core | Now |
| 1st Floor | 477 sq ft | Office | Shell And Core | Now |
Basement
| Size |
| 213 sq ft |
| Space Use |
| Office |
| Fit-Out |
| Shell And Core |
| Available |
| Now |
Ground
| Size |
| 428 sq ft |
| Space Use |
| Office |
| Fit-Out |
| Shell And Core |
| Available |
| Now |
1st Floor
| Size |
| 477 sq ft |
| Space Use |
| Office |
| Fit-Out |
| Shell And Core |
| Available |
| Now |
Basement
| Size | 213 sq ft |
| Space Use | Office |
| Fit-Out | Shell And Core |
| Available | Now |
he available accommodation comprises a self-contained office suite arranged from basement through to second floor, offering a mix of cellular office rooms, meeting space, kitchen facilities and WCs. The layout includes several front and rear-facing offices, with additional ancillary areas such as basement workspace and loft storage. The space is suited to occupiers requiring a combination of private offices and shared amenities, with flexibility to reconfigure depending on operational needs.
Ground
| Size | 428 sq ft |
| Space Use | Office |
| Fit-Out | Shell And Core |
| Available | Now |
he available accommodation comprises a self-contained office suite arranged from basement through to second floor, offering a mix of cellular office rooms, meeting space, kitchen facilities and WCs. The layout includes several front and rear-facing offices, with additional ancillary areas such as basement workspace and loft storage. The space is suited to occupiers requiring a combination of private offices and shared amenities, with flexibility to reconfigure depending on operational needs.
1st Floor
| Size | 477 sq ft |
| Space Use | Office |
| Fit-Out | Shell And Core |
| Available | Now |
he available accommodation comprises a self-contained office suite arranged from basement through to second floor, offering a mix of cellular office rooms, meeting space, kitchen facilities and WCs. The layout includes several front and rear-facing offices, with additional ancillary areas such as basement workspace and loft storage. The space is suited to occupiers requiring a combination of private offices and shared amenities, with flexibility to reconfigure depending on operational needs.
Contact
-
 Ciaran Fitzpatrick
 -
 Peter Fitzpatrick & Sons Ltd

Presented by
32 English St
Hmm, there seems to have been an error sending your message. Please try again.
Thanks! Your message was sent.