Log In/Sign up
Your email has been sent.

33-35 Reform St 925 sq ft Retail Unit Offered at £200,000 in Dundee DD1 1SH
Investment Highlights
- Open Plan Accommodation.
- Suitable for a variety of uses.
Executive Summary
The property comprises a mid terrace building arranged over four floors with retail space on the ground floor and basement. The building is of masonry construction and was completed in 1882. The property is located within the pedestrianised area of Reform Street in Dundee. The property is positioned a short distance from the main entrance to the Overgate Shopping Centre, which is Dundee’s principal shopping centre. There is easy access to the A92 and Dundee Railway Station is a short distance away.
1 Unit Available
- Unit
- Unit Size
- Unit Use
- Price
- NOI
| Sale Type | Owner Occupier | Tenure | Freehold |
| Sale Type | Owner Occupier |
| Tenure | Freehold |
Description
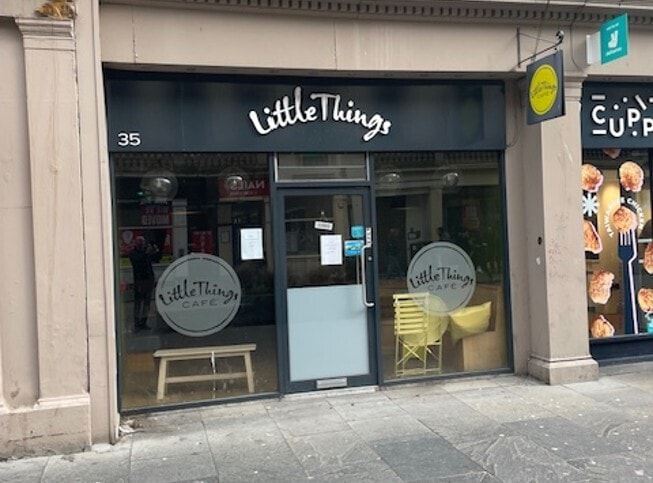
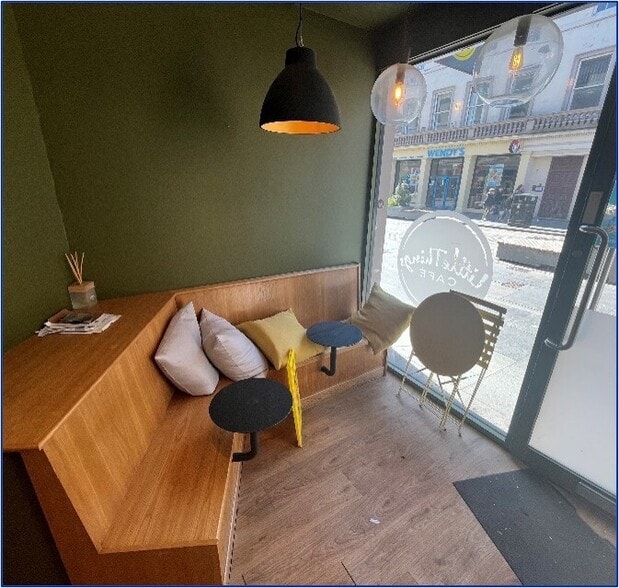
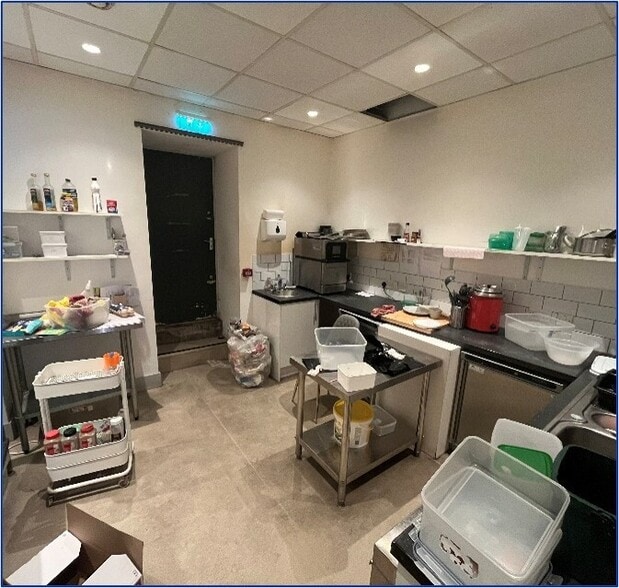
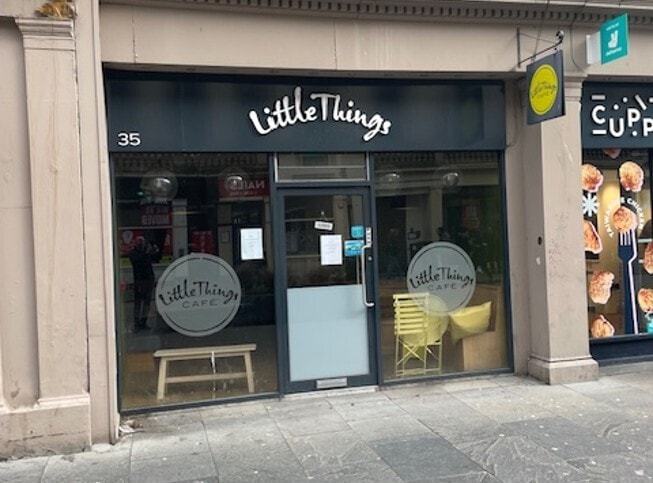
The subjects comprise a retail unit arranged over the ground floor and basement of a three-storey plus attic and basement tenement building of stone construction. The property would be suitable for a variety of uses subject to the appropriate consent. Internally the premises are currently arranged as a café and comprises a front customer seating area, service counter, kitchen facilities located to the rear and an accessible W.C. The basement provides further storage, and an additional W.C.
Sale Notes
To Let / For Sale. Cafe / Retail premises. Prominent location in Dundee City Centre. Suitable for a variety of uses. NIA: 85.9 SQ M (925 SQ FT). Rental Offers Over £20,000 per annum. Offers Over £200,000. No VAT payable.
| Unit | Unit Size | Unit Use | Price | NOI |
| Unit 35 | 925 sq ft | Retail | £200,000 (£216.22/sq ft) | - |
Unit 35
| Unit Size |
| 925 sq ft |
| Unit Use |
| Retail |
| Price |
| £200,000 (£216.22/sq ft) |
| NOI |
| - |
1 of 0
Videos
Matterport 3D Exterior
Matterport 3D Tour
Photos
Street View
Street
Map
Unit 35
| Unit Size | 925 sq ft |
| Unit Use | Retail |
| Price | £200,000 (£216.22/sq ft) |
| NOI | - |
| Sale Type | Owner Occupier |
| Tenure | Freehold |
| Description | |
| The subjects comprise a retail unit arranged over the ground floor and basement of a three-storey plus attic and basement tenement building of stone construction. The property would be suitable for a variety of uses subject to the appropriate consent. Internally the premises are currently arranged as a café and comprises a front customer seating area, service counter, kitchen facilities located to the rear and an accessible W.C. The basement provides further storage, and an additional W.C.</li></ul> | |
| Sale Notes | |
| To Let / For Sale. Cafe / Retail premises. Prominent location in Dundee City Centre. Suitable for a variety of uses. NIA: 85.9 SQ M (925 SQ FT). Rental Offers Over £20,000 per annum. Offers Over £200,000. No VAT payable.</li></ul> |
Property Facts
The following property facts and amenities apply to the entire building. Details for individual condo units may vary and are listed in the unit information above.
| Total Property Size | 2,304 sq ft | Floors | 4 |
| Property Type | Retail (Unit) | Typical Floor Size | 1,491 sq ft |
| Property Subtype | Shopfront | Year Built | 1882 |
| Costar Property Class | C | Total Plot Size | 0.04 ac |
| Total Property Size | 2,304 sq ft |
| Property Type | Retail (Unit) |
| Property Subtype | Shopfront |
| Costar Property Class | C |
| Floors | 4 |
| Typical Floor Size | 1,491 sq ft |
| Year Built | 1882 |
| Total Plot Size | 0.04 ac |
Amenities
- 24 Hour Access
- Security System
- Storage Space
1 1
Major Tenant Information
| TENANT | sq ft Occupied | LEASE END DATE |
|---|---|---|
| Boba Time |
984 sq ft

|
January 2034
|
| Little Things Cafe Ltd |
924 sq ft
|
May 2029
|
| Vapour Right |
622 sq ft
|
May 2015
|
Nearby Major Retailers












1 of 6
Videos
Matterport 3D Exterior
Matterport 3D Tour
Photos
Street View
Street
Map
1 of 1

Presented by
33-35 Reform St
Already a member? Log In
Hmm, there seems to have been an error sending your message. Please try again.
Thanks! Your message was sent.