Your email has been sent.

Mountney Bridge Business Park Westham BN24 5NH 982 - 17,446 sq ft of Industrial Space Available
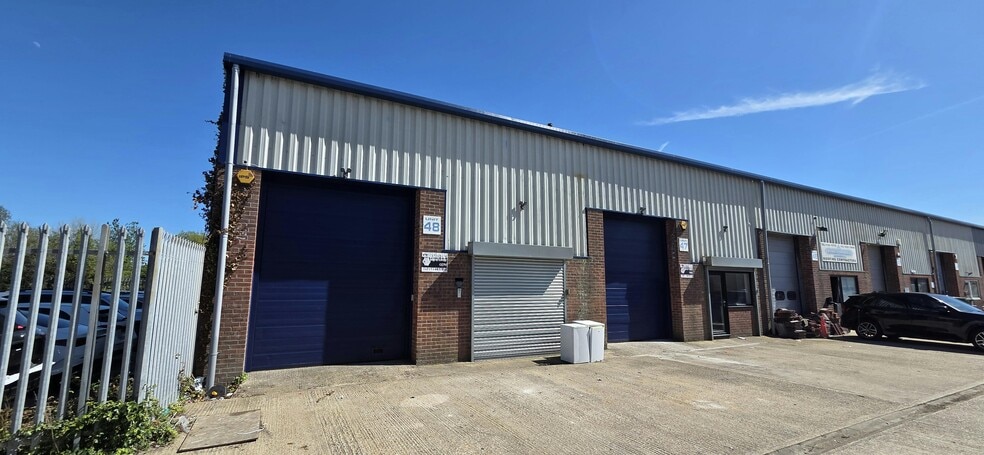
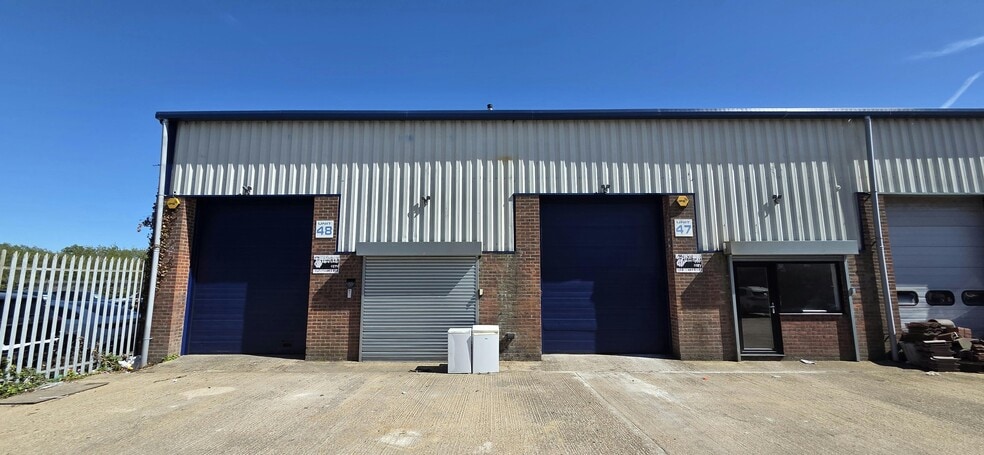
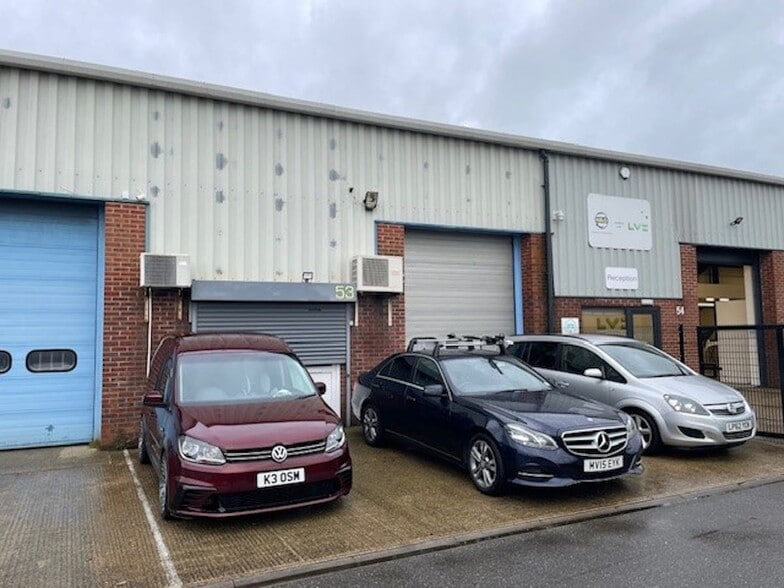
Park Highlights
- Established industrial estate location
- Multi-occupier business environment
- Excellent access to A27 and A22 road networks
- On-site parking provisions
Park Facts
| Total Space Available | 17,446 sq ft | Park Type | Industrial Park |
| Max. Contiguous | 3,713 sq ft |
| Total Space Available | 17,446 sq ft |
| Max. Contiguous | 3,713 sq ft |
| Park Type | Industrial Park |
All Available Spaces(10)
Display Rent as
- Space
- Size
- Term
- Rate
- Space Use
- Fit-Out
- Available
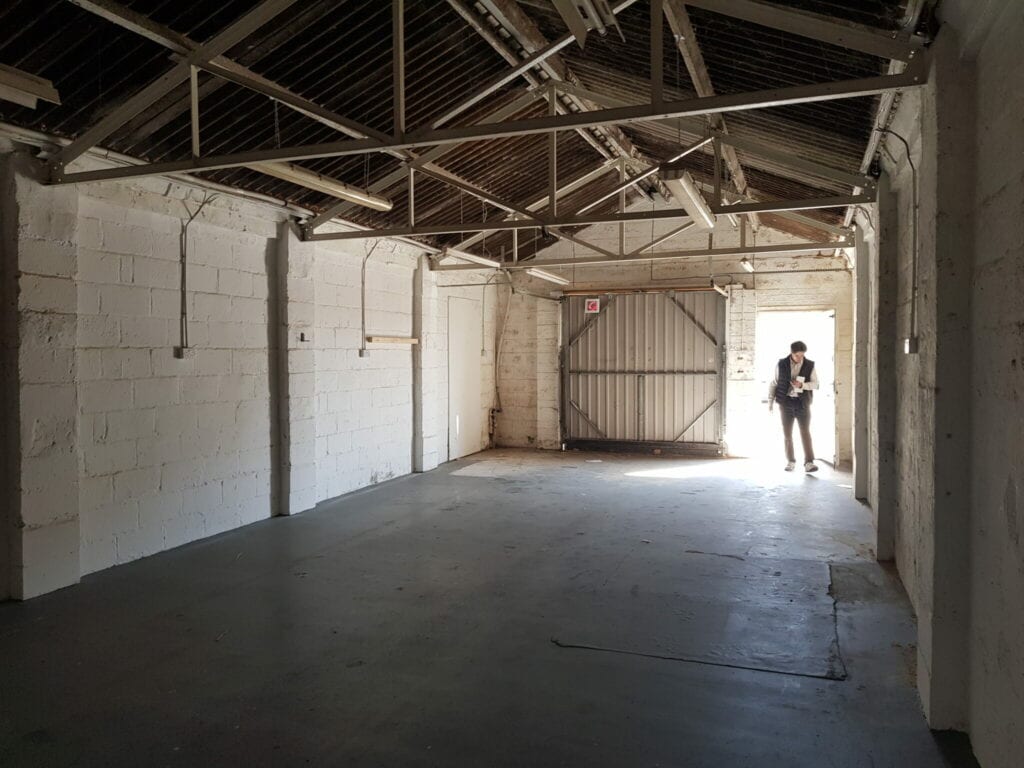

Excellent location on busy trading estate with multi-occupiers including Lookers Mercedes-Benz. Unit 5 overall 91.9 sq m (986 sq ft). Up & over door to front plus pedestrian access door. Within this space has been created kitchen/office with further door to outside plus cloakroom having low level wc and wash hand basin. New lease available for a minimum term of 3 years.
- Use Class: B2
- Roller Shutters
- Roller Shutters
- Open Layout
- Central Heating System
- Common Parts WC Facilities
- Self contained with kitchen area and cloakroom
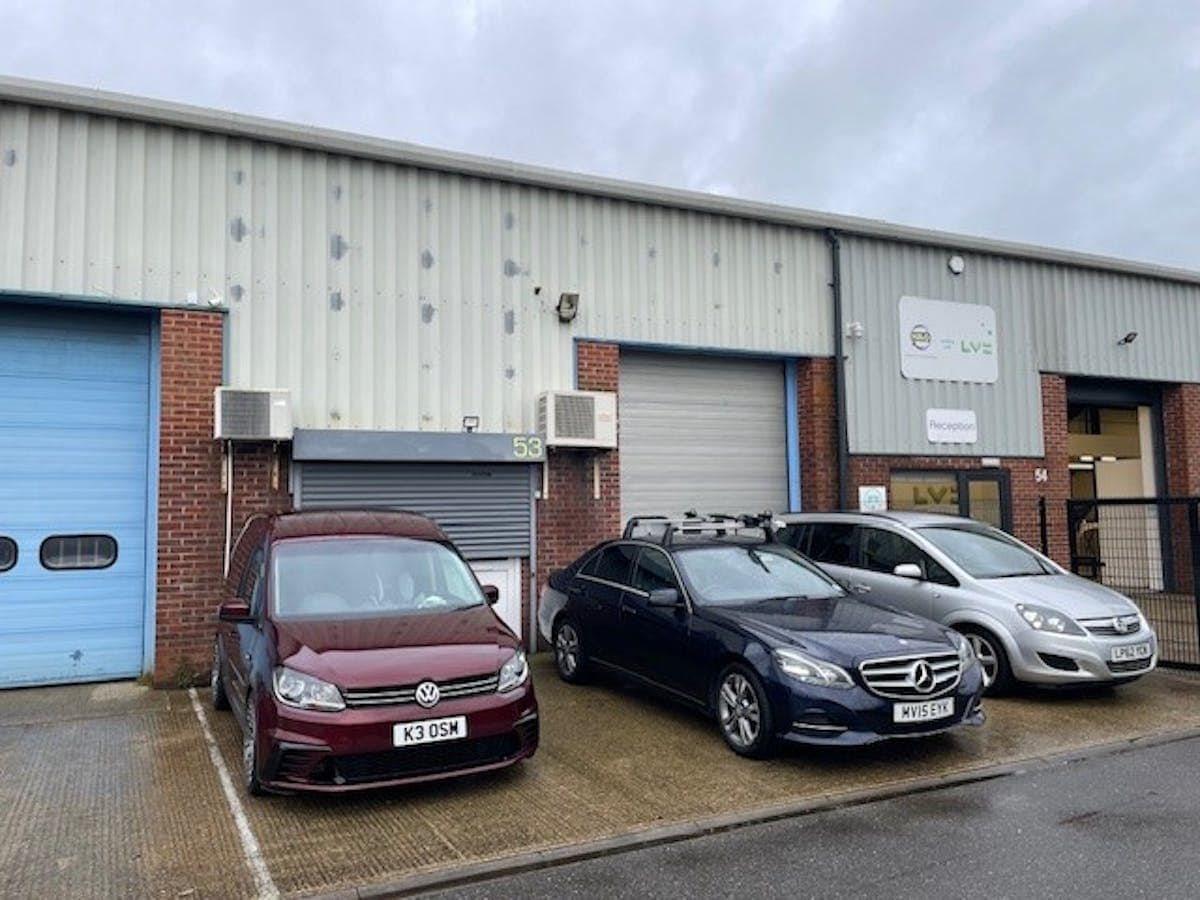
Excellent location on busy trading estate with multi-occupiers including Lookers Mercedes-Benz. Unit 5 overall 91.9 sq m (986 sq ft). Up & over door to front plus pedestrian access door. Within this space has been created kitchen/office with further door to outside plus cloakroom having low level wc and wash hand basin. New lease available for a minimum term of 3 years.
- Use Class: B2
- Central Heating System
- Common Parts WC Facilities
- Self contained with kitchen area and cloakroom
- Can be combined with additional space(s) for up to 2,115 sq ft of adjacent space
- Roller Shutters
- Roller Shutters
- Open Layout
Industrial unit available to let on the Mountney Bridge Business Park in Westham, suitable for a variety of uses including storage, workshop, office etc. The unit comprises an open area over ground floor with toilets and storage to the rear. There is a roller shutter on the front elevation and additional storage at ceiling level.
- Use Class: B8
- Central Heating System
- Common Parts WC Facilities
- Storage space
- 1 Level Access Door
- Roller Shutters
- Suitable for a variety of uses
- Mostly open-plan
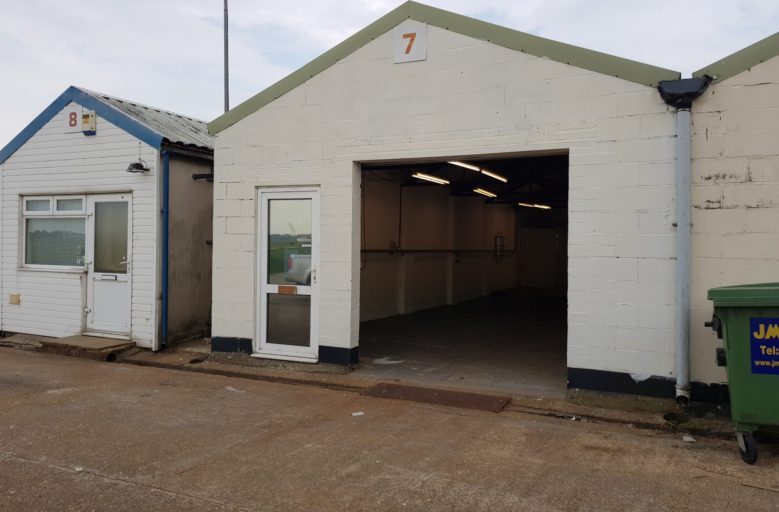


Excellent location on busy trading estate with multi-occupiers including Lookers Mercedes-Benz. Unit 5 overall 91.9 sq m (986 sq ft). Up & over door to front plus pedestrian access door. Within this space has been created kitchen/office with further door to outside plus cloakroom having low level wc and wash hand basin. New lease available for a minimum term of 3 years.
- Use Class: B2
- Central Heating System
- Common Parts WC Facilities
- Self contained with kitchen area and cloakroom
- Can be combined with additional space(s) for up to 2,115 sq ft of adjacent space
- Roller Shutters
- Roller Shutters
- Open Layout
| Space | Size | Term | Rate | Space Use | Fit-Out | Available |
| Ground - Unit 3 | 1,001 sq ft | 3-15 Years | £9.50 /sq ft pa £0.79 /sq ft pcm £9,510 pa £792.46 pcm | Industrial | Shell And Core | Under offer |
| Ground - Unit 5 | 986 sq ft | 3-15 Years | £10.78 /sq ft pa £0.90 /sq ft pcm £10,629 pa £885.76 pcm | Industrial | Shell And Core | Now |
| Ground - Unit 6 | 982 sq ft | 3-15 Years | £12.22 /sq ft pa £1.02 /sq ft pcm £12,000 pa £1,000 pcm | Industrial | Shell And Core | Under offer |
| Ground - Unit 7 | 1,129 sq ft | 3-15 Years | £8.50 /sq ft pa £0.71 /sq ft pcm £9,597 pa £799.71 pcm | Industrial | Shell And Core | Under offer |
Eastbourne Rd - Ground - Unit 3
Eastbourne Rd - Ground - Unit 5
Eastbourne Rd - Ground - Unit 6
Eastbourne Rd - Ground - Unit 7
- Space
- Size
- Term
- Rate
- Space Use
- Fit-Out
- Available
The 2 spaces in this building must be leased together, for a total size of 3,713 sq ft (Contiguous Area):
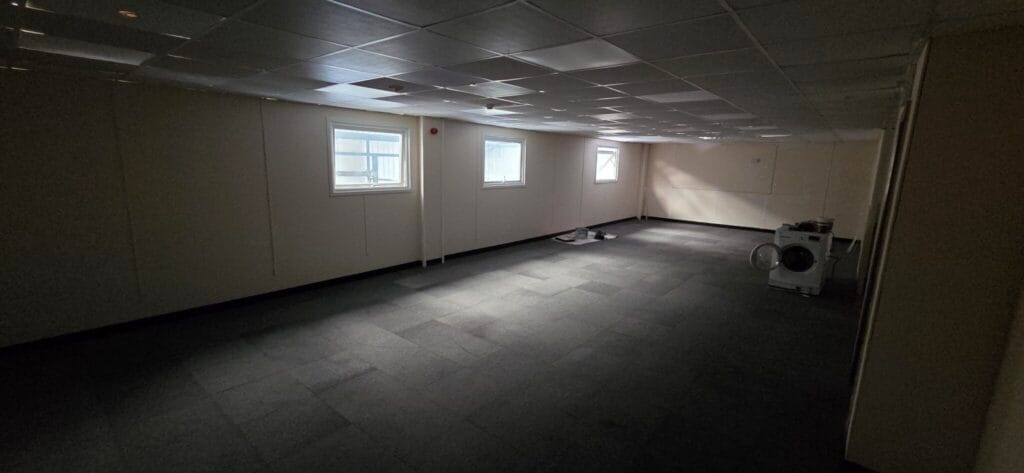


Modern interlinked end-of-terrace warehouse/light industrial unit situated within the established Mountney Bridge Industrial Estate. The property provides 3,713 sq ft of accommodation across ground and mezzanine floors, including two roller shutter doors, office content, kitchens, WCs and excellent loading provisions. Available immediately on a new FRI lease.
- Use Class: B2
- 2 Level Access Doors
- Private Restrooms
- Two roller shutter loading doors
- Front and side pedestrian access doors
- Includes 2,418 sq ft of dedicated office space
- Partitioned Offices
- Roller Shutters
- Two private offices included
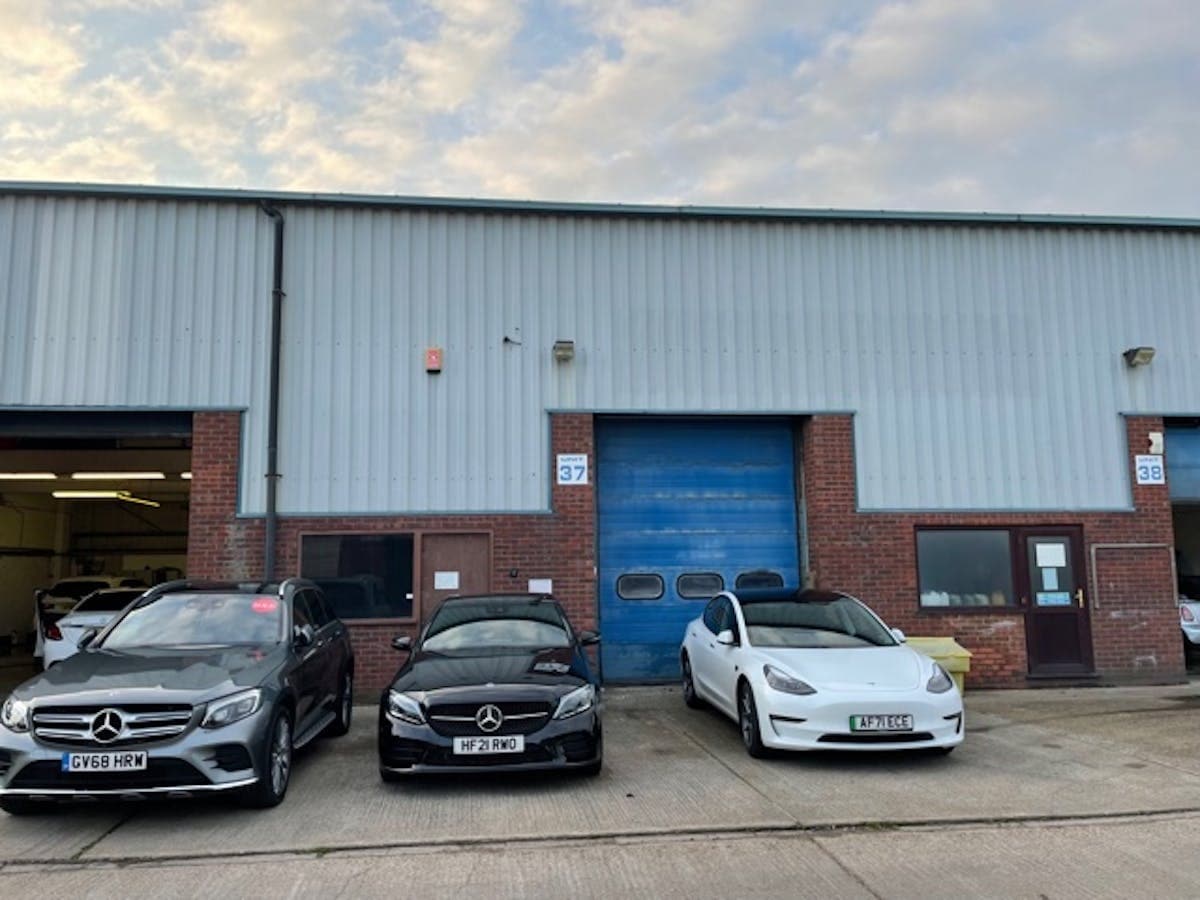


Newly redecorated industrial unit available to let on the Mountney Bridge Business Park in Westham. The unit comprises an open area with W/C and Kitchen to the rear. The unit benefits from three-phase electrics, a roller shutter and parking to the front.
- Use Class: B2
- Central Air Conditioning
- Energy Performance Rating - D
- Three-phase electrics
- 1 Level Access Door
- Closed Circuit Television Monitoring (CCTV)
- Will shortly undergo refurbishment
- On-site parking
The 2 spaces in this building must be leased together, for a total size of 1,747 sq ft (Contiguous Area):
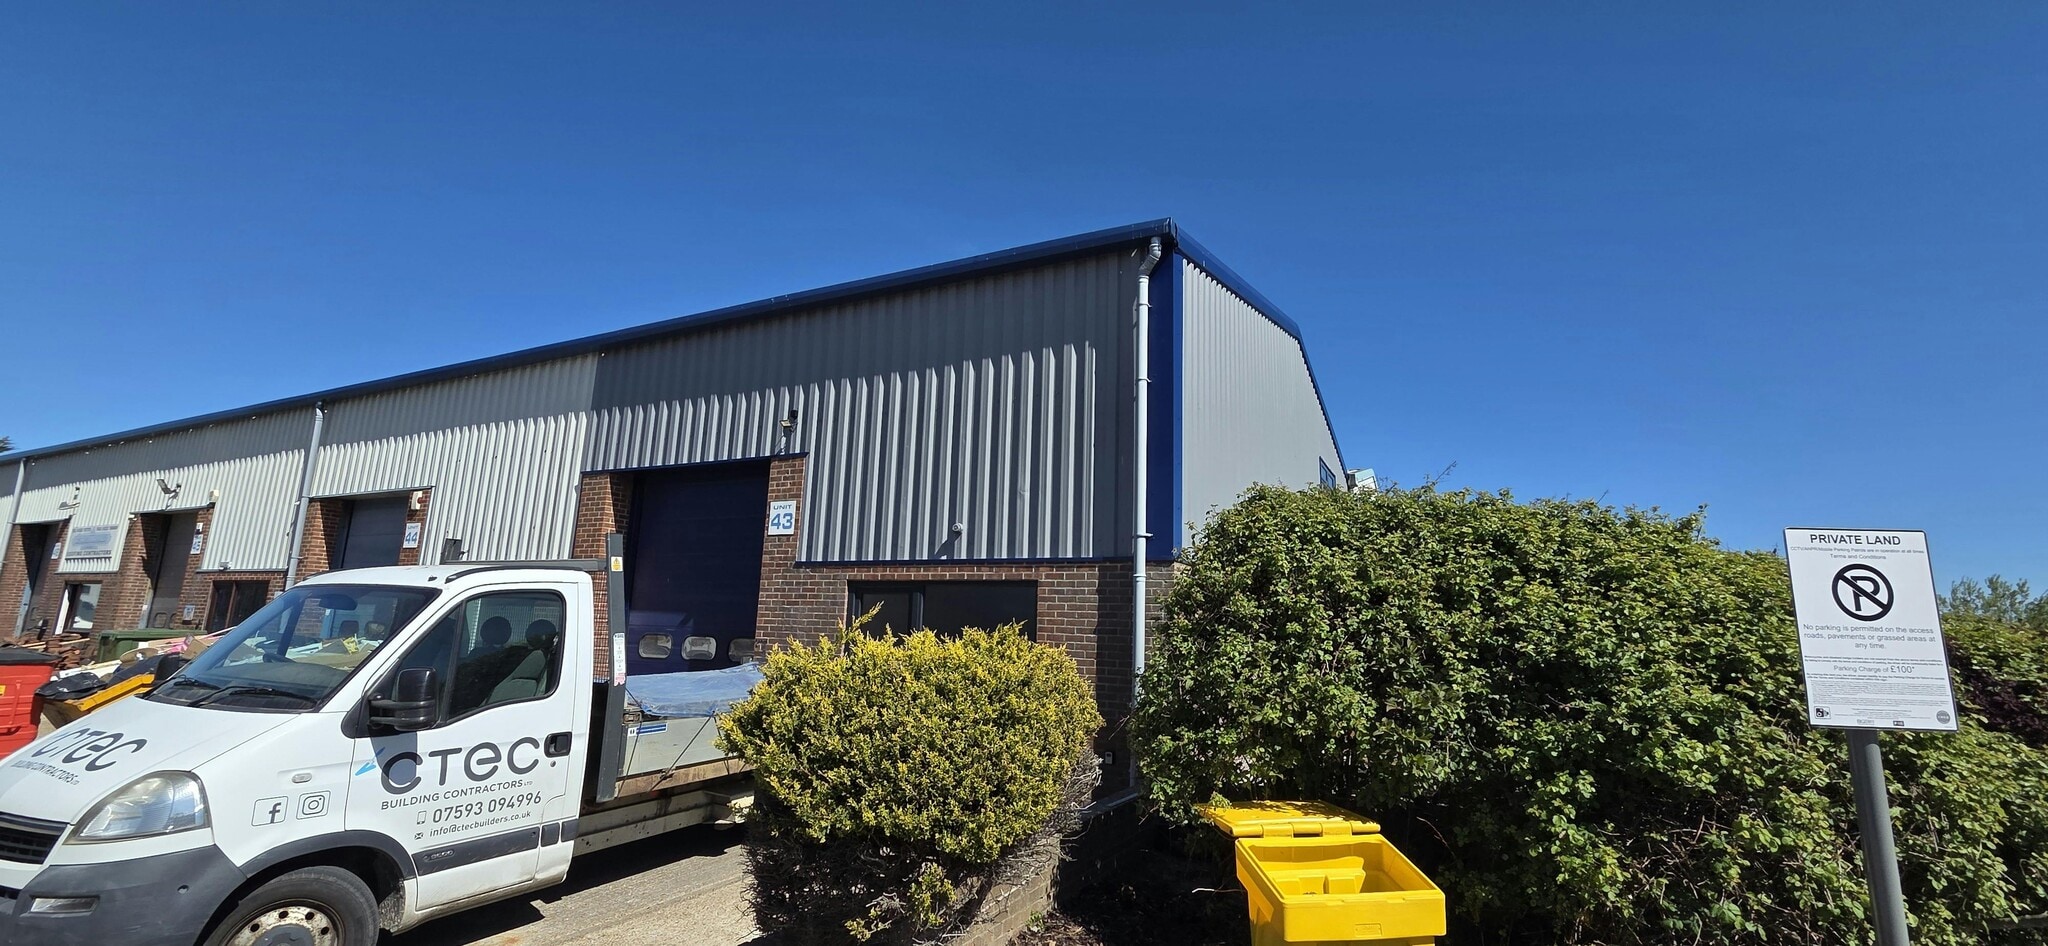


Newly redecorated industrial unit available to let on the Mountney Bridge Business Park in Westham. The unit comprises an open area with W/C and Kitchen to the rear over ground level with office space at first floor level. The unit benefits from threephase electrics, a roller shutter and parking to the front.
- Use Class: B2
- Central Air Conditioning
- Roller Shutters
- Energy Performance Rating - D
- Roller shutter
- 1 Level Access Door
- Closed Circuit Television Monitoring (CCTV)
- Exclusive WC facilities
- Three-phase electrics
- On-site parking
The available units are part of the most modern area of the estate and are adjacent to one another, so they can be taken either individually or as a whole
- Use Class: B2
- Closed Circuit Television Monitoring (CCTV)
- Central Air Conditioning
- Newly refurbished
The 2 spaces in this building must be leased together, for a total size of 3,649 sq ft (Contiguous Area):
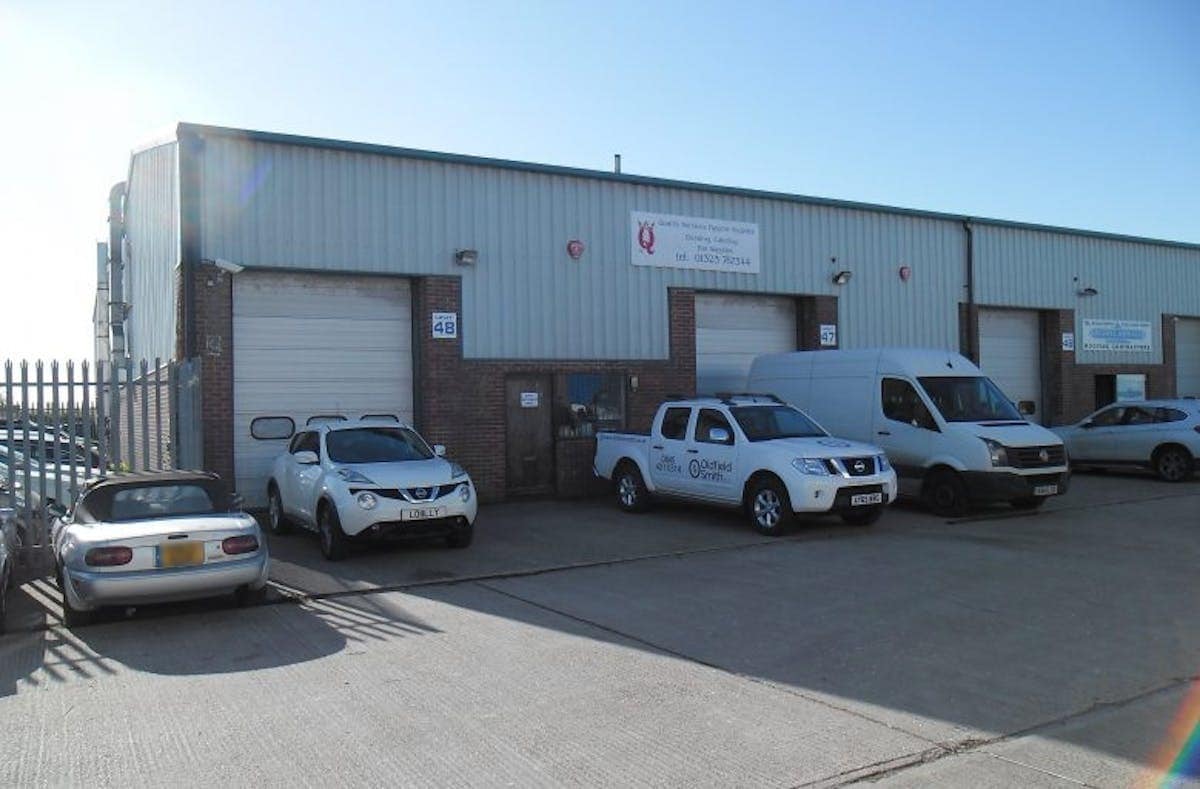


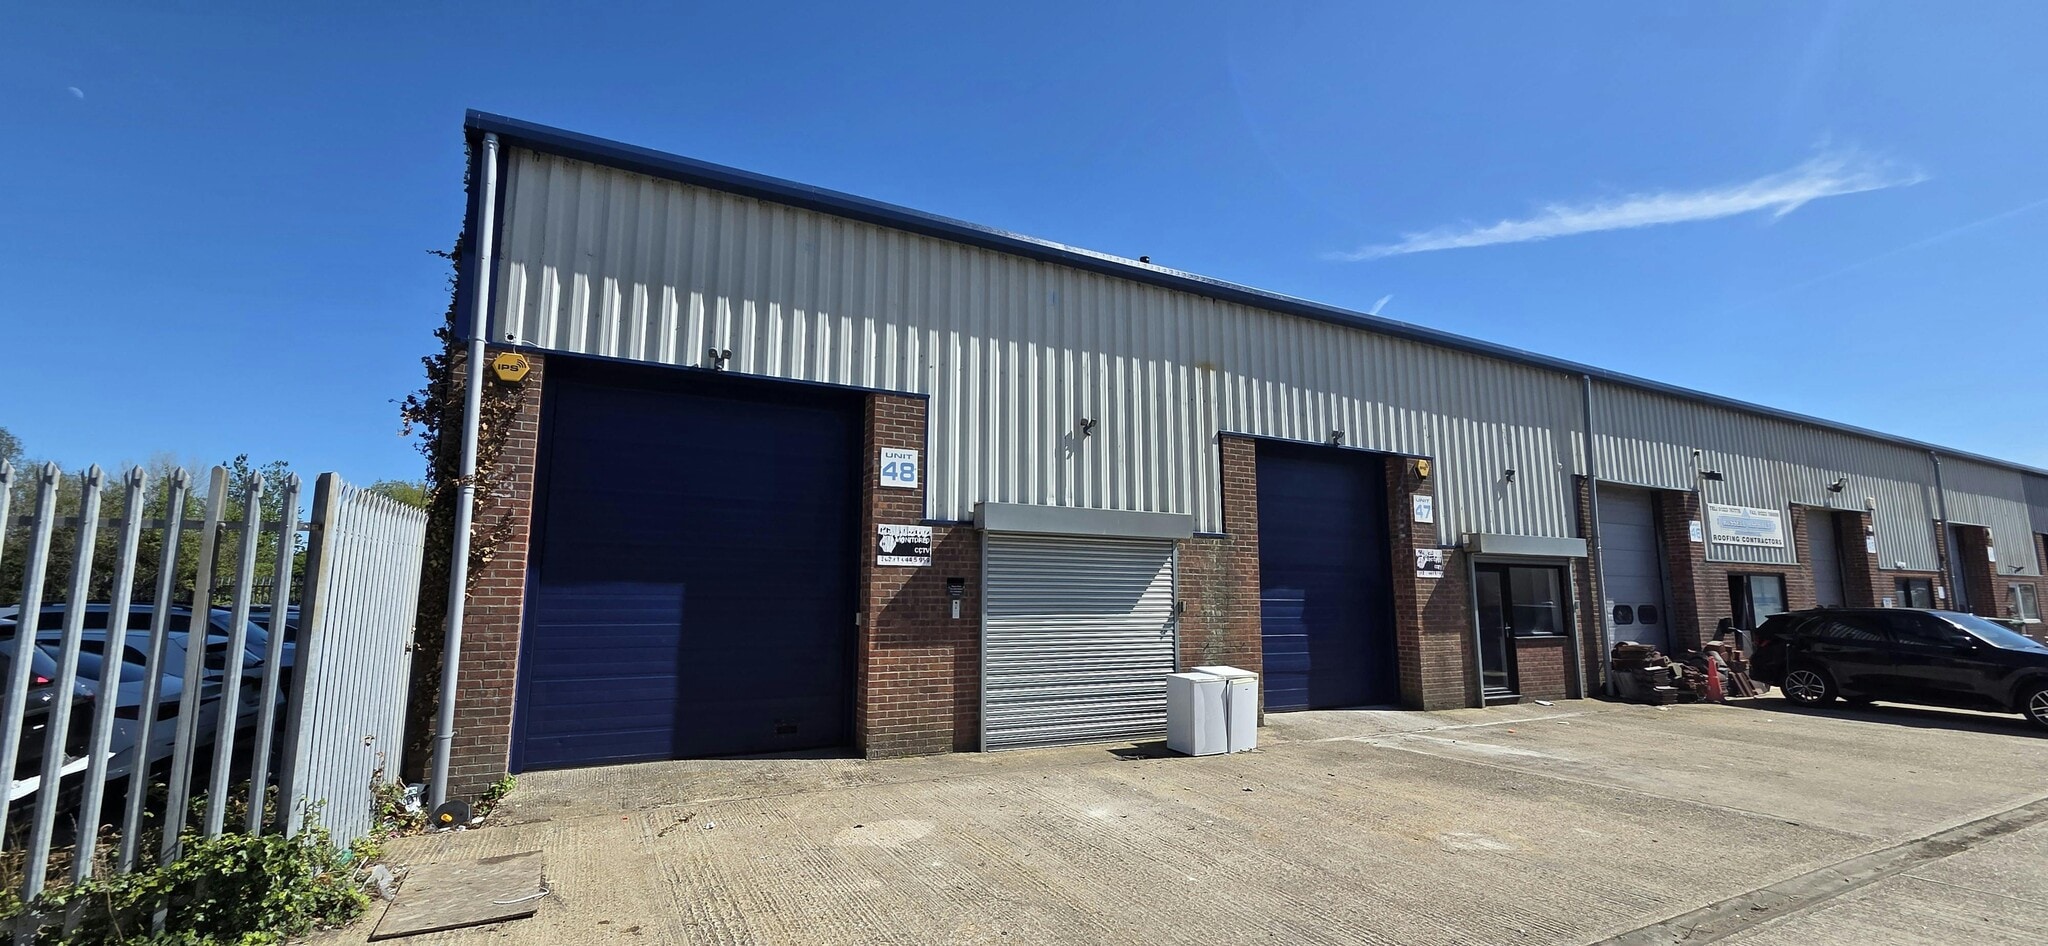
Newly redecorated, double-industrial unit available to let on the Mountney Bridge Business Park in Westham. The unit comprises an open area over ground floor with storage/ office space, S/C and kitchen at first floor level. The unit benefits from three-phase electrics, x2 roller shutters and parking to the front.
- Use Class: B2
- 2 Level Access Doors
- Closed Circuit Television Monitoring (CCTV)
- Energy Performance Rating - E
- Three-phase electrics
- Includes 1,274 sq ft of dedicated office space
- Central Air Conditioning
- Roller Shutters
- Newly refurbished
- On-site parking
The 2 spaces in this building must be leased together, for a total size of 1,857 sq ft (Contiguous Area):


Newly redecorated industrial unit available to let on the Mountney Bridge Business Park in Westham. The unit comprises an open area with W/C and Kitchen to the rear. The unit benefits from three-phase electrics, a roller shutter and parking to the front.
- Use Class: B2
- Central Air Conditioning
- Roller Shutters
- Energy Performance Rating - E
- Three-phase electrics
- 1 Level Access Door
- Closed Circuit Television Monitoring (CCTV)
- Exclusive WC facilities
- Newly refurbished
- On-site parking
| Space | Size | Term | Rate | Space Use | Fit-Out | Available |
| Ground - Unit 33-34, Mezzanine - Unit 33-34 | 3,713 sq ft | Negotiable | £10.34 /sq ft pa £0.86 /sq ft pcm £38,392 pa £3,199 pcm | Industrial | Shell And Core | Now |
| Ground - Unit 37 | 1,229 sq ft | Negotiable | £17.50 /sq ft pa £1.46 /sq ft pcm £21,508 pa £1,792 pcm | Industrial | Partial Fit-Out | 30 Days |
| Ground - Unit 43, Mezzanine - Unit 43 | 1,747 sq ft | Negotiable | £11.79 /sq ft pa £0.98 /sq ft pcm £20,597 pa £1,716 pcm | Industrial | Partial Fit-Out | Under offer |
| Ground - Unit 44 | 1,153 sq ft | Negotiable | £10.00 /sq ft pa £0.83 /sq ft pcm £11,530 pa £960.83 pcm | Industrial | Shell And Core | 30 Days |
| Ground - Unit 47-48, Mezzanine - Unit 47-48 | 3,649 sq ft | Negotiable | £10.30 /sq ft pa £0.86 /sq ft pcm £37,585 pa £3,132 pcm | Industrial | Partial Fit-Out | 30 Days |
| Ground - Unit 53, Mezzanine - Unit 53 | 1,857 sq ft | Negotiable | £11.67 /sq ft pa £0.97 /sq ft pcm £21,671 pa £1,806 pcm | Industrial | Partial Fit-Out | 30 Days |
Eastbourne Rd - Ground - Unit 33-34, Mezzanine - Unit 33-34
The 2 spaces in this building must be leased together, for a total size of 3,713 sq ft (Contiguous Area):
33 Eastbourne Rd - Ground - Unit 37
33 Eastbourne Rd - Ground - Unit 43, Mezzanine - Unit 43
The 2 spaces in this building must be leased together, for a total size of 1,747 sq ft (Contiguous Area):
33 Eastbourne Rd - Ground - Unit 44
33 Eastbourne Rd - Ground - Unit 47-48, Mezzanine - Unit 47-48
The 2 spaces in this building must be leased together, for a total size of 3,649 sq ft (Contiguous Area):
33 Eastbourne Rd - Ground - Unit 53, Mezzanine - Unit 53
The 2 spaces in this building must be leased together, for a total size of 1,857 sq ft (Contiguous Area):
Eastbourne Rd - Ground - Unit 3
| Size | 1,001 sq ft |
| Term | 3-15 Years |
| Rate | £9.50 /sq ft pa |
| Space Use | Industrial |
| Fit-Out | Shell And Core |
| Available | Under offer |
Excellent location on busy trading estate with multi-occupiers including Lookers Mercedes-Benz. Unit 5 overall 91.9 sq m (986 sq ft). Up & over door to front plus pedestrian access door. Within this space has been created kitchen/office with further door to outside plus cloakroom having low level wc and wash hand basin. New lease available for a minimum term of 3 years.
- Use Class: B2
- Central Heating System
- Roller Shutters
- Common Parts WC Facilities
- Roller Shutters
- Self contained with kitchen area and cloakroom
- Open Layout
Eastbourne Rd - Ground - Unit 5
| Size | 986 sq ft |
| Term | 3-15 Years |
| Rate | £10.78 /sq ft pa |
| Space Use | Industrial |
| Fit-Out | Shell And Core |
| Available | Now |
Excellent location on busy trading estate with multi-occupiers including Lookers Mercedes-Benz. Unit 5 overall 91.9 sq m (986 sq ft). Up & over door to front plus pedestrian access door. Within this space has been created kitchen/office with further door to outside plus cloakroom having low level wc and wash hand basin. New lease available for a minimum term of 3 years.
- Use Class: B2
- Can be combined with additional space(s) for up to 2,115 sq ft of adjacent space
- Central Heating System
- Roller Shutters
- Common Parts WC Facilities
- Roller Shutters
- Self contained with kitchen area and cloakroom
- Open Layout
Eastbourne Rd - Ground - Unit 6
| Size | 982 sq ft |
| Term | 3-15 Years |
| Rate | £12.22 /sq ft pa |
| Space Use | Industrial |
| Fit-Out | Shell And Core |
| Available | Under offer |
Industrial unit available to let on the Mountney Bridge Business Park in Westham, suitable for a variety of uses including storage, workshop, office etc. The unit comprises an open area over ground floor with toilets and storage to the rear. There is a roller shutter on the front elevation and additional storage at ceiling level.
- Use Class: B8
- 1 Level Access Door
- Central Heating System
- Roller Shutters
- Common Parts WC Facilities
- Suitable for a variety of uses
- Storage space
- Mostly open-plan
Eastbourne Rd - Ground - Unit 7
| Size | 1,129 sq ft |
| Term | 3-15 Years |
| Rate | £8.50 /sq ft pa |
| Space Use | Industrial |
| Fit-Out | Shell And Core |
| Available | Under offer |
Excellent location on busy trading estate with multi-occupiers including Lookers Mercedes-Benz. Unit 5 overall 91.9 sq m (986 sq ft). Up & over door to front plus pedestrian access door. Within this space has been created kitchen/office with further door to outside plus cloakroom having low level wc and wash hand basin. New lease available for a minimum term of 3 years.
- Use Class: B2
- Can be combined with additional space(s) for up to 2,115 sq ft of adjacent space
- Central Heating System
- Roller Shutters
- Common Parts WC Facilities
- Roller Shutters
- Self contained with kitchen area and cloakroom
- Open Layout
Eastbourne Rd - Ground - Unit 33-34, Mezzanine - Unit 33-34
| Size |
Ground - Unit 33-34 - 2,504 sq ft
Mezzanine - Unit 33-34 - 1,209 sq ft
|
| Term | Negotiable |
| Rate | £10.34 /sq ft pa |
| Space Use | Industrial |
| Fit-Out | Shell And Core |
| Available | Now |
Modern interlinked end-of-terrace warehouse/light industrial unit situated within the established Mountney Bridge Industrial Estate. The property provides 3,713 sq ft of accommodation across ground and mezzanine floors, including two roller shutter doors, office content, kitchens, WCs and excellent loading provisions. Available immediately on a new FRI lease.
- Use Class: B2
- Includes 2,418 sq ft of dedicated office space
- 2 Level Access Doors
- Partitioned Offices
- Private Restrooms
- Roller Shutters
- Two roller shutter loading doors
- Two private offices included
- Front and side pedestrian access doors
33 Eastbourne Rd - Ground - Unit 37
| Size | 1,229 sq ft |
| Term | Negotiable |
| Rate | £17.50 /sq ft pa |
| Space Use | Industrial |
| Fit-Out | Partial Fit-Out |
| Available | 30 Days |
Newly redecorated industrial unit available to let on the Mountney Bridge Business Park in Westham. The unit comprises an open area with W/C and Kitchen to the rear. The unit benefits from three-phase electrics, a roller shutter and parking to the front.
- Use Class: B2
- 1 Level Access Door
- Central Air Conditioning
- Closed Circuit Television Monitoring (CCTV)
- Energy Performance Rating - D
- Will shortly undergo refurbishment
- Three-phase electrics
- On-site parking
33 Eastbourne Rd - Ground - Unit 43, Mezzanine - Unit 43
| Size |
Ground - Unit 43 - 1,165 sq ft
Mezzanine - Unit 43 - 582 sq ft
|
| Term | Negotiable |
| Rate | £11.79 /sq ft pa |
| Space Use | Industrial |
| Fit-Out | Partial Fit-Out |
| Available | Under offer |
Newly redecorated industrial unit available to let on the Mountney Bridge Business Park in Westham. The unit comprises an open area with W/C and Kitchen to the rear over ground level with office space at first floor level. The unit benefits from threephase electrics, a roller shutter and parking to the front.
- Use Class: B2
- 1 Level Access Door
- Central Air Conditioning
- Closed Circuit Television Monitoring (CCTV)
- Roller Shutters
- Exclusive WC facilities
- Energy Performance Rating - D
- Three-phase electrics
- Roller shutter
- On-site parking
33 Eastbourne Rd - Ground - Unit 44
| Size | 1,153 sq ft |
| Term | Negotiable |
| Rate | £10.00 /sq ft pa |
| Space Use | Industrial |
| Fit-Out | Shell And Core |
| Available | 30 Days |
The available units are part of the most modern area of the estate and are adjacent to one another, so they can be taken either individually or as a whole
- Use Class: B2
- Central Air Conditioning
- Closed Circuit Television Monitoring (CCTV)
- Newly refurbished
33 Eastbourne Rd - Ground - Unit 47-48, Mezzanine - Unit 47-48
| Size |
Ground - Unit 47-48 - 2,375 sq ft
Mezzanine - Unit 47-48 - 1,274 sq ft
|
| Term | Negotiable |
| Rate | £10.30 /sq ft pa |
| Space Use | Industrial |
| Fit-Out | Partial Fit-Out |
| Available | 30 Days |
Newly redecorated, double-industrial unit available to let on the Mountney Bridge Business Park in Westham. The unit comprises an open area over ground floor with storage/ office space, S/C and kitchen at first floor level. The unit benefits from three-phase electrics, x2 roller shutters and parking to the front.
- Use Class: B2
- Includes 1,274 sq ft of dedicated office space
- 2 Level Access Doors
- Central Air Conditioning
- Closed Circuit Television Monitoring (CCTV)
- Roller Shutters
- Energy Performance Rating - E
- Newly refurbished
- Three-phase electrics
- On-site parking
33 Eastbourne Rd - Ground - Unit 53, Mezzanine - Unit 53
| Size |
Ground - Unit 53 - 1,249 sq ft
Mezzanine - Unit 53 - 608 sq ft
|
| Term | Negotiable |
| Rate | £11.67 /sq ft pa |
| Space Use | Industrial |
| Fit-Out | Partial Fit-Out |
| Available | 30 Days |
Newly redecorated industrial unit available to let on the Mountney Bridge Business Park in Westham. The unit comprises an open area with W/C and Kitchen to the rear. The unit benefits from three-phase electrics, a roller shutter and parking to the front.
- Use Class: B2
- 1 Level Access Door
- Central Air Conditioning
- Closed Circuit Television Monitoring (CCTV)
- Roller Shutters
- Exclusive WC facilities
- Energy Performance Rating - E
- Newly refurbished
- Three-phase electrics
- On-site parking
Park Overview
Located within the Mountney Bridge Business Estate in Westham. The estate is accessed from Eastbourne Road/ BN219, which provides access north to Westham and South to Eastbourne. Pevensey and Westham Railway Station is a short walk north with Pevensey Castle to the northeast and Eastbourne Borough Football Club to the south. Local occupiers include Mercedes-Benz of Eastbourne, Suttonz, Euro Self Drive and Rebel Rebel Fitness and Treatment, in addition to an array of other local and national occupiers.


Presented by
Mountney Bridge Business Park | Westham BN24 5NH
Hmm, there seems to have been an error sending your message. Please try again.
Thanks! Your message was sent.