Your email has been sent.
33 The Ridgeway 2,350 sq ft of 4-Star Industrial Space Available in Iver SL0 9HW
Highlights
- Ancillary office accomodation
- Allocated parking spaces
- Close proximity to M25, A40 & M40
Features
All Available Space(1)
Display Rent as
- Space
- Size
- Term
- Rate
- Space Use
- Fit-Out
- Available
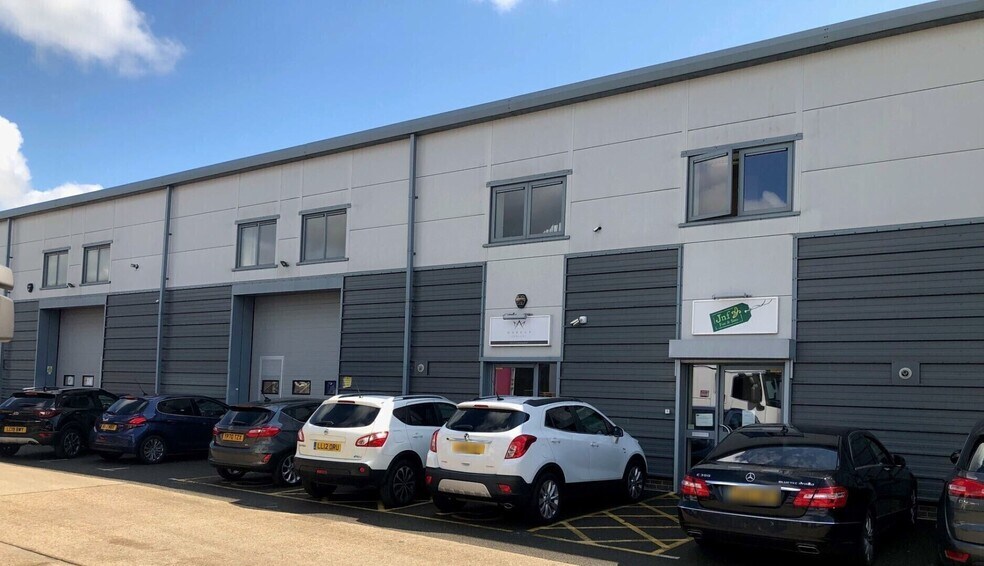
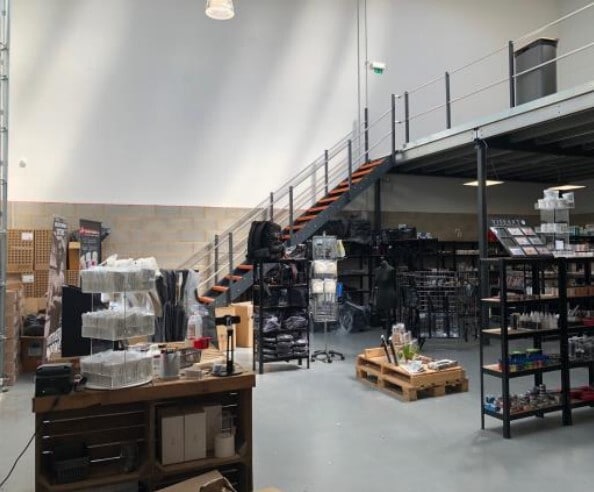
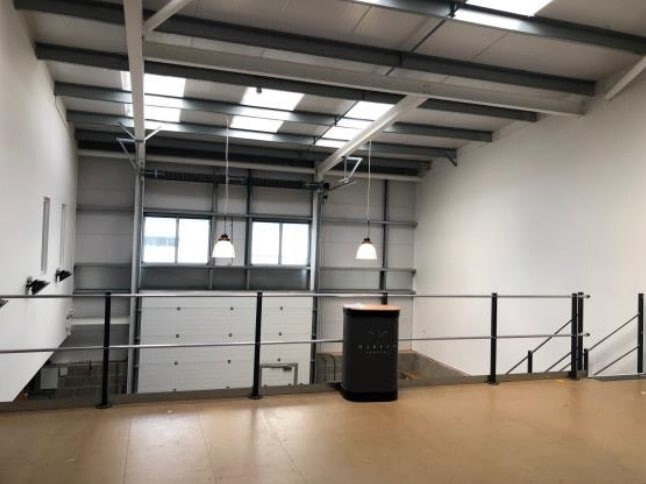
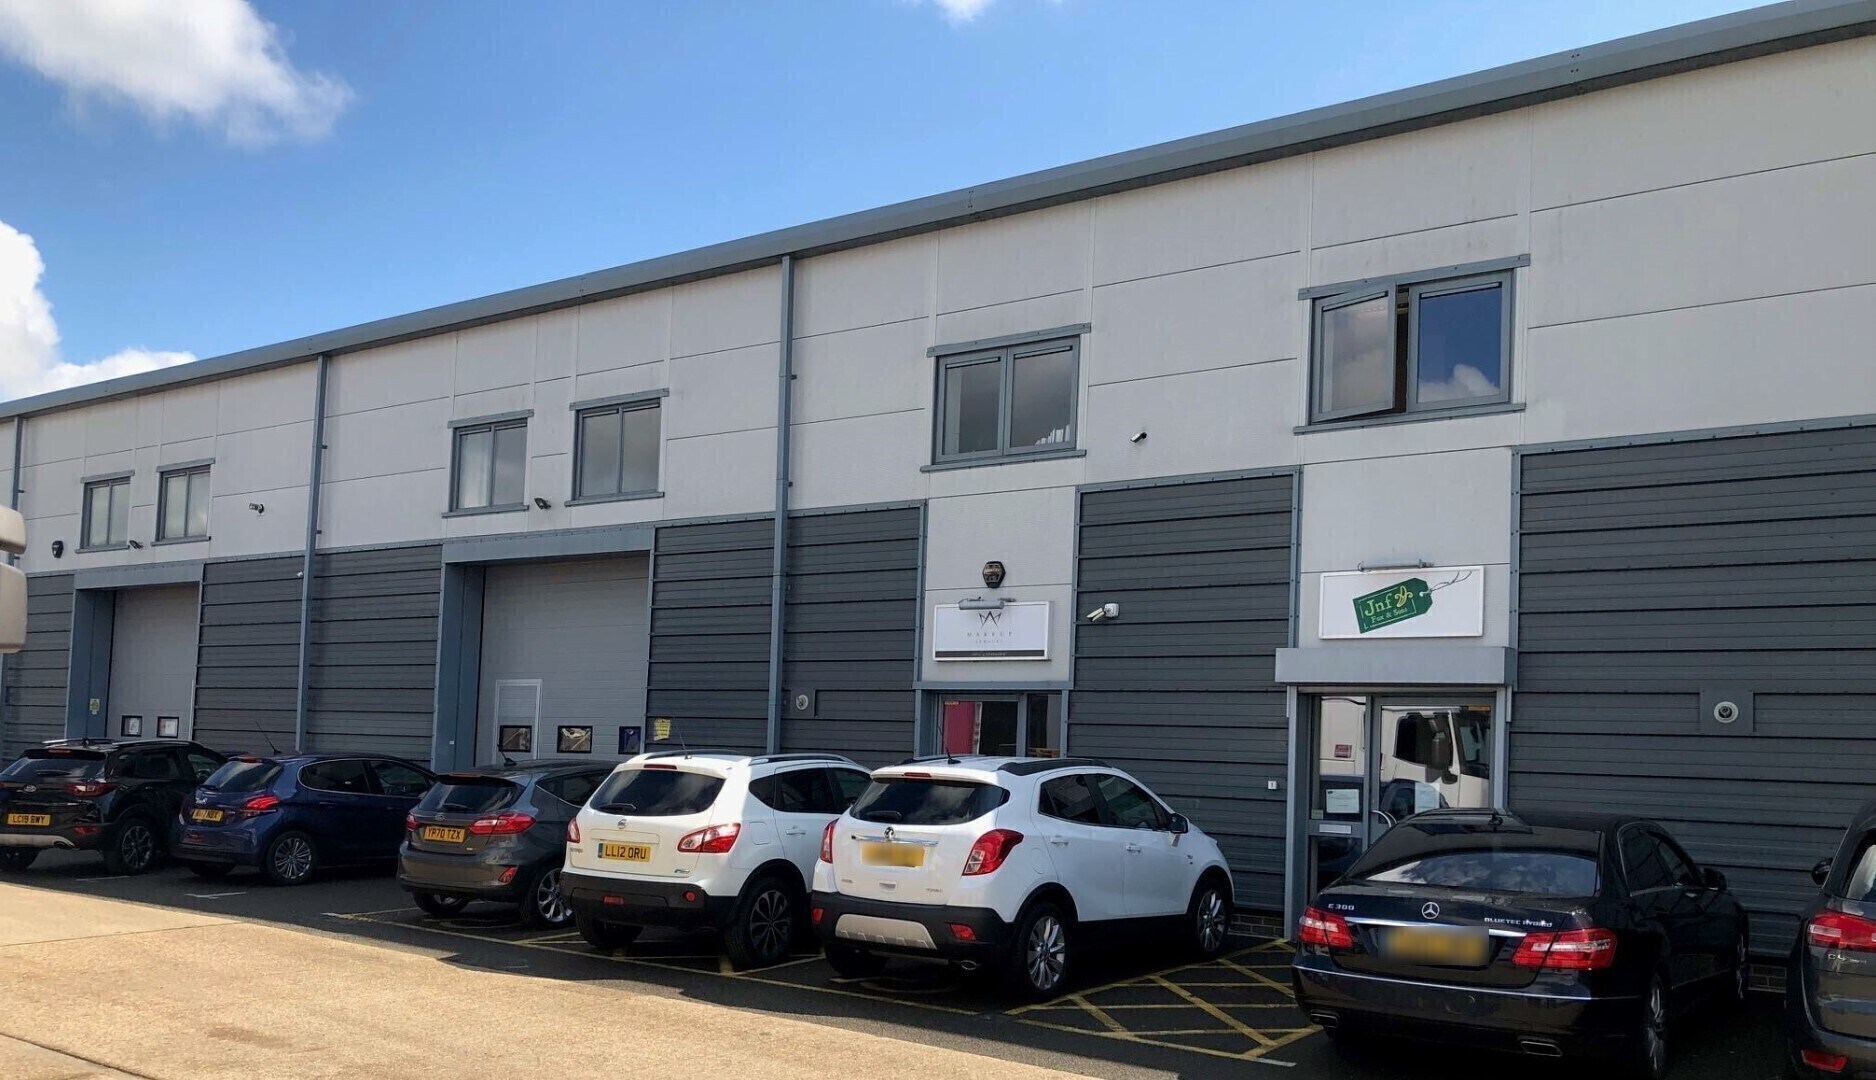
The premises comprise a steel portal frame warehouse with cladding elevations and ancillary first floor office accommodation. The warehouse is accessed via a full-height electric loading door, served by a dedicated loading bay. The unit benefits from 3-phase power, a clear internal height of 7m rising to 8.8m and allocated parking to the front of the property.
- Use Class: B2
- Secure Storage
- Yard
- Clear height 7m rising to 8.8m
- Security System
- Roller Shutters
- 3 Phase power
- Translucent roof panels
| Space | Size | Term | Rate | Space Use | Fit-Out | Available |
| Ground | 2,350 sq ft | Negotiable | £21.00 /sq ft pa £1.75 /sq ft pcm £49,350 pa £4,113 pcm | Industrial | Partial Fit-Out | Now |
Ground
| Size |
| 2,350 sq ft |
| Term |
| Negotiable |
| Rate |
| £21.00 /sq ft pa £1.75 /sq ft pcm £49,350 pa £4,113 pcm |
| Space Use |
| Industrial |
| Fit-Out |
| Partial Fit-Out |
| Available |
| Now |
Ground
| Size | 2,350 sq ft |
| Term | Negotiable |
| Rate | £21.00 /sq ft pa |
| Space Use | Industrial |
| Fit-Out | Partial Fit-Out |
| Available | Now |
The premises comprise a steel portal frame warehouse with cladding elevations and ancillary first floor office accommodation. The warehouse is accessed via a full-height electric loading door, served by a dedicated loading bay. The unit benefits from 3-phase power, a clear internal height of 7m rising to 8.8m and allocated parking to the front of the property.
- Use Class: B2
- Security System
- Secure Storage
- Roller Shutters
- Yard
- 3 Phase power
- Clear height 7m rising to 8.8m
- Translucent roof panels
Property Overview
The unit is situated on The Ridgeway, Iver, an established industrial location just off Thorney Lane North. The property is well positioned, with the M4, M25 and M40 all within approximately 6 miles, whilst Heathrow Airport (Terminal 5) is approximately 5.5 miles away. Iver Elizabeth Line Station is within walking distance, providing direct connections to Central London, Heathrow Airport and Reading.
Warehouse Facility Facts



Presented by

33 The Ridgeway
Hmm, there seems to have been an error sending your message. Please try again.
Thanks! Your message was sent.