Your email has been sent.
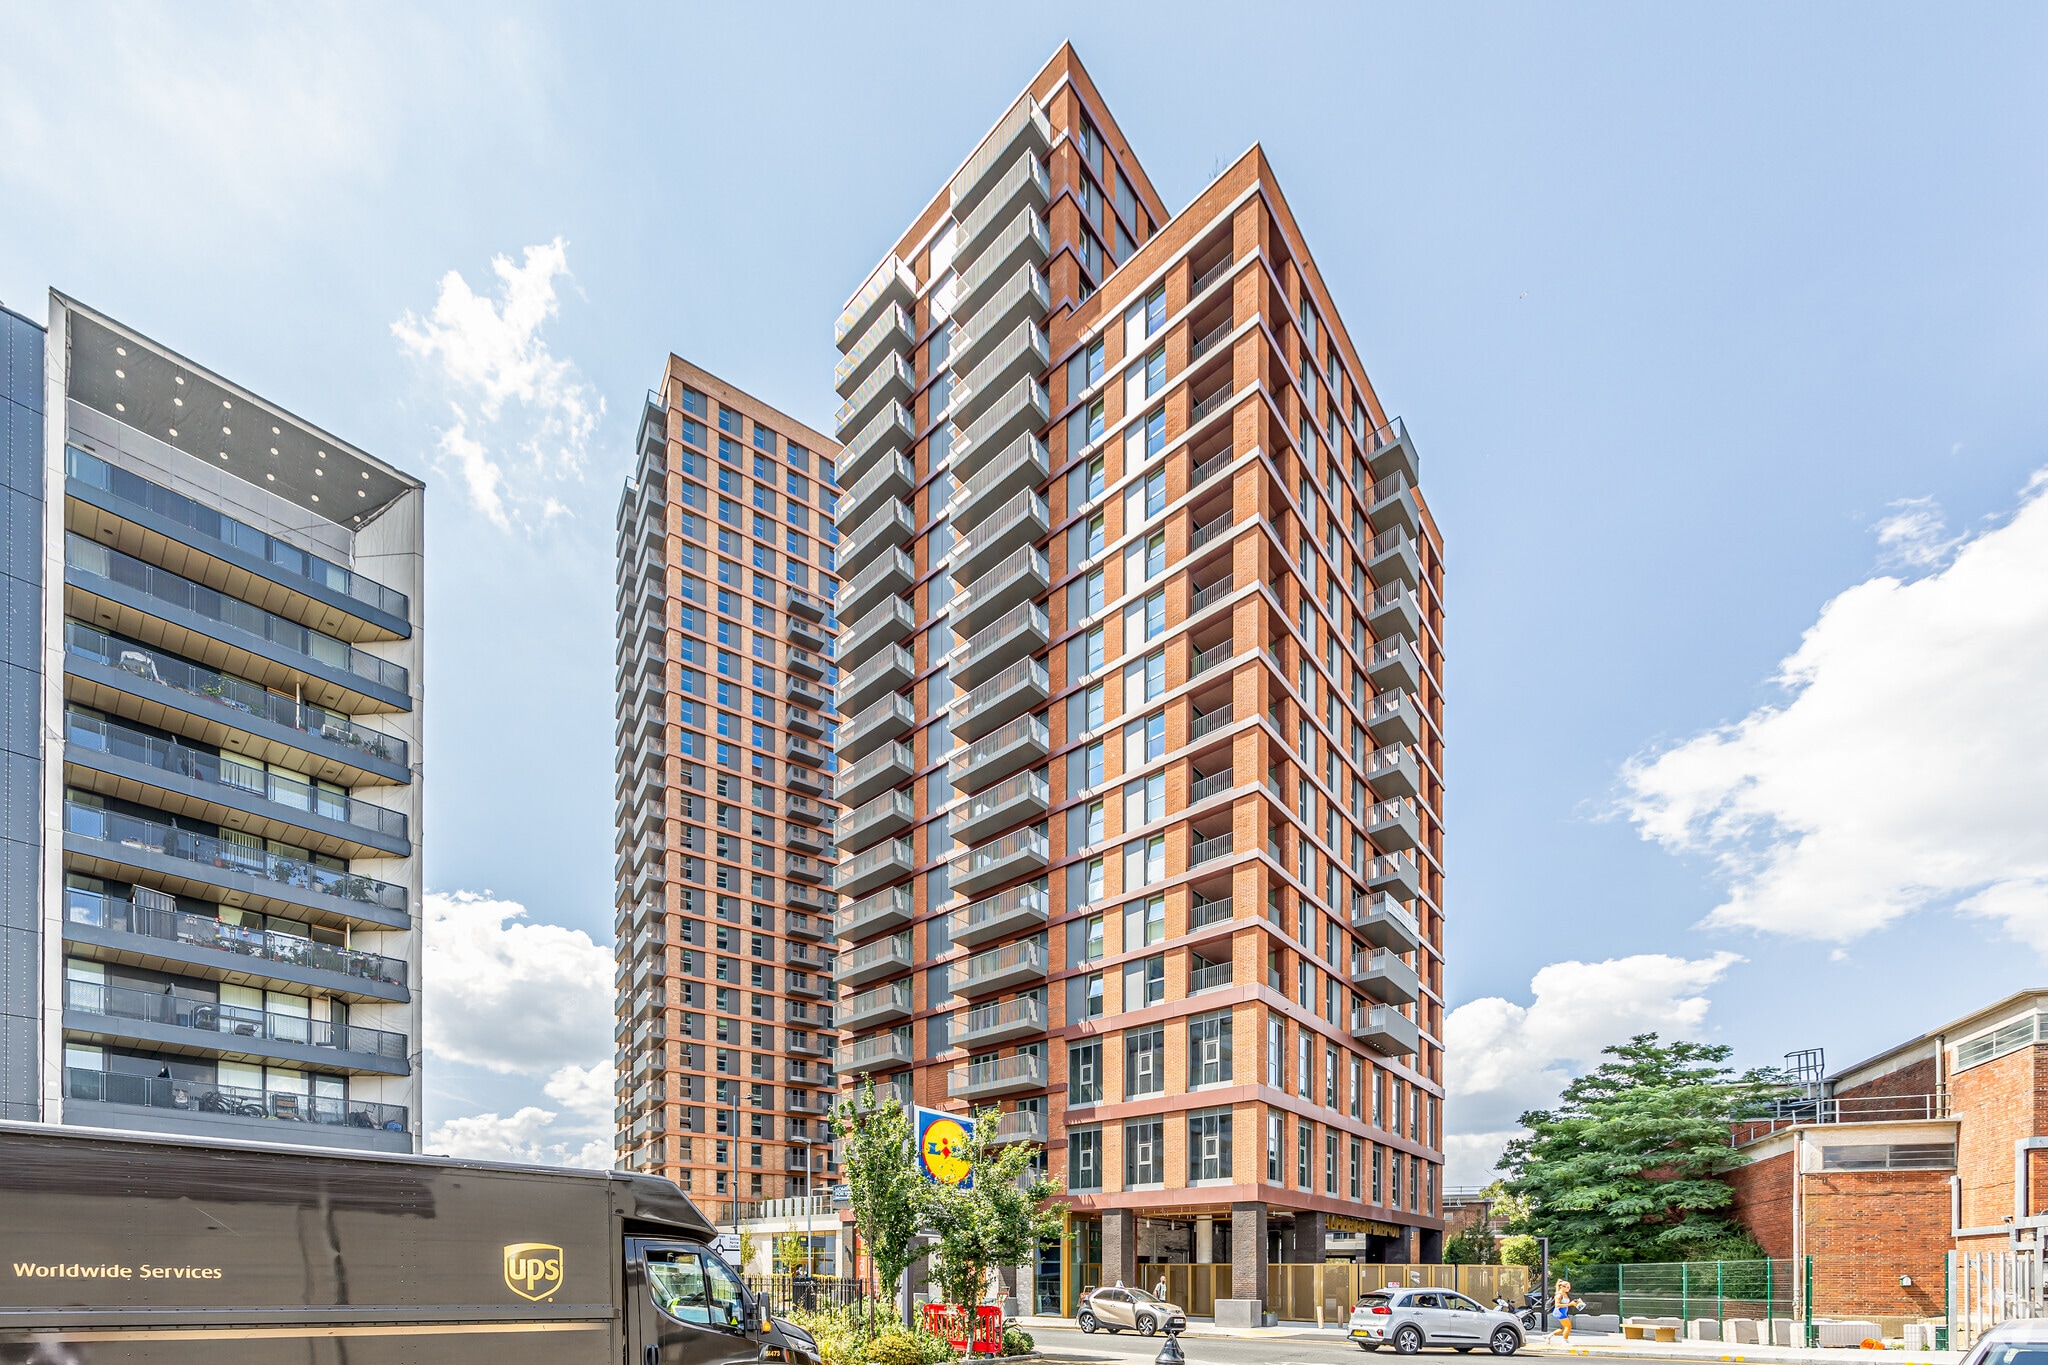
Alperton Bus Garage 330 Ealing Rd 732 - 29,848 sq ft of 4-Star Space Available in Wembley HA0 4LL
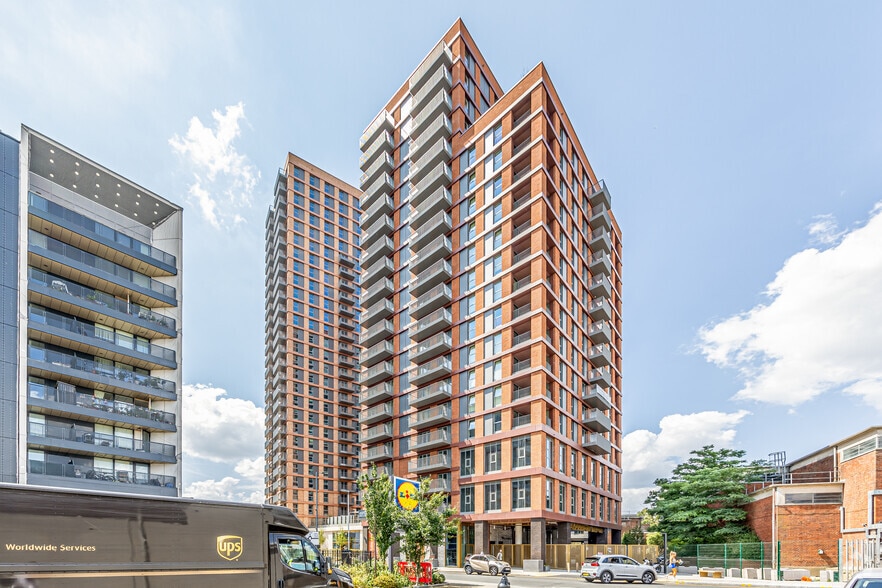
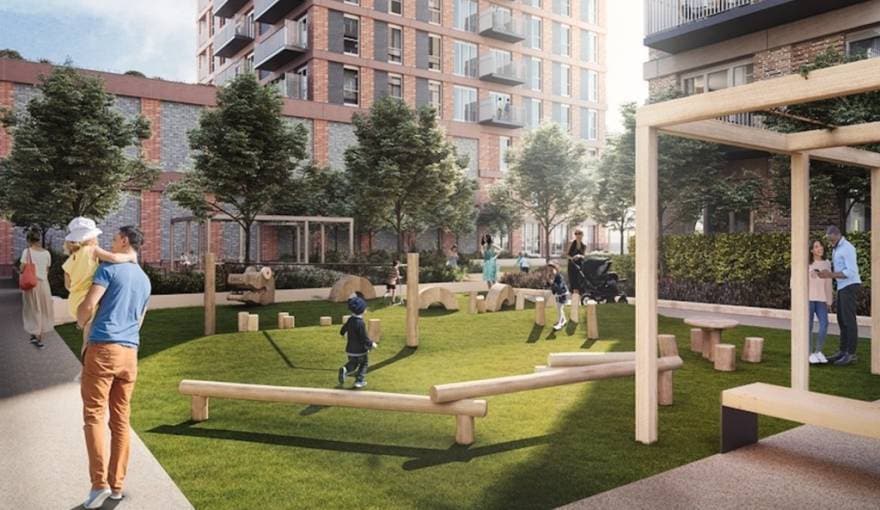
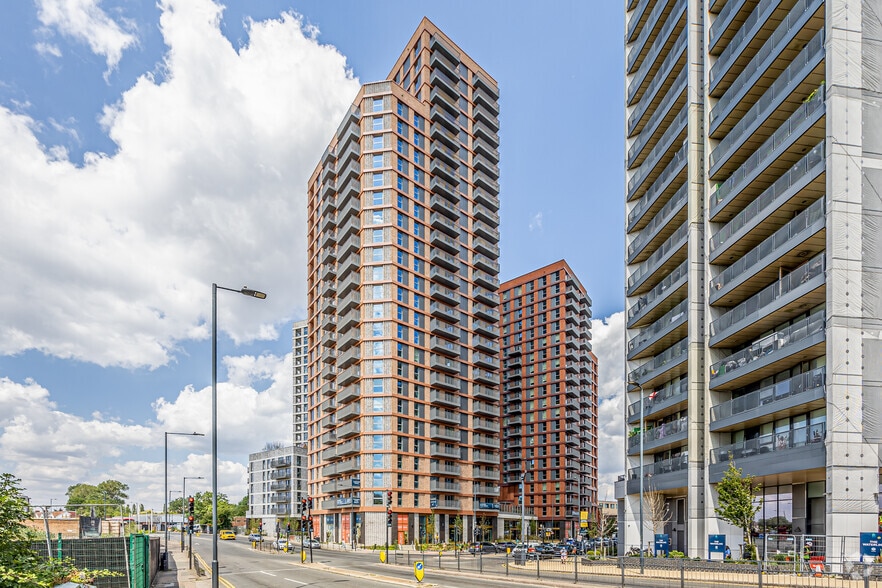
Highlights
- Adjacent to Alperton Underground station
- Close proximity to other local shops, restaurants, and amenities
- Located in area undergoing major regeneration
All Available Spaces(3)
Display Rent as
- Space
- Size
- Term
- Rate
- Space Use
- Fit-Out
- Available
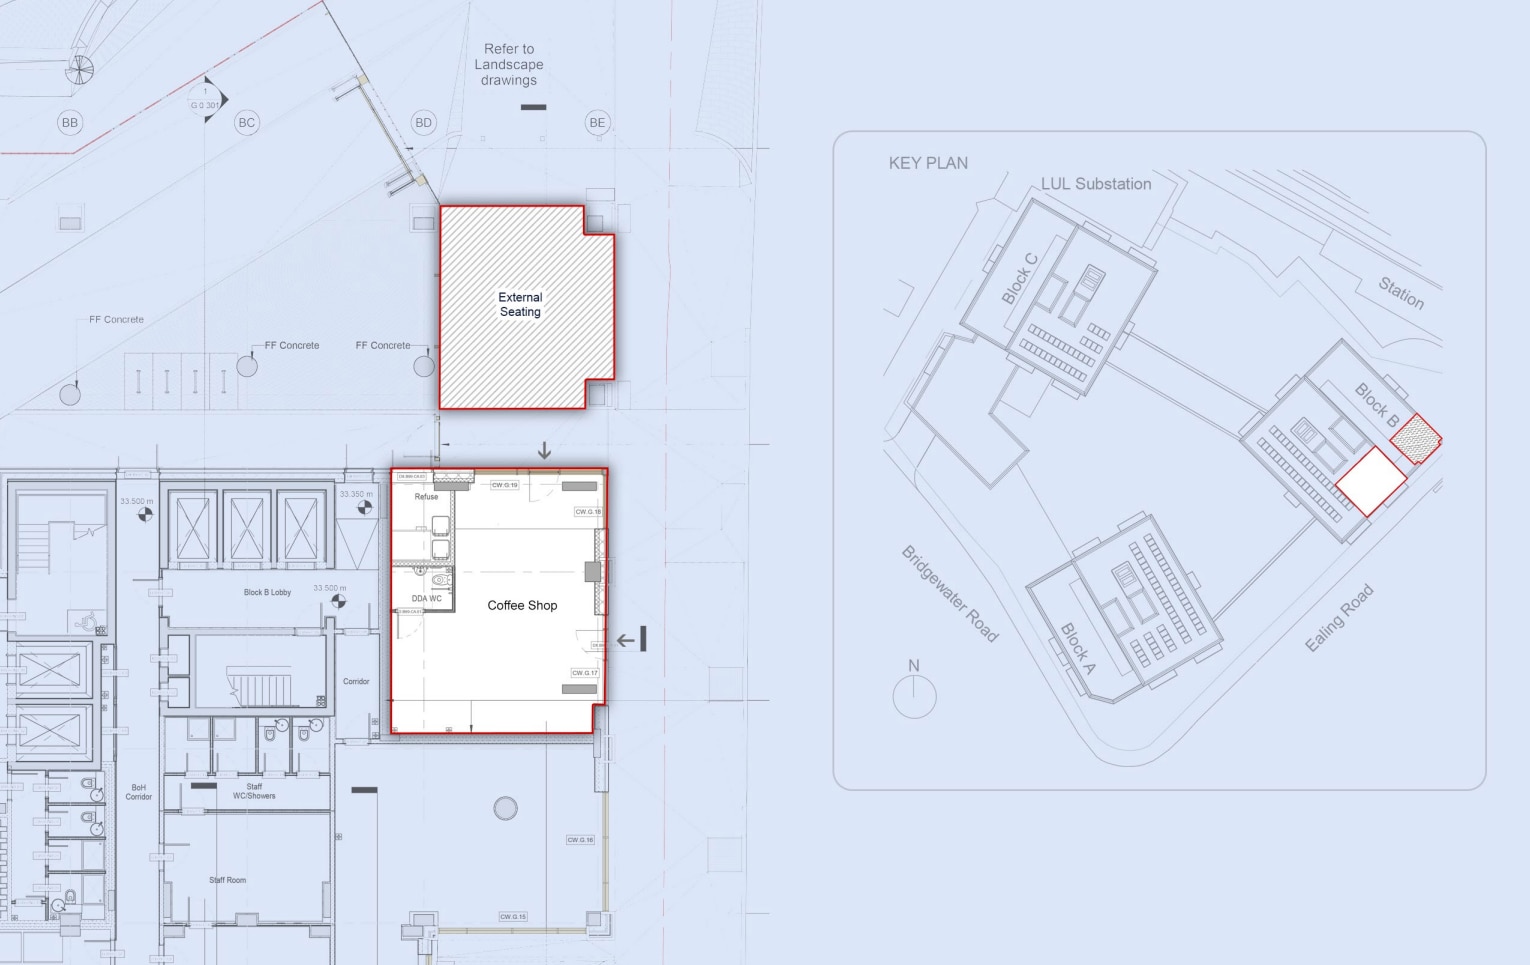
Shell and core finish - ready for bespoke fit-out. Full-height shopfront glazing to maximise light and visibility. All core services (water, drainage, power) capped to the unit. Ceiling and wall finishes to be completed by tenant. External lighting and signage zones available subject to approvals. Fire and safety systems to be completed as part of tenant works. Cycle storage and parking nearby for customers and staff.
- Use Class: E
- New property ready for bespoke fit-out
- Cycle storage and on-site parking
- Unit is standalone
- External seating available
A newly constructed ground floor space, delivered in shell and core condition, designed for community use. Walls - exposed blockwork. Ceiling - exposed concrete soffit. Flooring - exposed concrete slab. Lighting and signage - not provided. Fire safety - No fire panel, smoke detection, or sprinklers installed. Services - water, electric, and fire - capped only. Security - none provided.
- Use Class: E
- New property ready for bespoke fit-out
- Cycle storage and on-site parking
- Unit is standalone
- Flexible use potential
The 3 spaces in this building must be leased together, for a total size of 26,780 sq ft (Contiguous Area):
The project integrates high-quality E-Class floorspace (GIA) over ground, first, and second levels, alongside dedicated community and café provision. This approach delivers over 2,770 sqm (nearly 30,000 sq ft) of total commercial area, with prominent street-level presence and flexible units.
- Use Class: E
- Space is in Excellent Condition
- BREEAM Excellent
- Open Floor Plan Layout
- Flexible use potential
- Excellent condition newly built space
| Space | Size | Term | Rate | Space Use | Fit-Out | Available |
| Ground | 732 sq ft | Negotiable | £40.98 /sq ft pa £3.42 /sq ft pcm £30,000 pa £2,500 pcm | Retail | Shell And Core | Now |
| Ground | 2,336 sq ft | Negotiable | Upon Application Upon Application Upon Application Upon Application | Retail | Shell And Core | Now |
| Ground, 1st Floor, 2nd Floor | 26,780 sq ft | Negotiable | £22.50 /sq ft pa £1.88 /sq ft pcm £602,550 pa £50,213 pcm | Office | - | Now |
Ground
| Size |
| 732 sq ft |
| Term |
| Negotiable |
| Rate |
| £40.98 /sq ft pa £3.42 /sq ft pcm £30,000 pa £2,500 pcm |
| Space Use |
| Retail |
| Fit-Out |
| Shell And Core |
| Available |
| Now |
Ground
| Size |
| 2,336 sq ft |
| Term |
| Negotiable |
| Rate |
| Upon Application Upon Application Upon Application Upon Application |
| Space Use |
| Retail |
| Fit-Out |
| Shell And Core |
| Available |
| Now |
Ground, 1st Floor, 2nd Floor
The 3 spaces in this building must be leased together, for a total size of 26,780 sq ft (Contiguous Area):
| Size |
|
Ground - 7,104 sq ft
1st Floor - 9,838 sq ft
2nd Floor - 9,838 sq ft
|
| Term |
| Negotiable |
| Rate |
| £22.50 /sq ft pa £1.88 /sq ft pcm £602,550 pa £50,213 pcm |
| Space Use |
| Office |
| Fit-Out |
| - |
| Available |
| Now |
Ground
| Size | 732 sq ft |
| Term | Negotiable |
| Rate | £30,000 pa |
| Space Use | Retail |
| Fit-Out | Shell And Core |
| Available | Now |
Shell and core finish - ready for bespoke fit-out. Full-height shopfront glazing to maximise light and visibility. All core services (water, drainage, power) capped to the unit. Ceiling and wall finishes to be completed by tenant. External lighting and signage zones available subject to approvals. Fire and safety systems to be completed as part of tenant works. Cycle storage and parking nearby for customers and staff.
- Use Class: E
- Unit is standalone
- New property ready for bespoke fit-out
- External seating available
- Cycle storage and on-site parking
Ground
| Size | 2,336 sq ft |
| Term | Negotiable |
| Rate | Upon Application |
| Space Use | Retail |
| Fit-Out | Shell And Core |
| Available | Now |
A newly constructed ground floor space, delivered in shell and core condition, designed for community use. Walls - exposed blockwork. Ceiling - exposed concrete soffit. Flooring - exposed concrete slab. Lighting and signage - not provided. Fire safety - No fire panel, smoke detection, or sprinklers installed. Services - water, electric, and fire - capped only. Security - none provided.
- Use Class: E
- Unit is standalone
- New property ready for bespoke fit-out
- Flexible use potential
- Cycle storage and on-site parking
Ground, 1st Floor, 2nd Floor
| Size |
Ground - 7,104 sq ft
1st Floor - 9,838 sq ft
2nd Floor - 9,838 sq ft
|
| Term | Negotiable |
| Rate | £602,550 pa |
| Space Use | Office |
| Fit-Out | - |
| Available | Now |
The project integrates high-quality E-Class floorspace (GIA) over ground, first, and second levels, alongside dedicated community and café provision. This approach delivers over 2,770 sqm (nearly 30,000 sq ft) of total commercial area, with prominent street-level presence and flexible units.
- Use Class: E
- Open Floor Plan Layout
- Space is in Excellent Condition
- Flexible use potential
- BREEAM Excellent
- Excellent condition newly built space
About the Property
Alperton Depot is positioned adjacent to Alperton Tube Station on the Piccadilly Line, providing rapid access to Central London and major commuter routes including the A40 and A406. The site's transformation aligns with local regeneratior ambitions, surrounded by major major developments and strong transport links. Alperton is increasingly a hub for innovative workspace, supported by amenities, public realm improvements, and proximity to Park Royal's industrial network.
Property Facts
| Total Space Available | 29,848 sq ft | Property Subtype | Apartment |
| No. Units | 457 | Apartment Style | Hi-Rise |
| Max. Contiguous | 26,780 sq ft | Property Size | 281,713 sq ft |
| Property Type | Build-to-Rent | Year Built | 2025 |
| Total Space Available | 29,848 sq ft |
| No. Units | 457 |
| Max. Contiguous | 26,780 sq ft |
| Property Type | Build-to-Rent |
| Property Subtype | Apartment |
| Apartment Style | Hi-Rise |
| Property Size | 281,713 sq ft |
| Year Built | 2025 |


Presented by

Alperton Bus Garage | 330 Ealing Rd
Hmm, there seems to have been an error sending your message. Please try again.
Thanks! Your message was sent.