Your email has been sent.

34-38 Bank St 6,836 sq ft of Office Space Available in Brechin DD9 6AX
Highlights
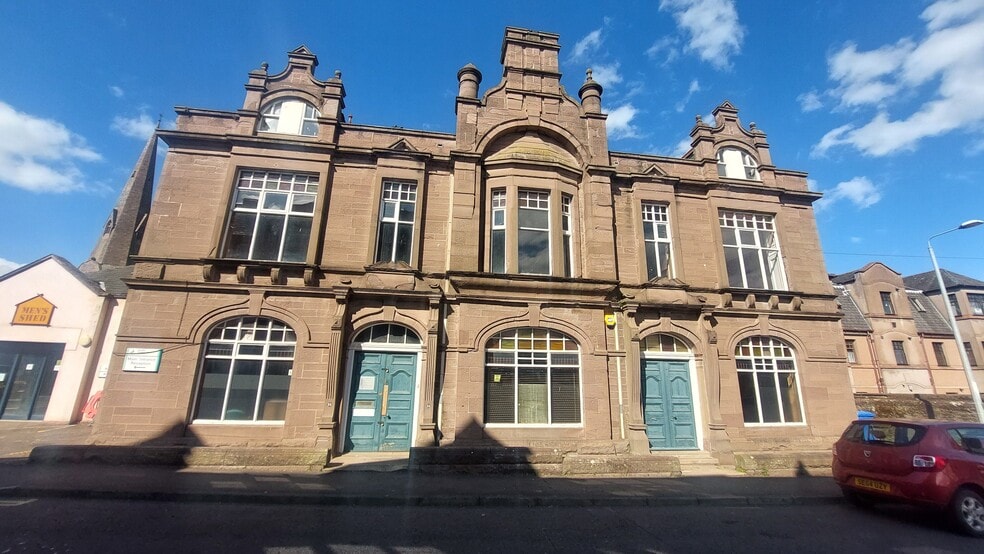
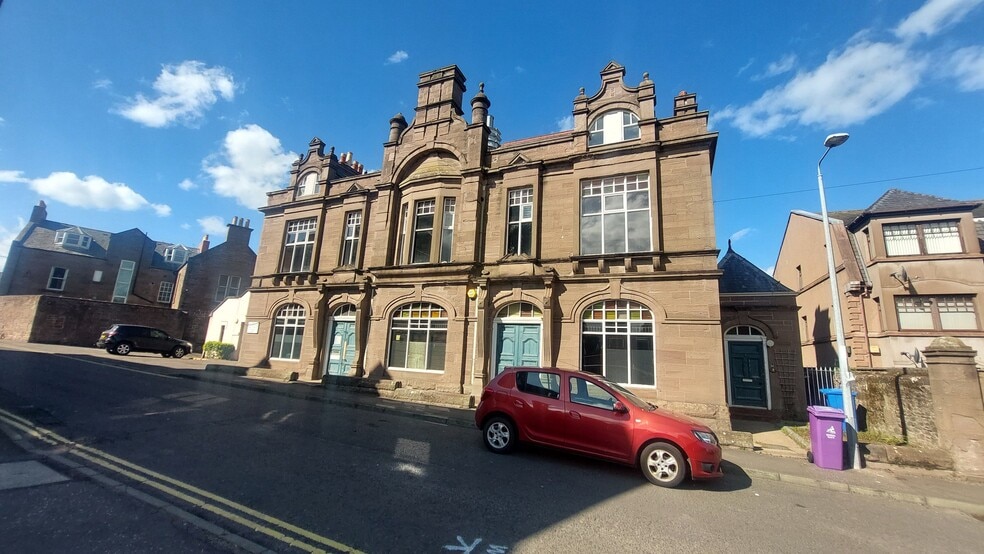
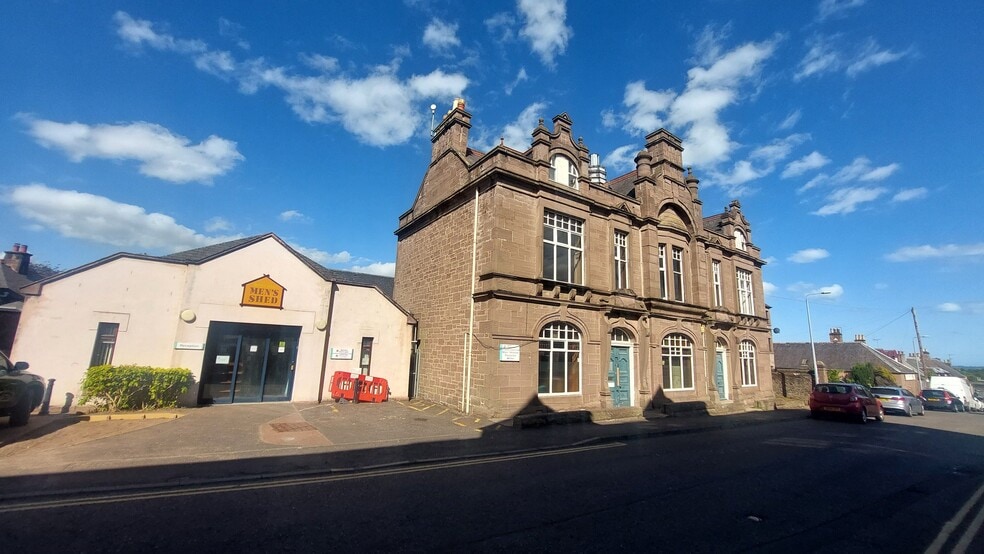
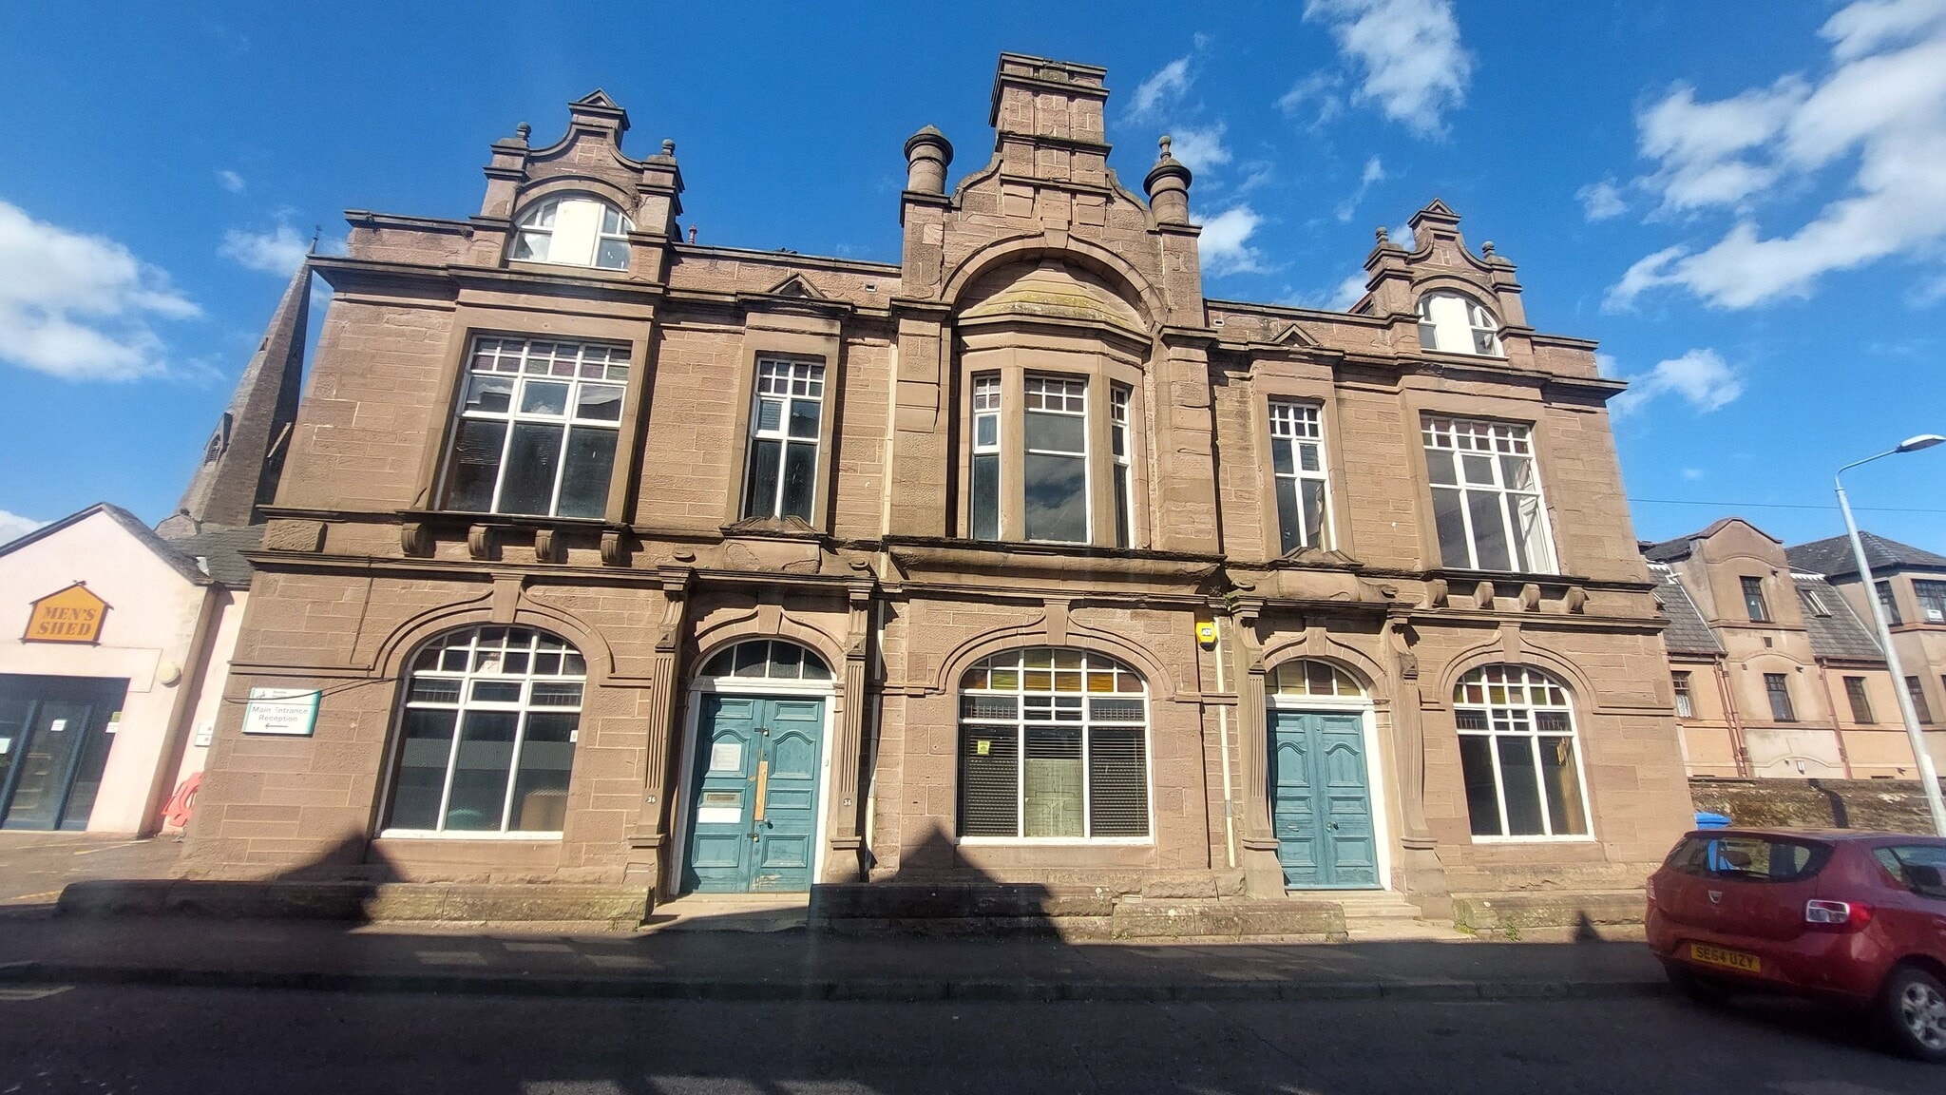
- Ground, First and Second/Attic Floor Building.
- Development opportunity - subject to consents.
- May Qualify for 100% Rates Relief.
- May Suit a variety of Uses.
- Extends to 867.22 sq.m. / 9,335 sq.ft.
- Category 'B' Listed.
All Available Space(1)
Display Rent as
- Space
- Size
- Term
- Rate
- Space Use
- Fit-Out
- Available
The 2 spaces in this building must be leased together, for a total size of 6,836 sq ft (Contiguous Area):
The ground and first floor contains a number of office rooms in a cellular layout. The first floor contains a spacious public gallery having been the former municipal building of Brechin. The subjects also comprise a self contained first and second floor flat.
- Use Class: Class 4
- High-density office layout
- Open plan
- Spacious public gallery
- Fully Fit-Out as Standard Office
- Common Parts WC Facilities
- Number of office rooms
- Open Floor Plan Layout
| Space | Size | Term | Rate | Space Use | Fit-Out | Available |
| Ground, 1st Floor | 6,836 sq ft | Negotiable | Upon Application Upon Application Upon Application Upon Application | Office | Full Fit-Out | Now |
Ground, 1st Floor
The 2 spaces in this building must be leased together, for a total size of 6,836 sq ft (Contiguous Area):
| Size |
|
Ground - 4,652 sq ft
1st Floor - 2,184 sq ft
|
| Term |
| Negotiable |
| Rate |
| Upon Application Upon Application Upon Application Upon Application |
| Space Use |
| Office |
| Fit-Out |
| Full Fit-Out |
| Available |
| Now |
Ground, 1st Floor
| Size |
Ground - 4,652 sq ft
1st Floor - 2,184 sq ft
|
| Term | Negotiable |
| Rate | Upon Application |
| Space Use | Office |
| Fit-Out | Full Fit-Out |
| Available | Now |
The ground and first floor contains a number of office rooms in a cellular layout. The first floor contains a spacious public gallery having been the former municipal building of Brechin. The subjects also comprise a self contained first and second floor flat.
- Use Class: Class 4
- Fully Fit-Out as Standard Office
- High-density office layout
- Common Parts WC Facilities
- Open plan
- Number of office rooms
- Spacious public gallery
- Open Floor Plan Layout
Property Overview
The subjects comprise accommodation across ground, first and second floors within a traditional ground, first, second and basement building.
- 24 Hour Access
Property Facts



Presented by
34-38 Bank St
Hmm, there seems to have been an error sending your message. Please try again.
Thanks! Your message was sent.