Your email has been sent.

SHiFT 34-40 Rue Guynemer 10,764 - 60,461 sq ft of Office Space Available in 92130 Issy-les-Moulineaux
Some information has been automatically translated.
Sublease Highlights
- Immeuble réhabilité par Arte Charpentier en 2020
- HQE, Bâtiment Tertiaire -Millésime 2015
- BREEAM, International New Construction 2016
All Available Spaces(2)
Display Rent as
- Space
- Size
- Term
-
Rate
- Space Use
- Fit-Out
- Available

-
Rental Charges: £0.00 /sq ft pa £0.00 /sq ft pcm £4.01 pa £0.33 pcm
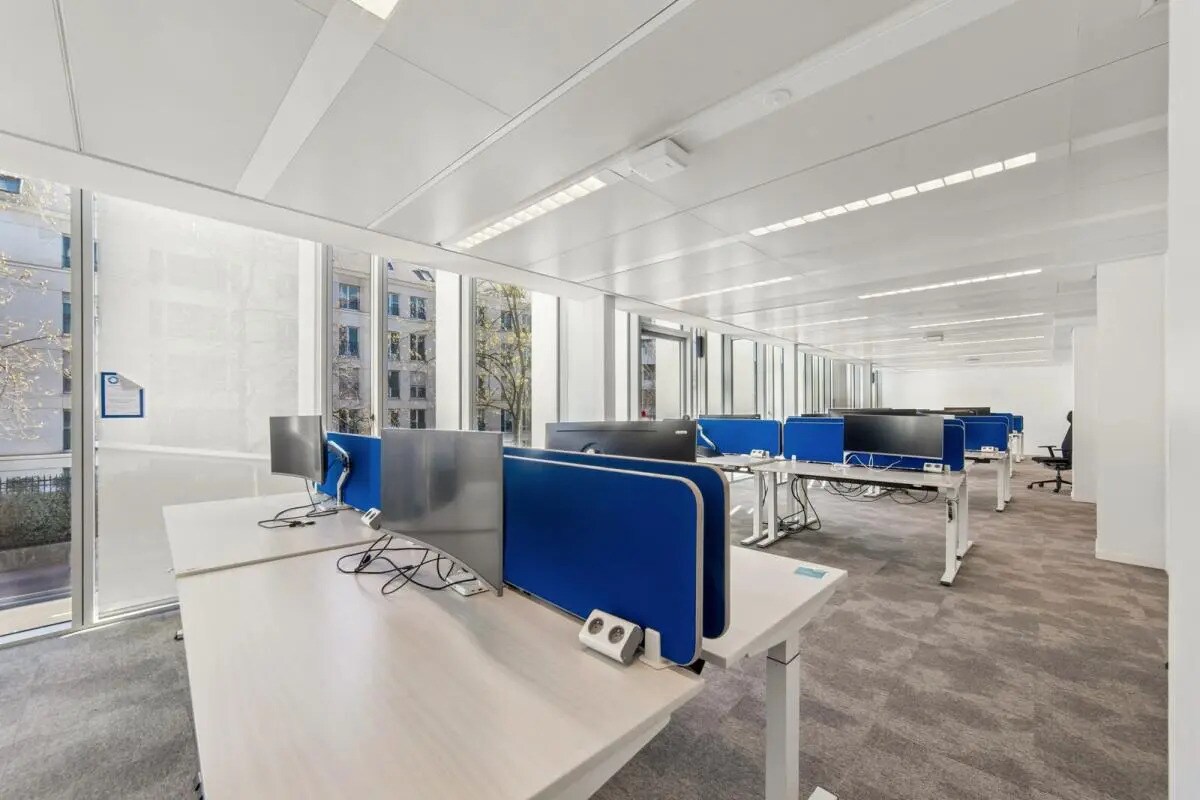
- Fully Fit-Out as Standard Office
- Fits 200 People
- Space is in Excellent Condition
- Natural Light
- Sublease space available from current tenant
- Mostly Open Floor Plan Layout
- 200 Workstations
- Plug & Play
- Open-Plan
-
Rental Charges: £4.01 /sq ft pa £0.33 /sq ft pcm £144,181 pa £12,015 pcm
- Fits 314 People
- Sublease space available from current tenant
- 314 Workstations
| Space | Size | Term | Rate | Space Use | Fit-Out | Available |
| 1st Floor | 24,531 sq ft | 1 Year | £32.64 /sq ft pa HT-HC £2.72 /sq ft pcm HT-HC £800,793 pa HT-HC £66,733 pcm HT-HC | Office | Full Fit-Out | Now |
| 1st Floor | 35,930 sq ft | 1 Year | £32.64 /sq ft pa HT-HC £2.72 /sq ft pcm HT-HC £1,172,903 pa HT-HC £97,742 pcm HT-HC | Office | - | Now |
1st Floor
| Size |
| 24,531 sq ft |
| Term |
| 1 Year |
|
Rate
|
| £32.64 /sq ft pa HT-HC £2.72 /sq ft pcm HT-HC £800,793 pa HT-HC £66,733 pcm HT-HC |
| Space Use |
| Office |
| Fit-Out |
| Full Fit-Out |
| Available |
| Now |
1st Floor
| Size |
| 35,930 sq ft |
| Term |
| 1 Year |
|
Rate
|
| £32.64 /sq ft pa HT-HC £2.72 /sq ft pcm HT-HC £1,172,903 pa HT-HC £97,742 pcm HT-HC |
| Space Use |
| Office |
| Fit-Out |
| - |
| Available |
| Now |
1st Floor
| Size | 24,531 sq ft |
| Term | 1 Year |
|
Rate
|
£32.64 /sq ft pa HT-HC |
| Space Use | Office |
| Fit-Out | Full Fit-Out |
| Available | Now |
-
Rental Charges: £0.00 /sq ft pa £0.00 /sq ft pcm £4.01 pa £0.33 pcm
- Sublease space available from current tenant
- Fully Fit-Out as Standard Office
- Mostly Open Floor Plan Layout
- Fits 200 People
- 200 Workstations
- Space is in Excellent Condition
- Plug & Play
- Natural Light
- Open-Plan
1st Floor
| Size | 35,930 sq ft |
| Term | 1 Year |
|
Rate
|
£32.64 /sq ft pa HT-HC |
| Space Use | Office |
| Fit-Out | - |
| Available | Now |
-
Rental Charges: £4.01 /sq ft pa £0.33 /sq ft pcm £144,181 pa £12,015 pcm
- Sublease space available from current tenant
- Fits 314 People
- 314 Workstations
Property Overview
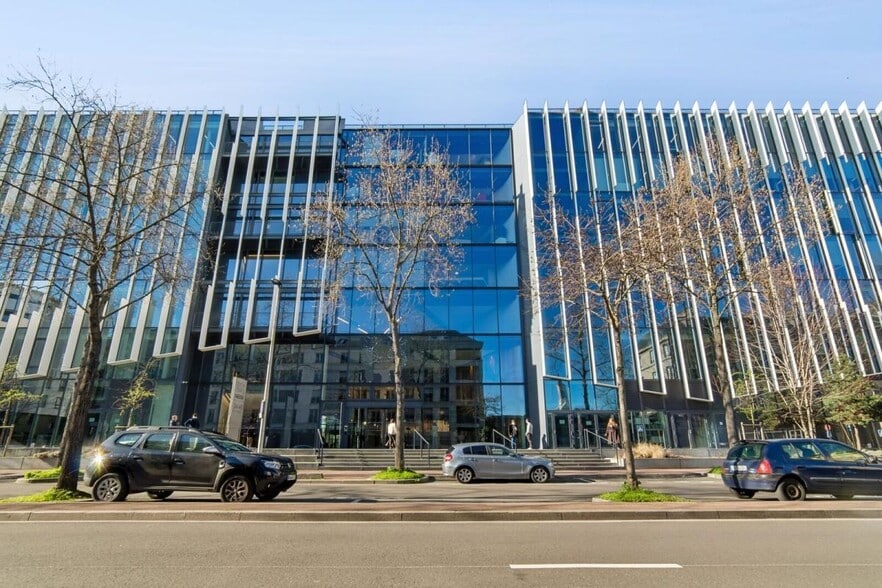
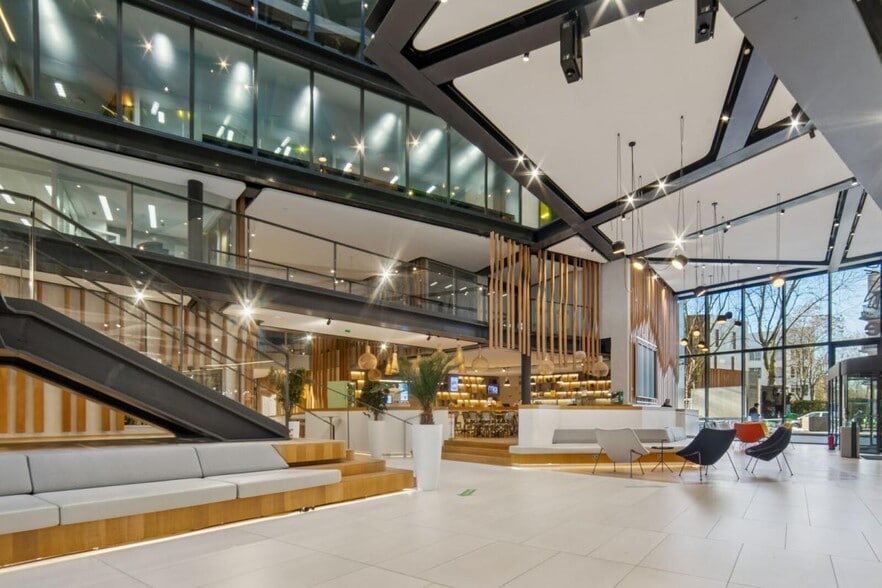
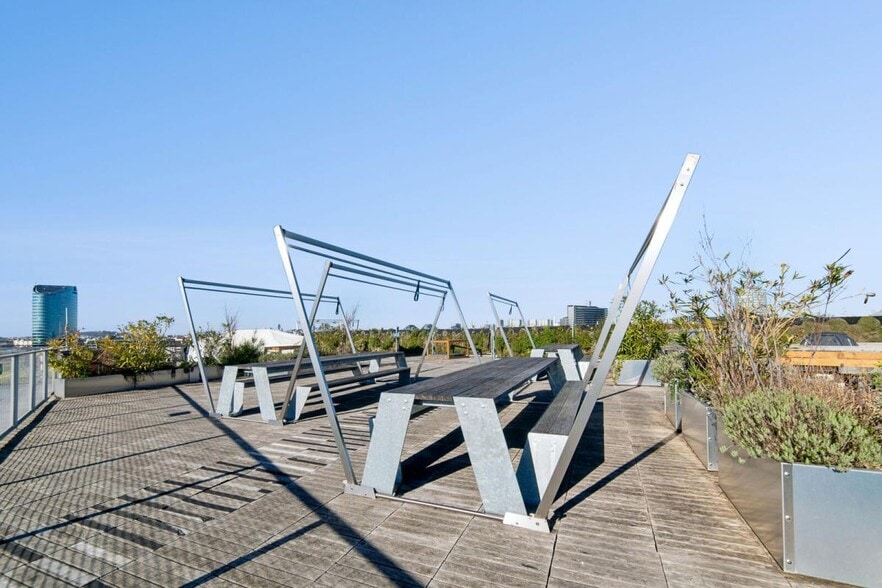
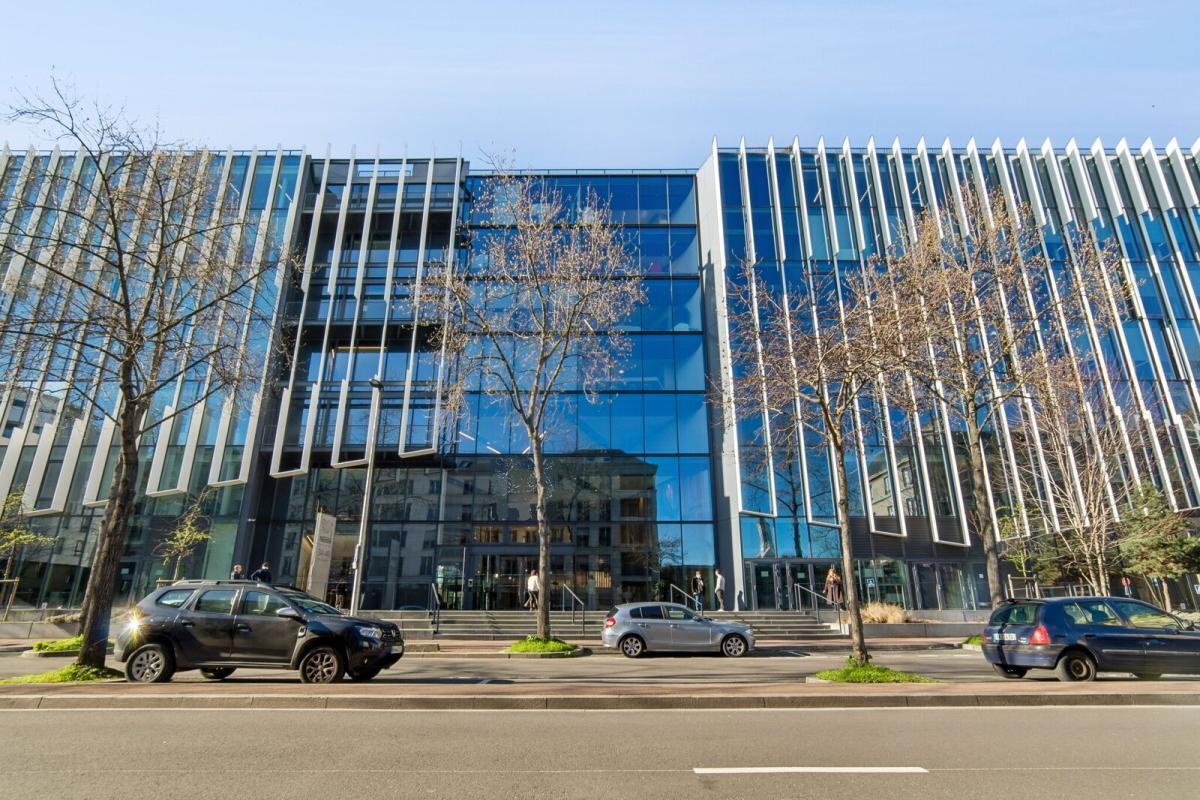
Cushman & Wakefield offers a modern, bright, and immediately operational office space within the SHIFT building in Issy-les-Moulineaux. The building boasts a dual address: 75014 Paris / Issy-les-Moulineaux. Fully Plug & Play, this first-floor space (R+1) allows for quick setup, featuring high-quality layouts in a building designed by Arte Charpentier Architecture. The structure is centered around a cathedral-style lobby spanning 8 levels. Efficient and bright, the office space covers 1,981.60 m² (2,279.26 m² in SUBL). Floor-to-ceiling glass partitions provide transparency and natural light. The space also includes a private social area with a kitchen and the option to access additional workstations in the coworking area within the building. SHIFT stands out with its premium service offerings: a restaurant designed as a gourmet food hall with multiple cuisine corners totaling 574 seats, a cafeteria, a 200-seat auditorium, a landscaped rooftop, and coworking spaces. Together, these features deliver a top-tier user experience. Ideally located in Issy-les-Moulineaux, within a dynamic business hub and well-connected by Metro Line 12, this office space is a rare opportunity for companies seeking a solution that combines flexibility, operational efficiency, design, and employee well-being. Building features: - 7-story building with 28,000 m² of office and service space - Dual address: Issy-les-Moulineaux / Paris 15 - Cathedral-style lobby - Atrium - Garden - HQE-certified tertiary building (2015) - BREEAM-certified International New Construction (2016) - Delivery area + freight elevator - Access control + PNG - Concierge service - Restaurant / Cafeteria: 574 seats - Auditorium: 200 seats - Coworking spaces - Plug & Play office floors in open space layout - Floor-to-ceiling glass partitions - Reversible heating/cooling air conditioning - Raised technical flooring - Wiring (low and high voltage) - LED lighting - Meeting rooms - Private social area with equipped kitchen - Option to access additional coworking workstations on-site
- 24 Hour Access
- Bus Route
- Concierge
- Conferencing Facility
- Courtyard
- Fitness Centre
- Restaurant
- Reception
- Roof Terrace
- Basement
- High Ceilings
- Natural Light
Property Facts


Presented by
SHiFT | 34-40 Rue Guynemer
Hmm, there seems to have been an error sending your message. Please try again.
Thanks! Your message was sent.