Your email has been sent.
Artists Studios 38-40 Upper Clapton Rd 1,997 sq ft of Industrial Space Available in London E5 8BQ
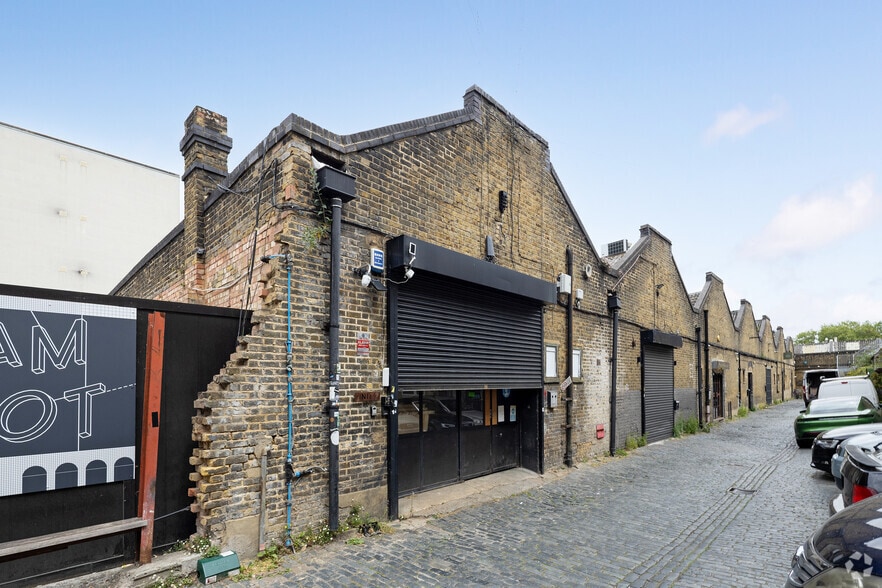
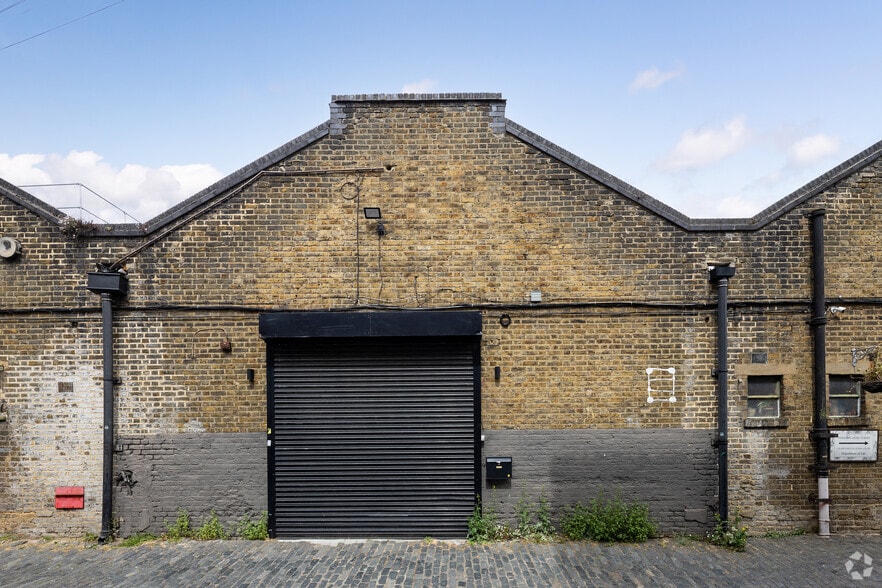
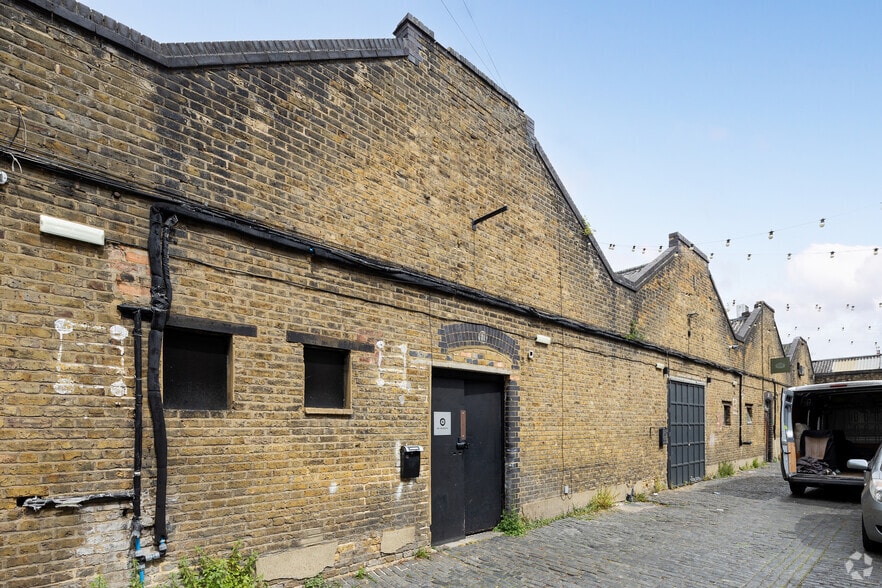
Highlights
- Shared yard
- Central location
- Excellent transport amenities nearby
Features
All Available Space(1)
Display Rent as
- Space
- Size
- Term
- Rate
- Space Use
- Fit-Out
- Available
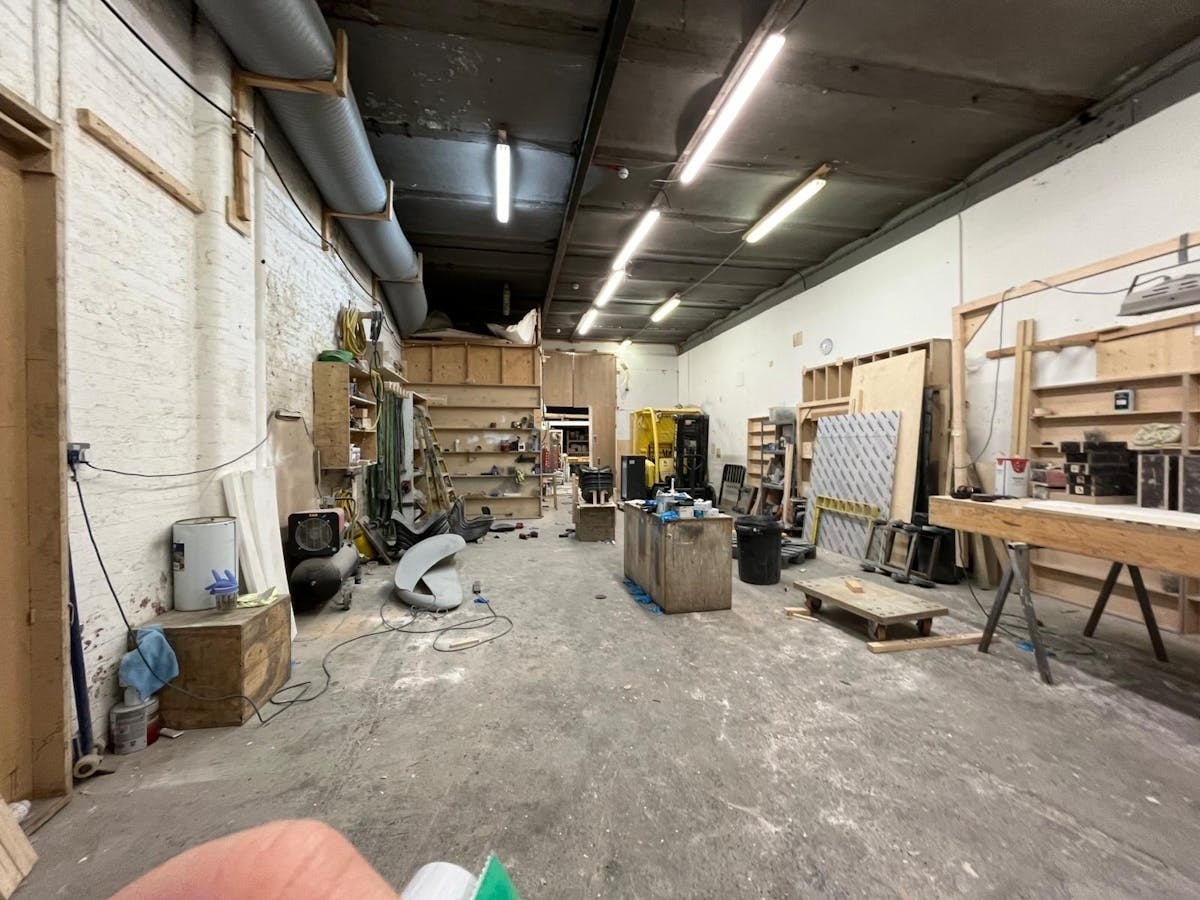


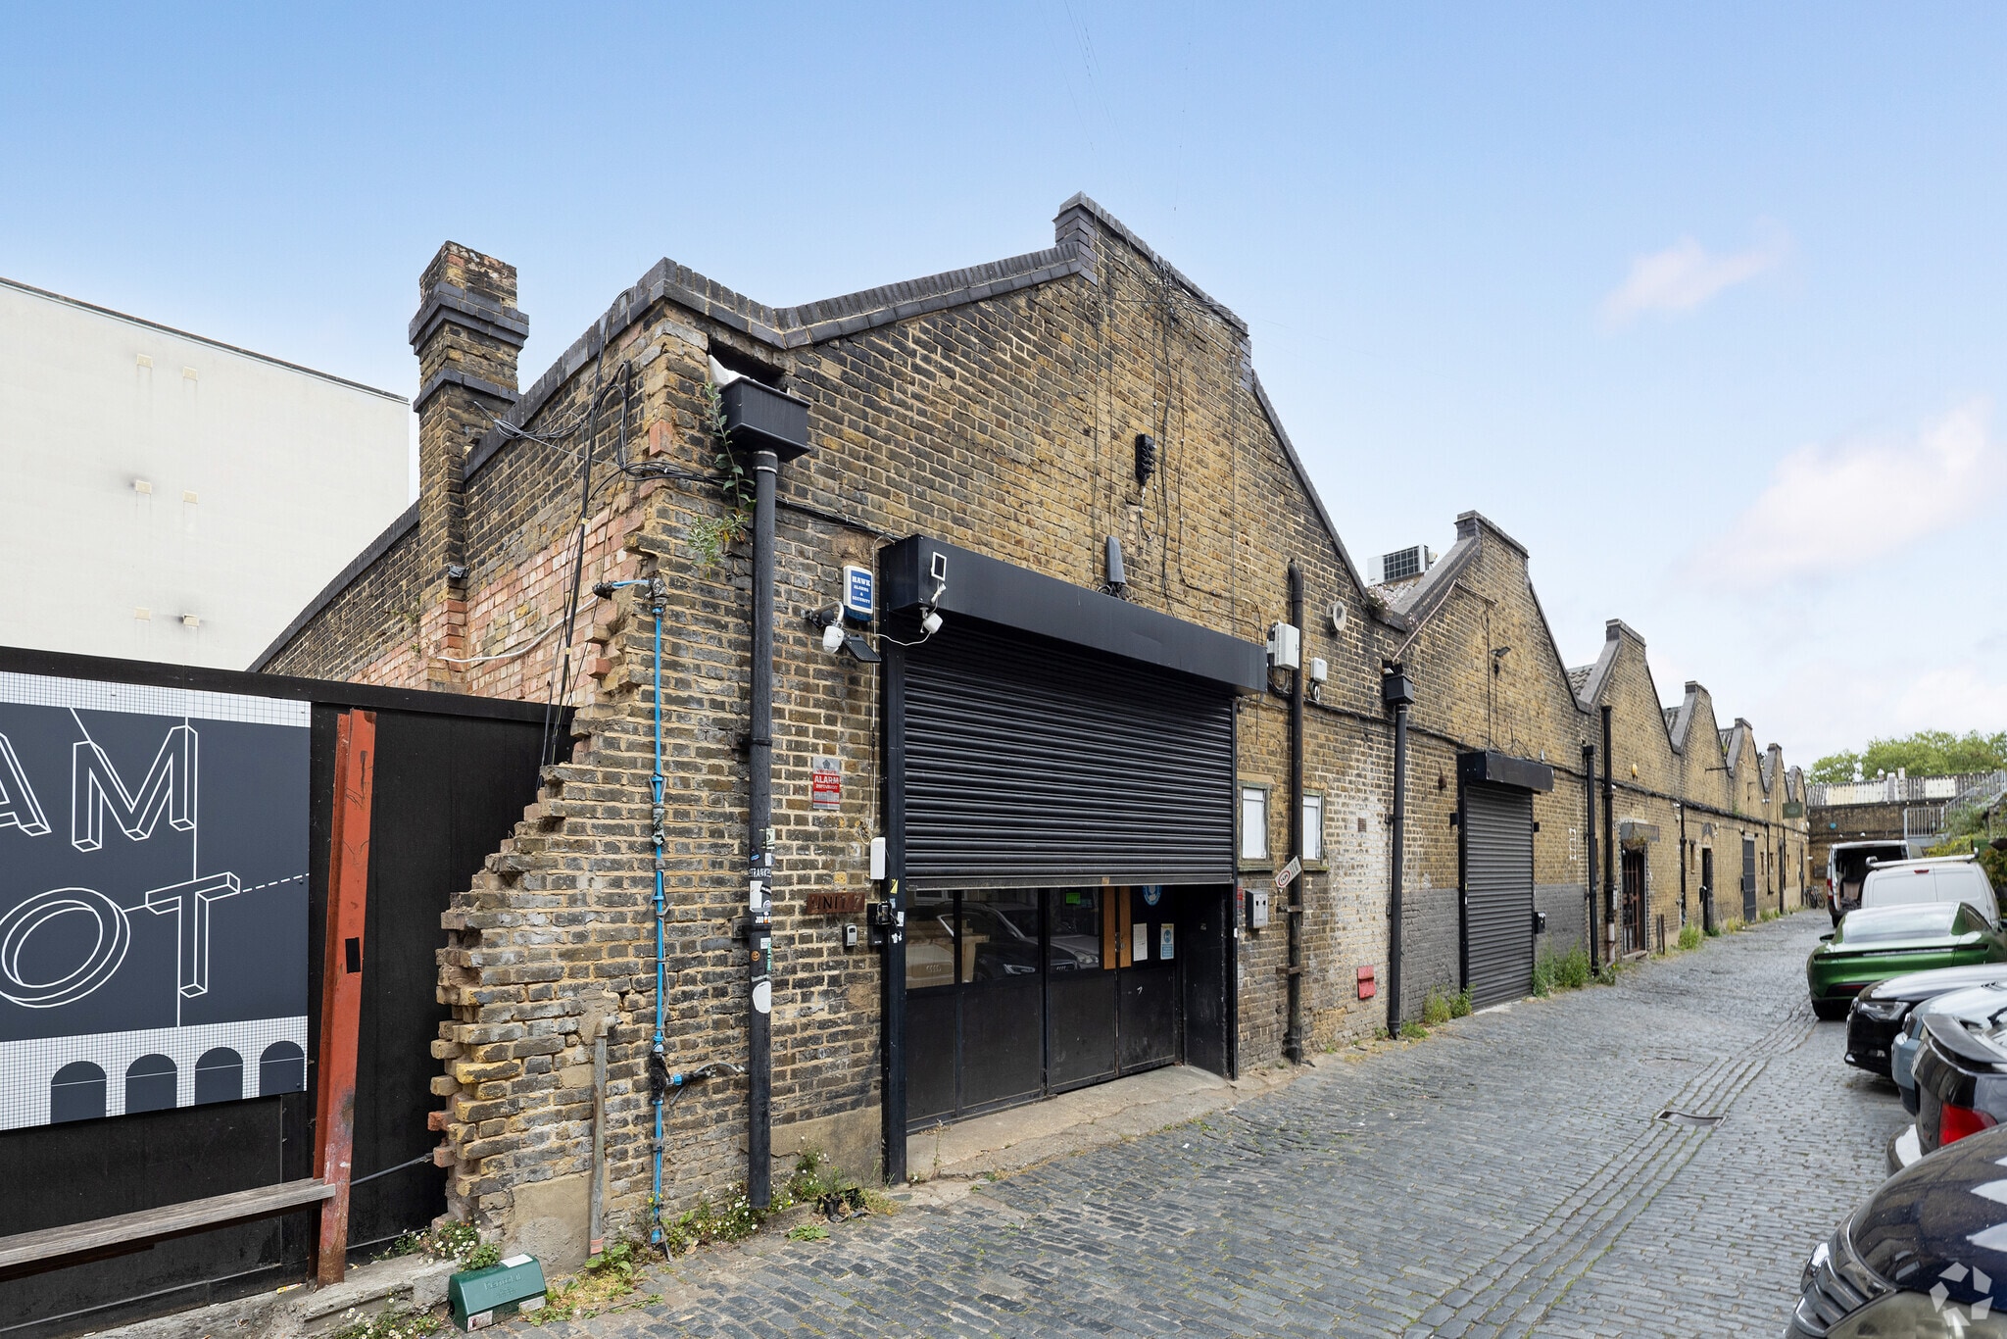
This ground-floor property comprises 1,997 sq ft of space. It is accessed from the side of 38–40 Upper Clapton Road via iron gates leading into a shared yard. The unit can be entered either through shutters or a rear side door. Inside, the premises offer an open-plan layout, along with a private room and WC facilities located at the rear. The property will be delivered in shell condition, allowing incoming tenants the freedom to fit out and customise the space to suit their needs.
- Use Class: B2
- Versatile use opportunity
- Units offered in shell condition
- WC facilities
| Space | Size | Term | Rate | Space Use | Fit-Out | Available |
| Ground | 1,997 sq ft | Negotiable | £25.00 /sq ft pa £2.08 /sq ft pcm £49,925 pa £4,160 pcm | Industrial | Shell And Core | Now |
Ground
| Size |
| 1,997 sq ft |
| Term |
| Negotiable |
| Rate |
| £25.00 /sq ft pa £2.08 /sq ft pcm £49,925 pa £4,160 pcm |
| Space Use |
| Industrial |
| Fit-Out |
| Shell And Core |
| Available |
| Now |
Ground
| Size | 1,997 sq ft |
| Term | Negotiable |
| Rate | £25.00 /sq ft pa |
| Space Use | Industrial |
| Fit-Out | Shell And Core |
| Available | Now |
This ground-floor property comprises 1,997 sq ft of space. It is accessed from the side of 38–40 Upper Clapton Road via iron gates leading into a shared yard. The unit can be entered either through shutters or a rear side door. Inside, the premises offer an open-plan layout, along with a private room and WC facilities located at the rear. The property will be delivered in shell condition, allowing incoming tenants the freedom to fit out and customise the space to suit their needs.
- Use Class: B2
- Units offered in shell condition
- Versatile use opportunity
- WC facilities
Property Overview
The units are situated in London Borough of Hackney and lies approximately 6 miles northeast of Central London. The area is well-connected with several nearby train stations, including Clapton, Rectory Road, Stoke Newington, and Hackney Downs, all served by the London Overground, offering convenient access into central London. Clapton Train Station is just a 3-minute walk away (0.1 miles), and numerous bus routes in the vicinity provide further connections to both north and central London.
Warehouse Facility Facts
Select Tenants
- Floor
- Tenant Name
- Industry
- GRND
- Blok London
- Arts, Entertainment, and Recreation
- GRND
- Clapton Country Club
- Retailer
- GRND
- Department Of Life
- -
- GRND
- No Regrets
- -
- GRND
- Rosemary Works East
- -
- GRND
- Tram Store
- Retailer



Presented by

Artists Studios | 38-40 Upper Clapton Rd
Hmm, there seems to have been an error sending your message. Please try again.
Thanks! Your message was sent.