Your email has been sent.

L'HELIAQUE 38 Rue Cuvier 4,263 - 27,609 sq ft of Office Space Available in 93100 Montreuil
Some information has been automatically translated.
All Available Spaces(3)
Display Rent as
- Space
- Size
- Term
-
Rate
- Space Use
- Fit-Out
- Available
- Finished Ceilings: 6 ft 7 in
- Space is in Excellent Condition
- Finished Ceilings: 6 ft 7 in
- Can be combined with additional space(s) for up to 23,347 sq ft of adjacent space
- Space is in Excellent Condition
- Finished Ceilings: 6 ft 7 in
- Can be combined with additional space(s) for up to 23,347 sq ft of adjacent space
- Space is in Excellent Condition
| Space | Size | Term | Rate | Space Use | Fit-Out | Available |
| Ground, Ste RDC lot 2 | 4,263 sq ft | Negotiable | £21.86 /sq ft pa HT-HC £1.82 /sq ft pcm HT-HC £93,174 pa HT-HC £7,764 pcm HT-HC | Office | - | Now |
| 2nd Floor, Ste 2EME ETAGE | 11,668 sq ft | Negotiable | £21.86 /sq ft pa HT-HC £1.82 /sq ft pcm HT-HC £255,051 pa HT-HC £21,254 pcm HT-HC | Office | - | Now |
| 3rd Floor, Ste 3EME ETAGE | 11,679 sq ft | Negotiable | £21.86 /sq ft pa HT-HC £1.82 /sq ft pcm HT-HC £255,287 pa HT-HC £21,274 pcm HT-HC | Office | - | Now |
Ground, Ste RDC lot 2
| Size |
| 4,263 sq ft |
| Term |
| Negotiable |
|
Rate
|
| £21.86 /sq ft pa HT-HC £1.82 /sq ft pcm HT-HC £93,174 pa HT-HC £7,764 pcm HT-HC |
| Space Use |
| Office |
| Fit-Out |
| - |
| Available |
| Now |
2nd Floor, Ste 2EME ETAGE
| Size |
| 11,668 sq ft |
| Term |
| Negotiable |
|
Rate
|
| £21.86 /sq ft pa HT-HC £1.82 /sq ft pcm HT-HC £255,051 pa HT-HC £21,254 pcm HT-HC |
| Space Use |
| Office |
| Fit-Out |
| - |
| Available |
| Now |
3rd Floor, Ste 3EME ETAGE
| Size |
| 11,679 sq ft |
| Term |
| Negotiable |
|
Rate
|
| £21.86 /sq ft pa HT-HC £1.82 /sq ft pcm HT-HC £255,287 pa HT-HC £21,274 pcm HT-HC |
| Space Use |
| Office |
| Fit-Out |
| - |
| Available |
| Now |
Ground, Ste RDC lot 2
| Size | 4,263 sq ft |
| Term | Negotiable |
|
Rate
|
£21.86 /sq ft pa HT-HC |
| Space Use | Office |
| Fit-Out | - |
| Available | Now |
- Finished Ceilings: 6 ft 7 in
- Space is in Excellent Condition
2nd Floor, Ste 2EME ETAGE
| Size | 11,668 sq ft |
| Term | Negotiable |
|
Rate
|
£21.86 /sq ft pa HT-HC |
| Space Use | Office |
| Fit-Out | - |
| Available | Now |
- Finished Ceilings: 6 ft 7 in
- Space is in Excellent Condition
- Can be combined with additional space(s) for up to 23,347 sq ft of adjacent space
3rd Floor, Ste 3EME ETAGE
| Size | 11,679 sq ft |
| Term | Negotiable |
|
Rate
|
£21.86 /sq ft pa HT-HC |
| Space Use | Office |
| Fit-Out | - |
| Available | Now |
- Finished Ceilings: 6 ft 7 in
- Space is in Excellent Condition
- Can be combined with additional space(s) for up to 23,347 sq ft of adjacent space
Property Overview
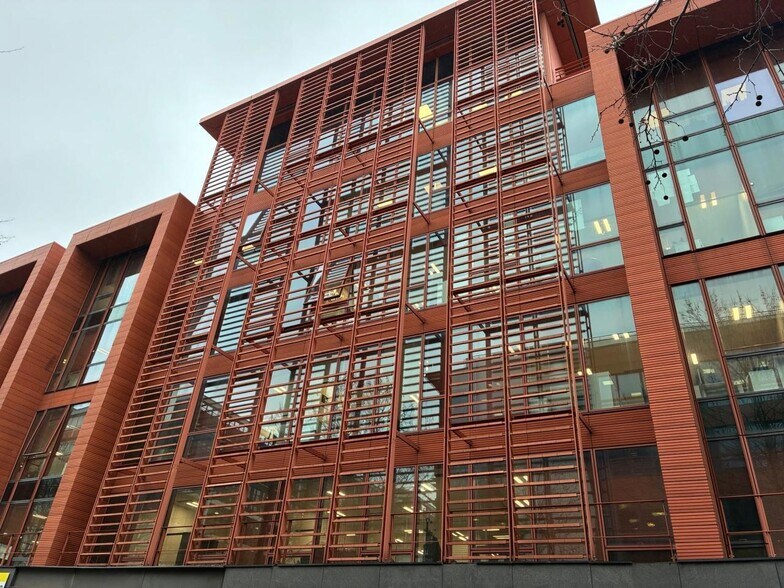
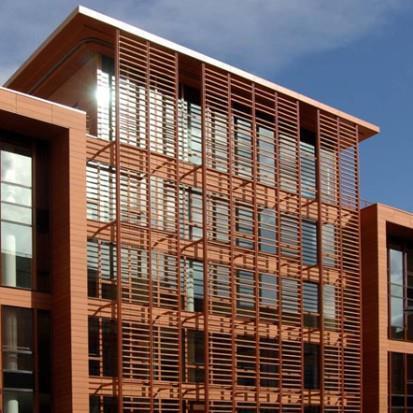
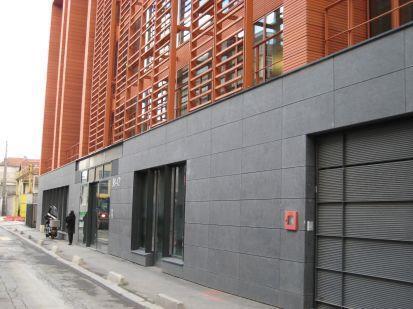
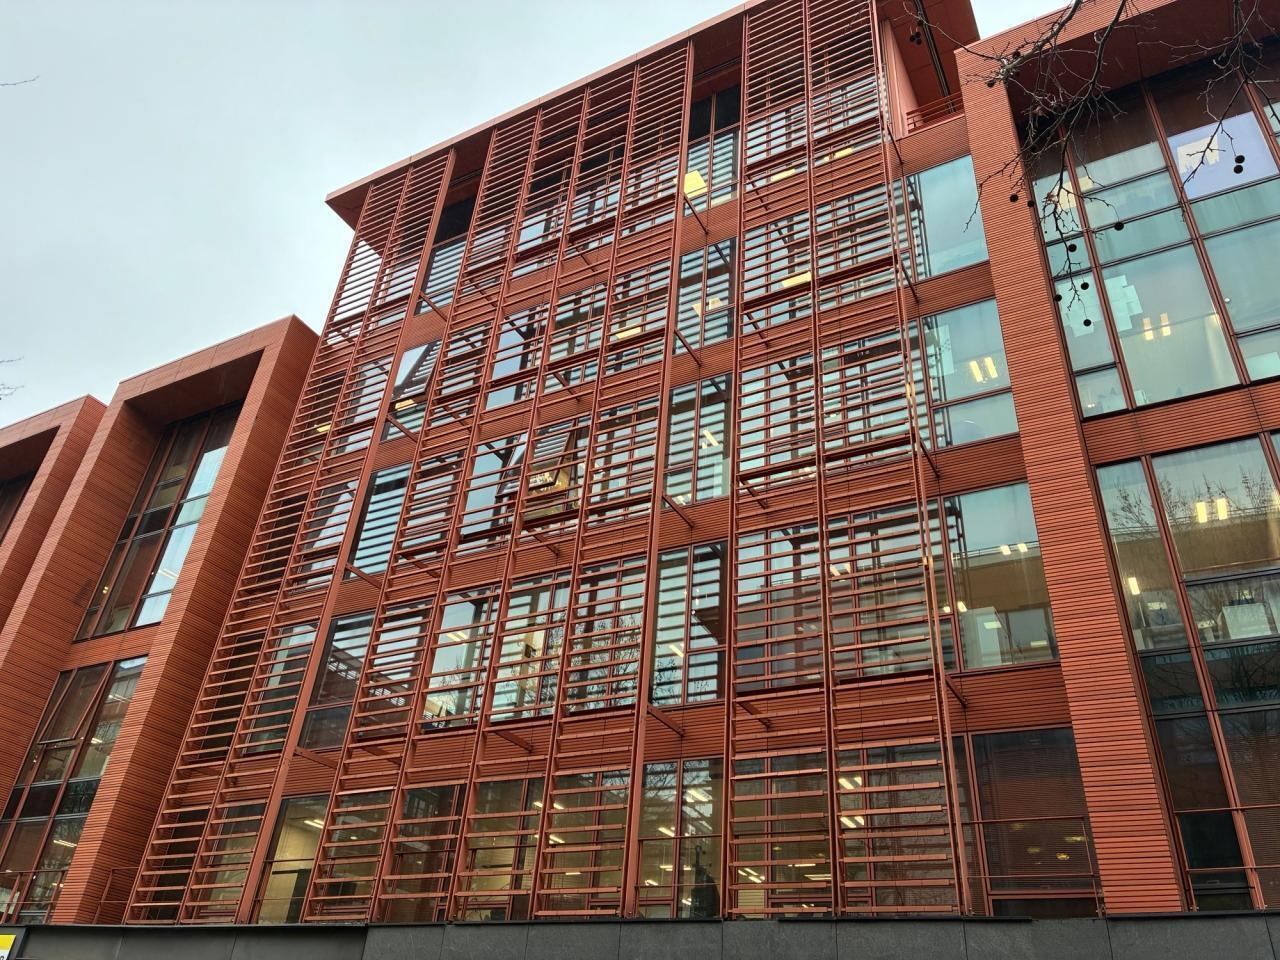
BNPPRE vous propose à la location des bureaux fonctionnels et modulables au sein de L’Héliaque, un immeuble indépendant situé dans le quartier recherché du Bas-Montreuil. Situé au 38 rue Cuvier à Montreuil, L'Héliaque développe environ 2 565 m² de bureaux, divisibles à partir de 396 m². Construit en 2006, l'immeuble propose des surfaces mêlant espaces ouverts et bureaux cloisonnés, permettant une organisation flexible selon les besoins des utilisateurs. Les plateaux bénéficient d'une hauteur sous plafond d'environ 2,70 mètres, de faux planchers, de faux plafonds en fibres minérales, d'un éclairage encastré et d'une climatisation réversible autonome. L'immeuble dispose également d'un hall d'accueil, de deux ascenseurs, d'un monte-charge, d'une gestion technique centralisée et d'un accès sécurisé par badges. Implanté sur un terrain clos, L'Héliaque offre une cour privative d'environ 500 m², facilitant les livraisons et les usages extérieurs. Une soixantaine de places de stationnement sont disponibles en extérieur. Les utilisateurs peuvent également profiter d'un espace extérieur aménagé et d'une solution de restauration interentreprises située dans un immeuble voisin. L'adresse bénéficie d'une bonne accessibilité aux portes de Paris. La station Robespierre ligne 9 se trouve à environ 500 mètres, tandis que les stations Saint-Mandé et Bérault ligne 1 sont accessibles respectivement à environ 620 et 770 mètres. Le RER A est également disponible depuis Vincennes et les accès au boulevard périphérique sont rapidement accessibles. Une implantation adaptée aux entreprises recherchant un immeuble indépendant, sécurisé et facilement accessible dans un secteur dynamique de l'Est parisien. Loyer : 275 HT/HC/m²/an Disponibilité selon les surfaces, à partir de mi-2026 État d'usage. Métro : M9 Station "St Mandé Tourelle" RER : A Station "Vincennes" Desserte routière : Périphérique Pte de Vincennes Etat de l'immeuble : livraison 2006 Etat des locaux : Etat d'usage Parking(s) : 60 Places Type chauffage : Individuel électrique par convecteurs Distribution chauffage : Réversible Production climatisation : Autonome Distribution climatisation : Ventilo convecteur en plafonnier Restauration : Possibilité dans l'immeuble voisin Terrasses - jardins : Oui Gestion technique centralisée : Oui Hall d'accueil : Oui Trame de façade : 1,35 mètre(s) Aménagement des bureaux : Cloisonnés/Ouverts Faux plancher : Oui Eclairage Bureaux : Luminaires encastrés Sanitaire(s) : Oui Aire de livraison : cour intérieur Charpente : Métallique Hauteur libre : 2,75 mètre(s)
- Controlled Access
- Courtyard
- Fenced Lot
- Food Service
- Wheelchair Accessible
- Reception
- Lift Access
- Suspended Ceilings
- Air Conditioning
Property Facts
-
BNP Paribas Nord & Est IDF moins de 5000m² (BNE)

Presented by
L'HELIAQUE | 38 Rue Cuvier
Hmm, there seems to have been an error sending your message. Please try again.
Thanks! Your message was sent.