Your email has been sent.

39 Back Peebles St 4,074 sq ft of Industrial Space Available in Ayr KA8 8DT
Highlights
- Modern semi-detached, single storey industrial unit
- Parking
- Yard space
Features
All Available Space(1)
Display Rent as
- Space
- Size
- Term
- Rate
- Space Use
- Fit-Out
- Available
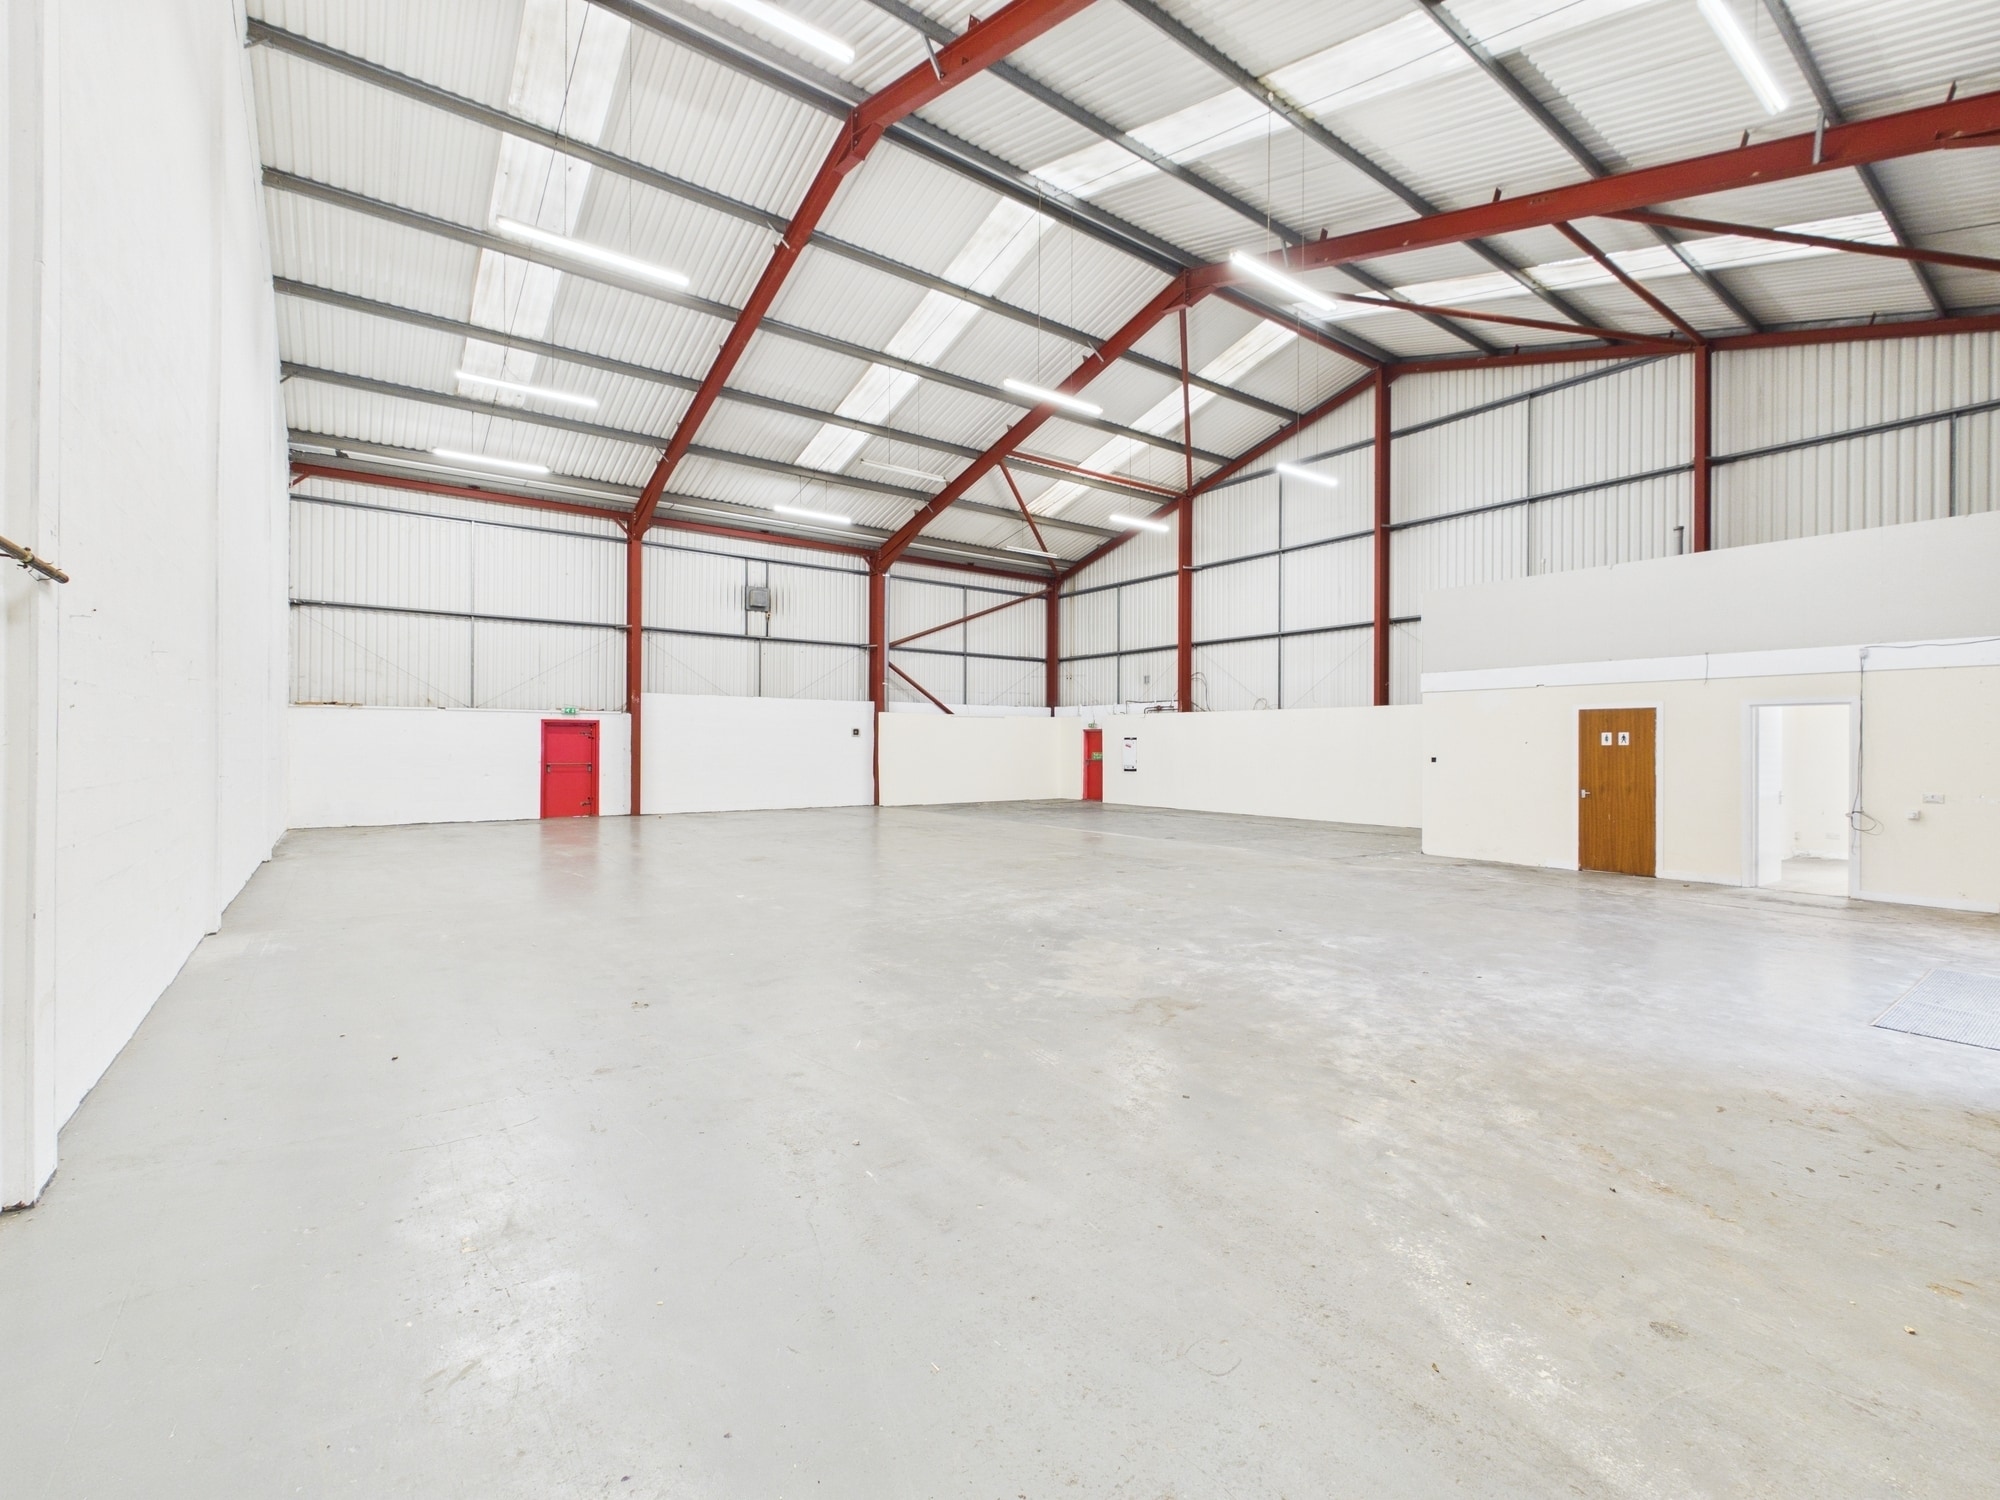

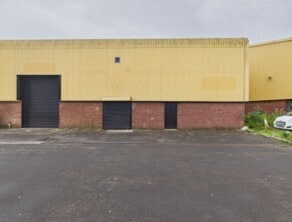
The property benefits from a large vehicular door and double pedestrian doors of aluminium single glazed style. Internally, the subjects comprise a large open area awaiting tenant fit out together with WC facilities and a small office. Flooring is of concrete throughout in a painted finish. Accommodation is open plan, flexible warehousing with an associated office and WC's.
- Use Class: Class 5
- WC
- Aluminium single glazed style
- Exclusive WC facilities
- Open plan
| Space | Size | Term | Rate | Space Use | Fit-Out | Available |
| Ground - 39 | 4,074 sq ft | Negotiable | £7.36 /sq ft pa £0.61 /sq ft pcm £29,985 pa £2,499 pcm | Industrial | Shell And Core | Now |
Ground - 39
| Size |
| 4,074 sq ft |
| Term |
| Negotiable |
| Rate |
| £7.36 /sq ft pa £0.61 /sq ft pcm £29,985 pa £2,499 pcm |
| Space Use |
| Industrial |
| Fit-Out |
| Shell And Core |
| Available |
| Now |
Ground - 39
| Size | 4,074 sq ft |
| Term | Negotiable |
| Rate | £7.36 /sq ft pa |
| Space Use | Industrial |
| Fit-Out | Shell And Core |
| Available | Now |
The property benefits from a large vehicular door and double pedestrian doors of aluminium single glazed style. Internally, the subjects comprise a large open area awaiting tenant fit out together with WC facilities and a small office. Flooring is of concrete throughout in a painted finish. Accommodation is open plan, flexible warehousing with an associated office and WC's.
- Use Class: Class 5
- Exclusive WC facilities
- WC
- Open plan
- Aluminium single glazed style
Property Overview
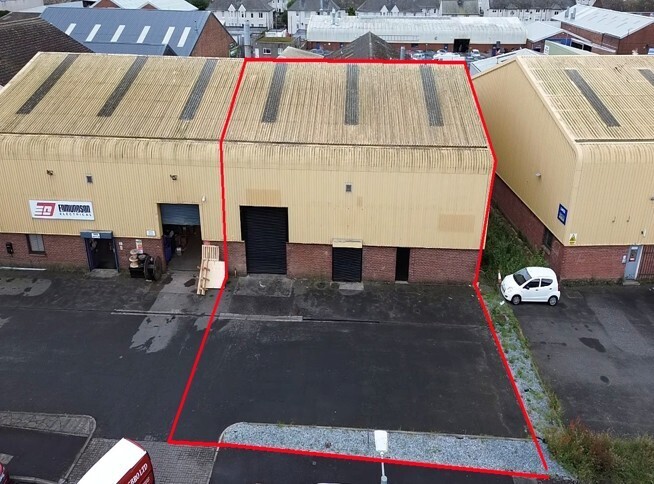
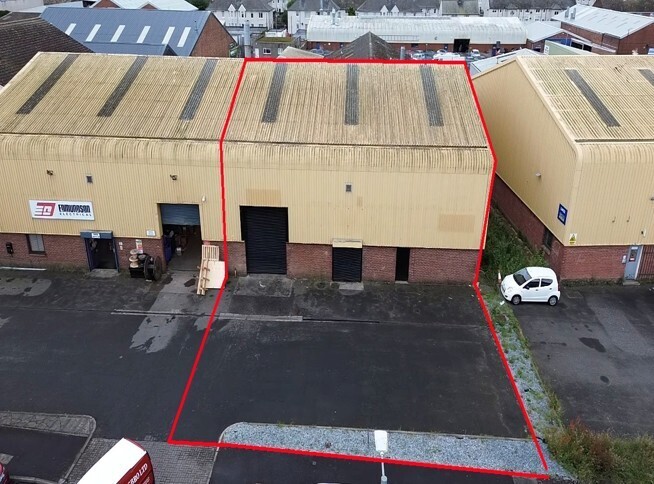
The subjects comprise a modern semi-detached, single storey industrial unit of steel portal frame construction infilled with brick to dado height and clad in profile metal sheeting thereafter. The roof is of pitch design clad in profile metal sheeting incorporating translucent light panels. There is dedicated yard space/parking to the front elevation.
Service Facility Facts
Select Tenants
- Floor
- Tenant Name
- Industry
- GRND
- Edmundson Electrical
- Wholesaler
- GRND
- Martin Plant Hire
- Wholesaler



Presented by
39 Back Peebles St
Hmm, there seems to have been an error sending your message. Please try again.
Thanks! Your message was sent.