Your email has been sent.

4 Barrack St 1,816 sq ft of Office Space Available in Hamilton ML3 0DG
Highlights
- NIA: 168.79 SQM (1,816 SQFT).
- Situated Within Close Proximity To Hamilton Town Centre.
- Rent: OIEO: £15,000 per annum.
- Modern Office Premises.
- Excellent Transport Links.
All Available Space(1)
Display Rent as
- Space
- Size
- Term
- Rate
- Space Use
- Fit-Out
- Available
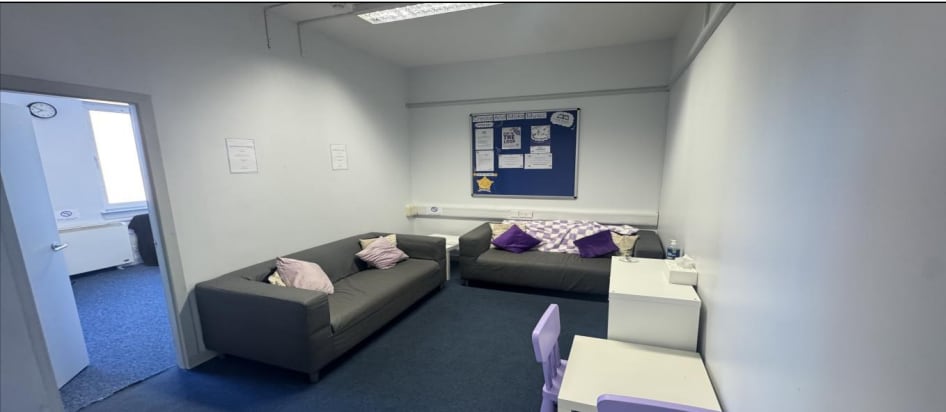

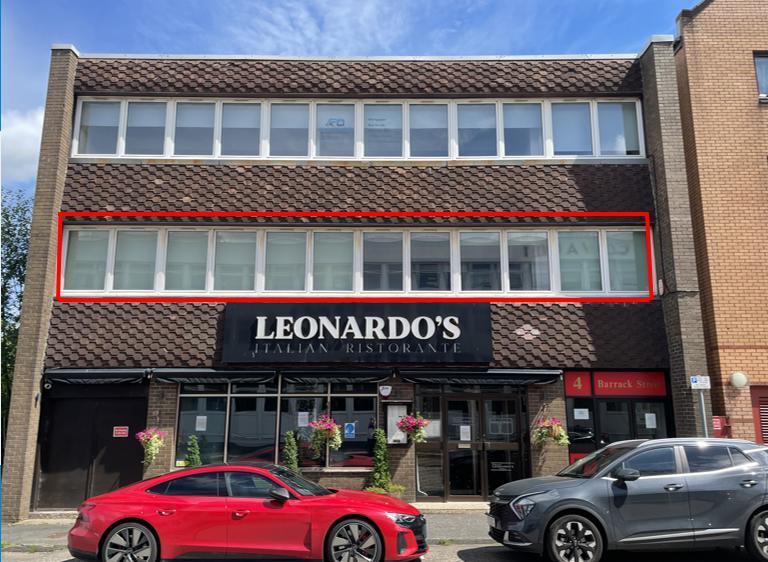
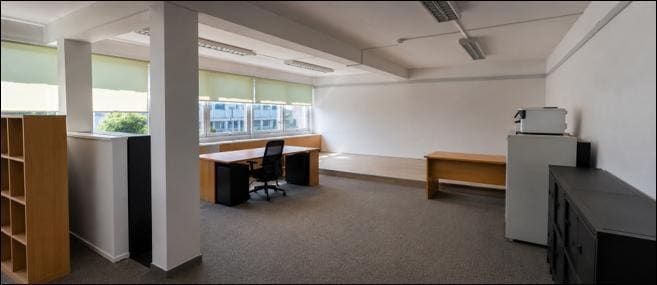
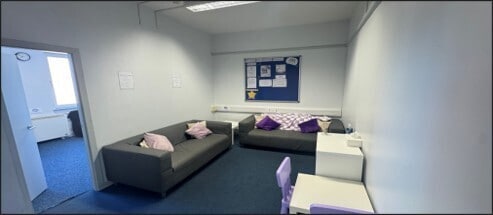
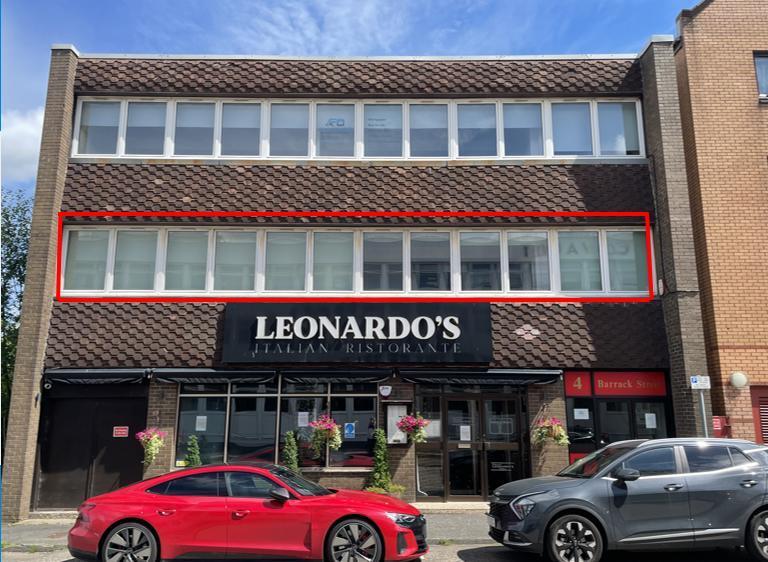
The accommodation comprises a refurbished first floor office suite providing a mix of open plan and cellular office accommodation. The suite is finished to a modern specification, including carpet floor coverings and fluorescent strip lighting throughout, and benefits from excellent levels of natural daylight via large glazed frontage windows. Male and female WC facilities together with a kitchen/prep area are located to the rear, making the space suitable for a range of office occupiers.
- Use Class: Class 4
- Open Floor Plan Layout
- Exclusive WC facilities
- Excellent natural daylight
- Fully Fit-Out as Standard Office
- Fits 5 - 15 People
- Mix of open plan and cellular offices
- Recently refurbished office suite
| Space | Size | Term | Rate | Space Use | Fit-Out | Available |
| 1st Floor | 1,816 sq ft | Negotiable | £8.26 /sq ft pa £0.69 /sq ft pcm £15,000 pa £1,250 pcm | Office | Full Fit-Out | Now |
1st Floor
| Size |
| 1,816 sq ft |
| Term |
| Negotiable |
| Rate |
| £8.26 /sq ft pa £0.69 /sq ft pcm £15,000 pa £1,250 pcm |
| Space Use |
| Office |
| Fit-Out |
| Full Fit-Out |
| Available |
| Now |
1st Floor
| Size | 1,816 sq ft |
| Term | Negotiable |
| Rate | £8.26 /sq ft pa |
| Space Use | Office |
| Fit-Out | Full Fit-Out |
| Available | Now |
The accommodation comprises a refurbished first floor office suite providing a mix of open plan and cellular office accommodation. The suite is finished to a modern specification, including carpet floor coverings and fluorescent strip lighting throughout, and benefits from excellent levels of natural daylight via large glazed frontage windows. Male and female WC facilities together with a kitchen/prep area are located to the rear, making the space suitable for a range of office occupiers.
- Use Class: Class 4
- Fully Fit-Out as Standard Office
- Open Floor Plan Layout
- Fits 5 - 15 People
- Exclusive WC facilities
- Mix of open plan and cellular offices
- Excellent natural daylight
- Recently refurbished office suite
Property Overview
The property forms part of a modern three-storey mixed-use building of brick construction, with a restaurant occupying the ground floor and office accommodation above. The building benefits from dedicated pedestrian access from Barrack Street and occupies a prominent position close to Hamilton town centre, with surrounding commercial and residential uses and strong transport connectivity.
- 24 Hour Access
Property Facts
Select Tenants
- Floor
- Tenant Name
- Industry
- GRND
- Leonardo's
- Retailer
- Unknown
- Ristorante Leonardos Limited
- Retailer


Presented by
4 Barrack St
Hmm, there seems to have been an error sending your message. Please try again.
Thanks! Your message was sent.