Your email has been sent.

Birmingham Bromford Gate DC4 4 Bromford Ln 79,586 sq ft of Industrial Space Available in Birmingham B24 8BU
Highlights
- Established prime logistics park location
- BREEAM Excellent sustainability rating
- Excellent access to M6 J5 & J6
Features
All Available Space(1)
Display Rent as
- Space
- Size
- Term
- Rate
- Space Use
- Fit-Out
- Available
The 3 spaces in this building must be leased together, for a total size of 79,586 sq ft (Contiguous Area):
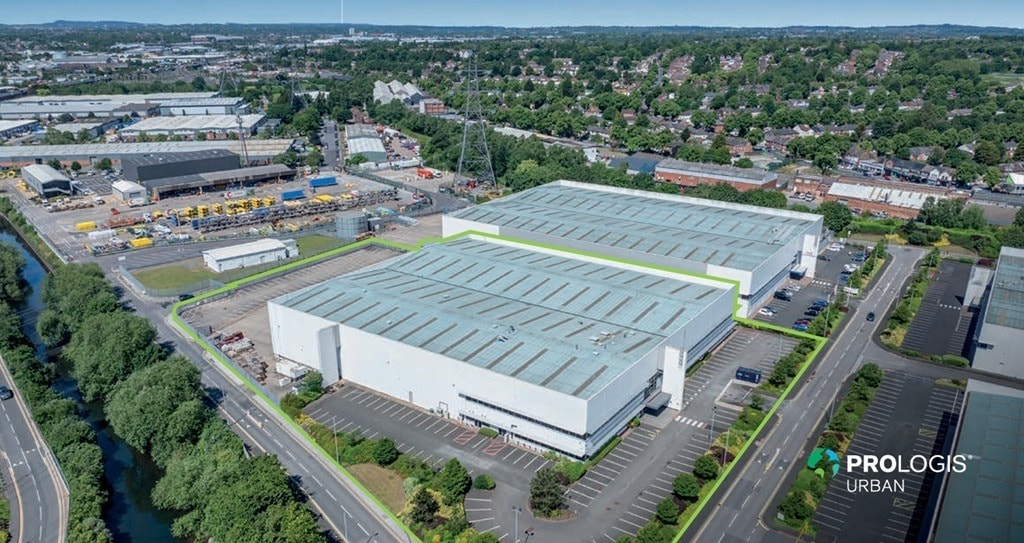

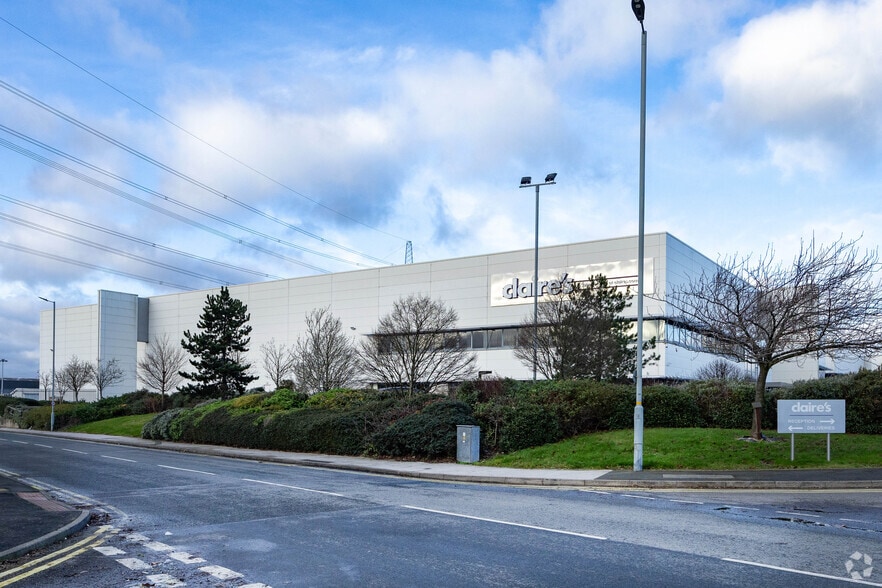
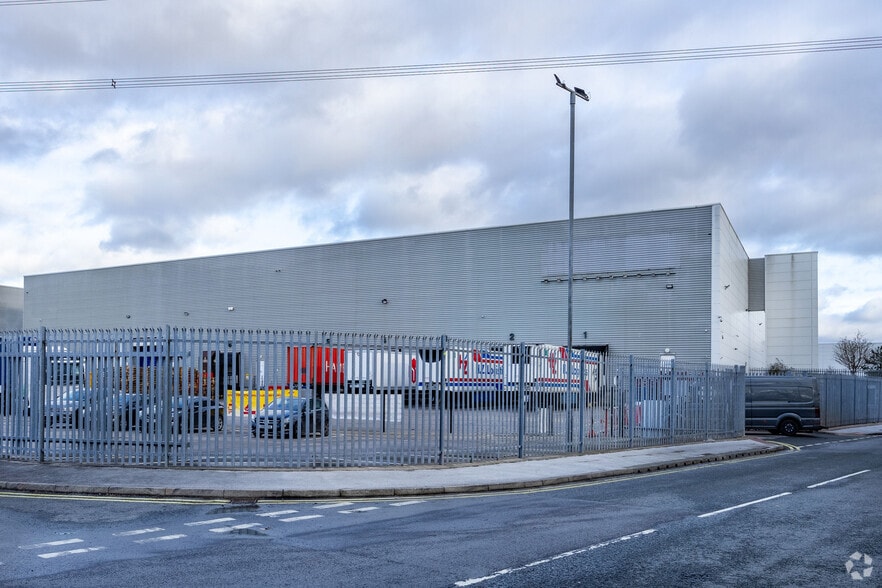
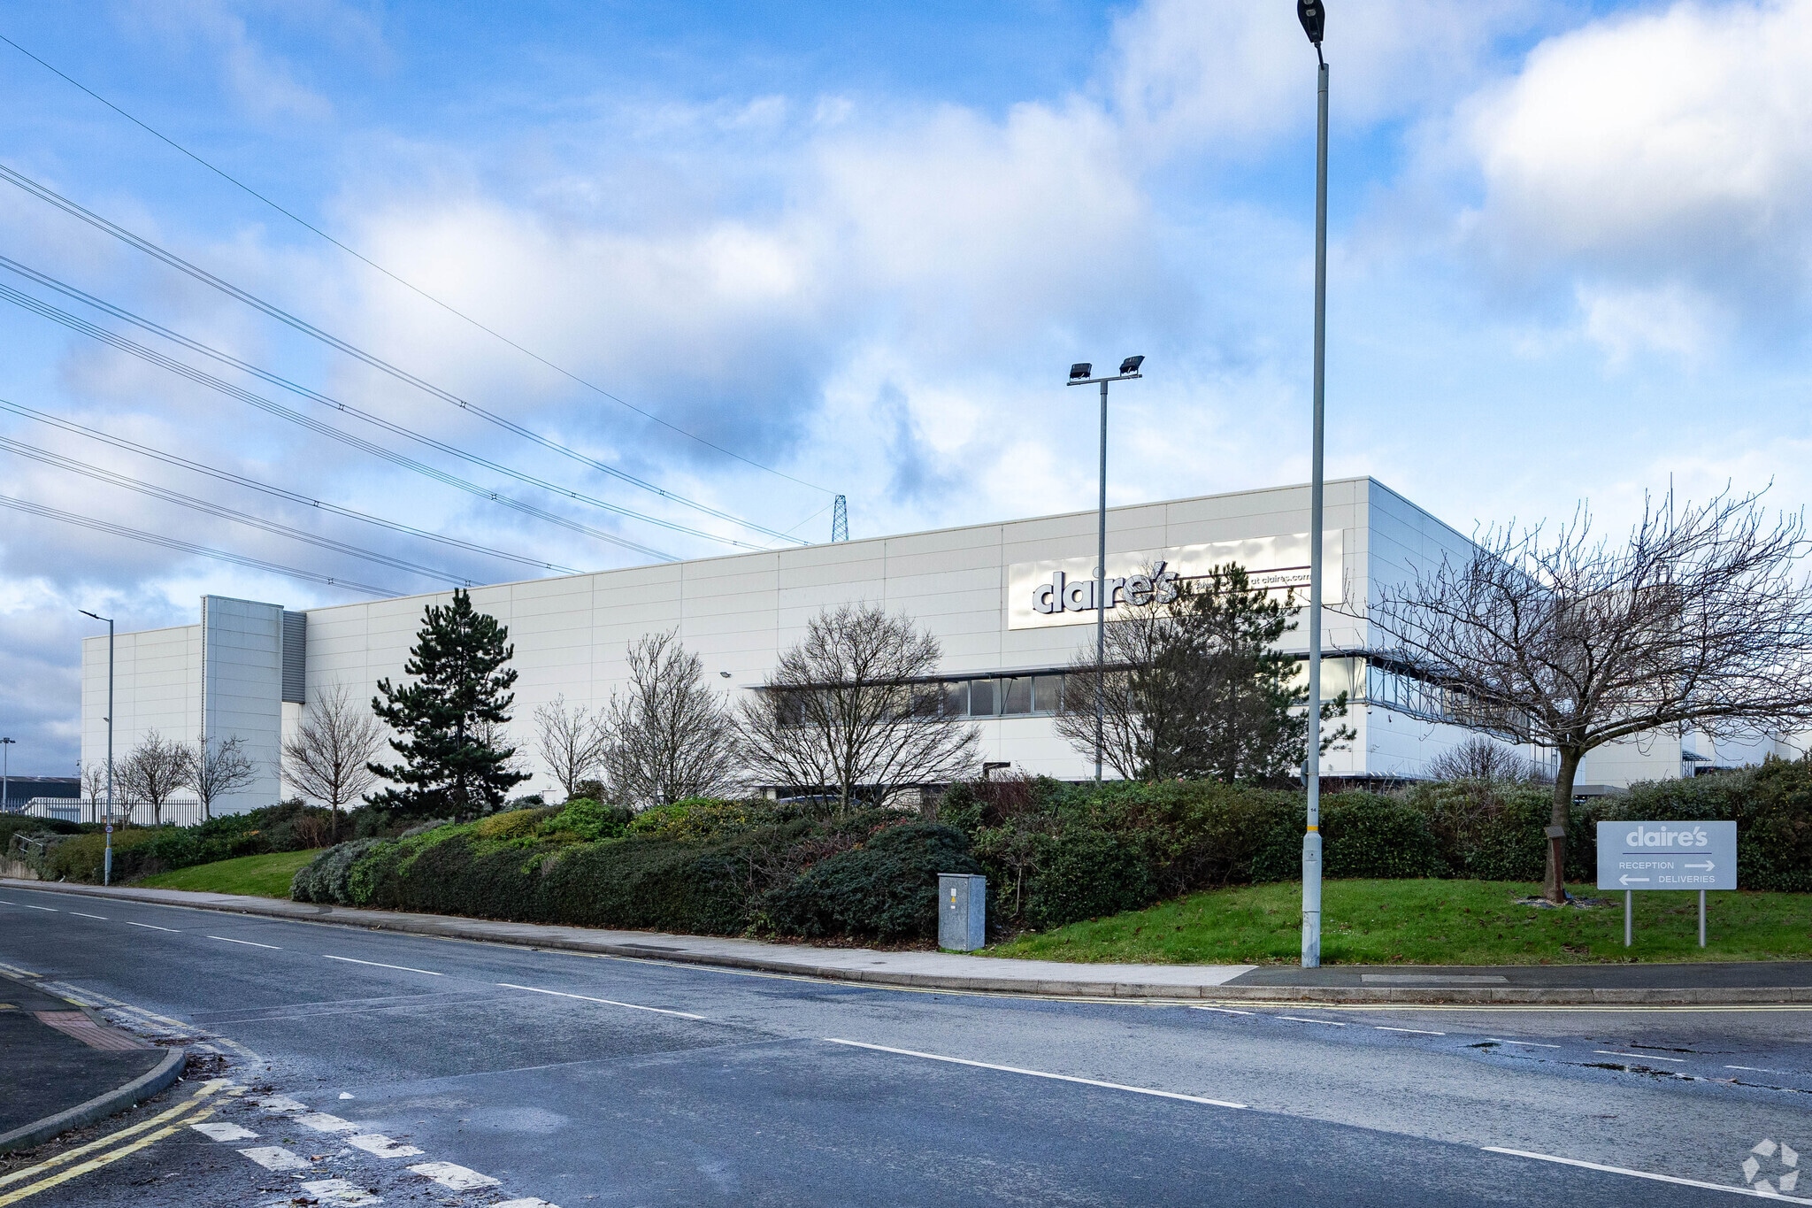
Bromford Gate DC4 presents a highly accessible and modern industrial/distribution facility situated within one of Birmingham’s most established logistics hubs. Strategically located only 3.4 miles from Birmingham City Centre with swift connections to the M6 via Junctions 5 and 6, this property ensures exceptional regional and national connectivity for occupiers. The building features a refurbished layout with a clear internal height of 9 meters, ample dock and level access doors, and generous 50-meter-deep yard accommodation, enabling efficient operational flow. The property includes approx. 11,234 sq ft of two-storey office space alongside its main warehouse, providing a flexible environment for management and operational teams. Over 128 car parking spaces support workforce convenience, and 24/7 site access ensures continuity in operations. Sustainability has been prioritized through an EPC target rating of A and BREEAM Excellent certification, complemented by LED lighting and solar PV options. This unit combines high-quality specifications with strong infrastructure links, positioning it as an excellent choice for businesses seeking efficiency, visibility, and proximity to Birmingham’s manufacturing base and extensive labor pool.
- Use Class: B2
- Exclusive WC facilities
- 6 dock leveller doors
- 128 car parking spaces
- Includes 11,234 sq ft of dedicated office space
- 9m clear internal height
- 50m yard depth
| Space | Size | Term | Rate | Space Use | Fit-Out | Available |
| Ground, 1st Floor, 2nd Floor | 79,586 sq ft | Negotiable | Upon Application Upon Application Upon Application Upon Application | Industrial | Shell And Core | 01/01/2027 |
Ground, 1st Floor, 2nd Floor
The 3 spaces in this building must be leased together, for a total size of 79,586 sq ft (Contiguous Area):
| Size |
|
Ground - 68,352 sq ft
1st Floor - 5,617 sq ft
2nd Floor - 5,617 sq ft
|
| Term |
| Negotiable |
| Rate |
| Upon Application Upon Application Upon Application Upon Application |
| Space Use |
| Industrial |
| Fit-Out |
| Shell And Core |
| Available |
| 01/01/2027 |
Ground, 1st Floor, 2nd Floor
| Size |
Ground - 68,352 sq ft
1st Floor - 5,617 sq ft
2nd Floor - 5,617 sq ft
|
| Term | Negotiable |
| Rate | Upon Application |
| Space Use | Industrial |
| Fit-Out | Shell And Core |
| Available | 01/01/2027 |
Bromford Gate DC4 presents a highly accessible and modern industrial/distribution facility situated within one of Birmingham’s most established logistics hubs. Strategically located only 3.4 miles from Birmingham City Centre with swift connections to the M6 via Junctions 5 and 6, this property ensures exceptional regional and national connectivity for occupiers. The building features a refurbished layout with a clear internal height of 9 meters, ample dock and level access doors, and generous 50-meter-deep yard accommodation, enabling efficient operational flow. The property includes approx. 11,234 sq ft of two-storey office space alongside its main warehouse, providing a flexible environment for management and operational teams. Over 128 car parking spaces support workforce convenience, and 24/7 site access ensures continuity in operations. Sustainability has been prioritized through an EPC target rating of A and BREEAM Excellent certification, complemented by LED lighting and solar PV options. This unit combines high-quality specifications with strong infrastructure links, positioning it as an excellent choice for businesses seeking efficiency, visibility, and proximity to Birmingham’s manufacturing base and extensive labor pool.
- Use Class: B2
- Includes 11,234 sq ft of dedicated office space
- Exclusive WC facilities
- 9m clear internal height
- 6 dock leveller doors
- 50m yard depth
- 128 car parking spaces
Property Overview
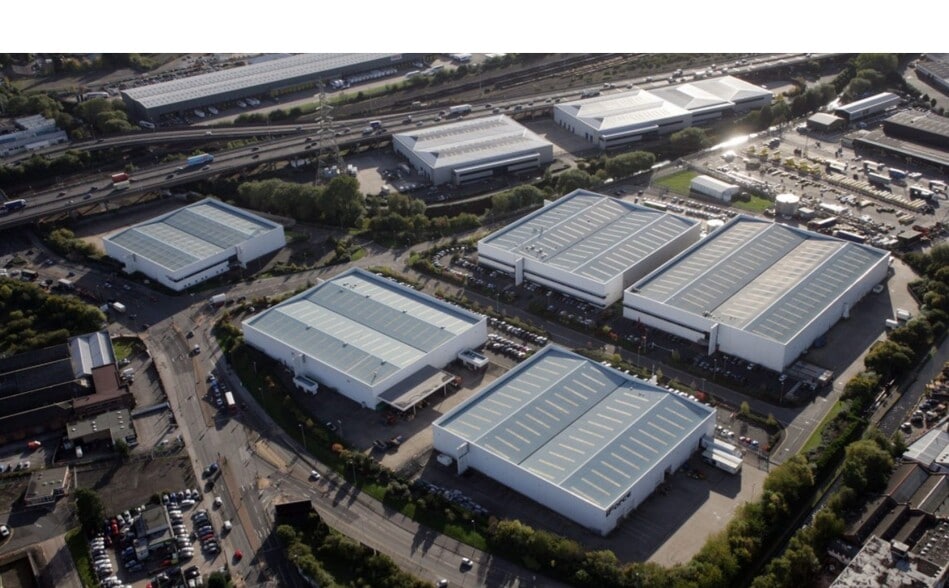
Bromford Gate DC4 forms part of Prologis Park Bromford Gate, a well-established and prominent industrial and logistics park in Birmingham. The property comprises a detached modern warehouse building with integral office accommodation, set within a self-contained site with ample yard space and parking provision. The park benefits from strong connectivity to the M6 motorway network and proximity to Birmingham city centre, making it a key location within the regional distribution and manufacturing sector.
Warehouse Facility Facts




Presented by
Birmingham Bromford Gate DC4 | 4 Bromford Ln
Hmm, there seems to have been an error sending your message. Please try again.
Thanks! Your message was sent.