Your email has been sent.
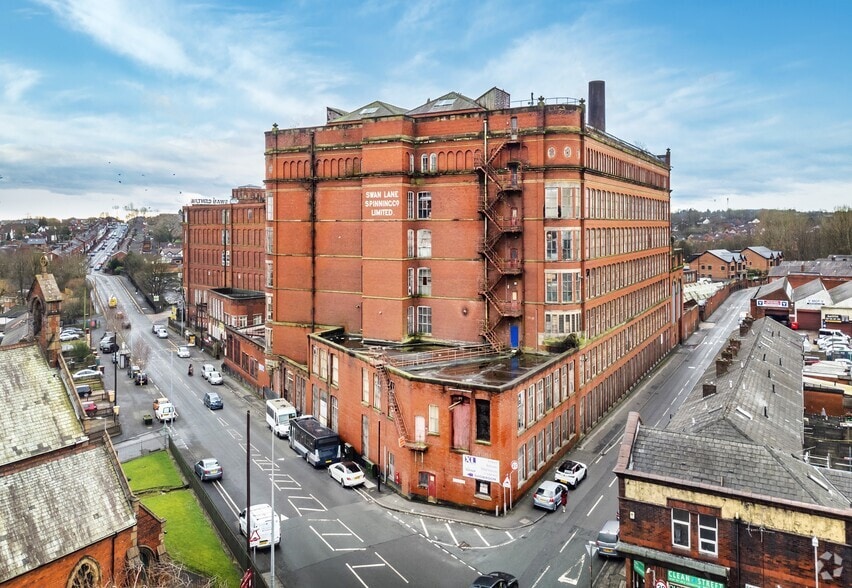
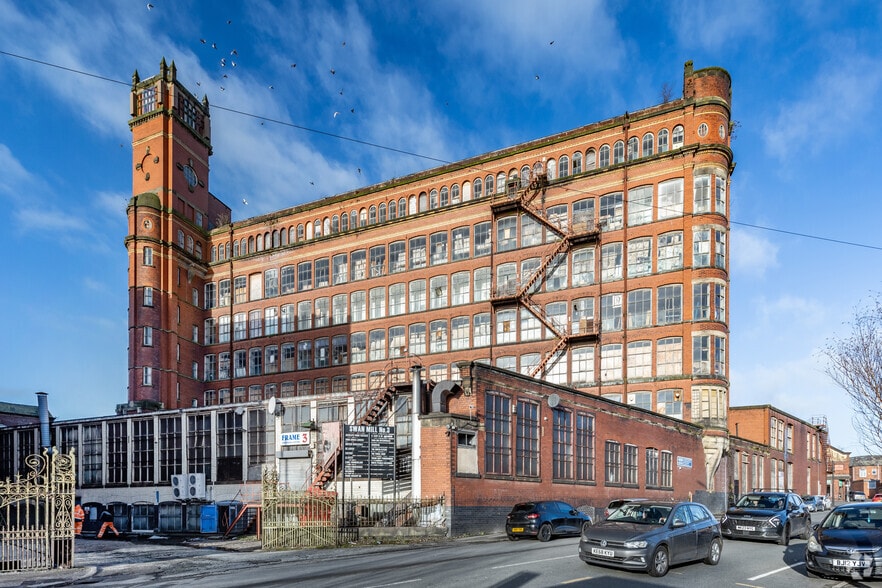
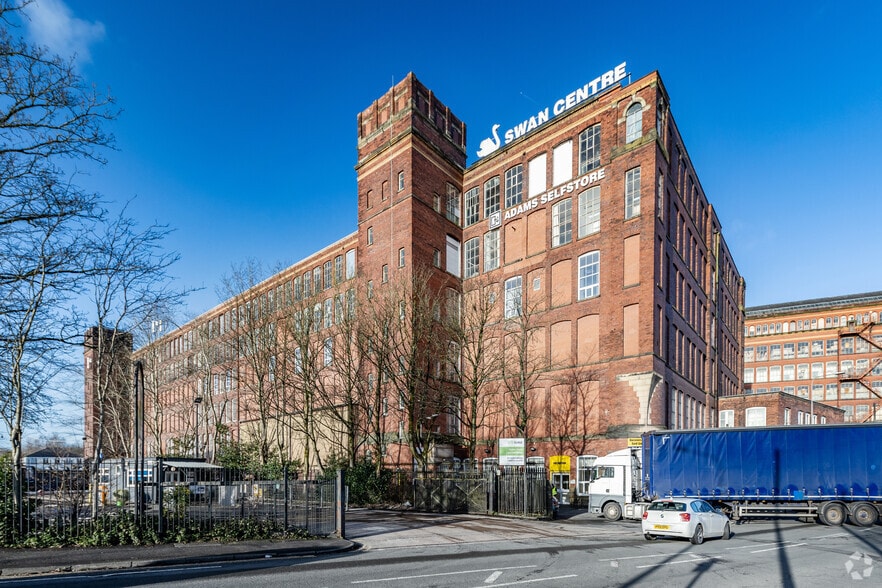
Swan Mill 3 4 Higher Swan Ln 8,000 sq ft of Industrial Space Available in Bolton BL3 3BJ
Highlights
- Excellent connectivity
- Close proximity to local amenities
- Strategic location
Features
All Available Space(1)
Display Rent as
- Space
- Size
- Term
- Rate
- Space Use
- Fit-Out
- Available
Available by way of a new Tenant's Full Repairing and Insuring lease for a term of years to be agreed. Rental £ 26,000 per annum exclusive. The available accommodation is situated at lower ground floor level and provides a versatile self-contained workshop/warehouse and former food production facility. The space benefits from generous floor areas and is well suited to a variety of commercial occupiers seeking character accommodation within a historic mill setting.
- Use Class: B2
- Secure Storage
- Smoke Detector
- Suitable for a range of uses
- Security System
- Roller Shutters
- LED lighting
- Loading facilities
| Space | Size | Term | Rate | Space Use | Fit-Out | Available |
| Basement | 8,000 sq ft | Negotiable | £3.25 /sq ft pa £0.27 /sq ft pcm £26,000 pa £2,167 pcm | Industrial | Shell And Core | Now |
Basement
| Size |
| 8,000 sq ft |
| Term |
| Negotiable |
| Rate |
| £3.25 /sq ft pa £0.27 /sq ft pcm £26,000 pa £2,167 pcm |
| Space Use |
| Industrial |
| Fit-Out |
| Shell And Core |
| Available |
| Now |
Basement
| Size | 8,000 sq ft |
| Term | Negotiable |
| Rate | £3.25 /sq ft pa |
| Space Use | Industrial |
| Fit-Out | Shell And Core |
| Available | Now |
Available by way of a new Tenant's Full Repairing and Insuring lease for a term of years to be agreed. Rental £ 26,000 per annum exclusive. The available accommodation is situated at lower ground floor level and provides a versatile self-contained workshop/warehouse and former food production facility. The space benefits from generous floor areas and is well suited to a variety of commercial occupiers seeking character accommodation within a historic mill setting.
- Use Class: B2
- Security System
- Secure Storage
- Roller Shutters
- Smoke Detector
- LED lighting
- Suitable for a range of uses
- Loading facilities
Property Overview
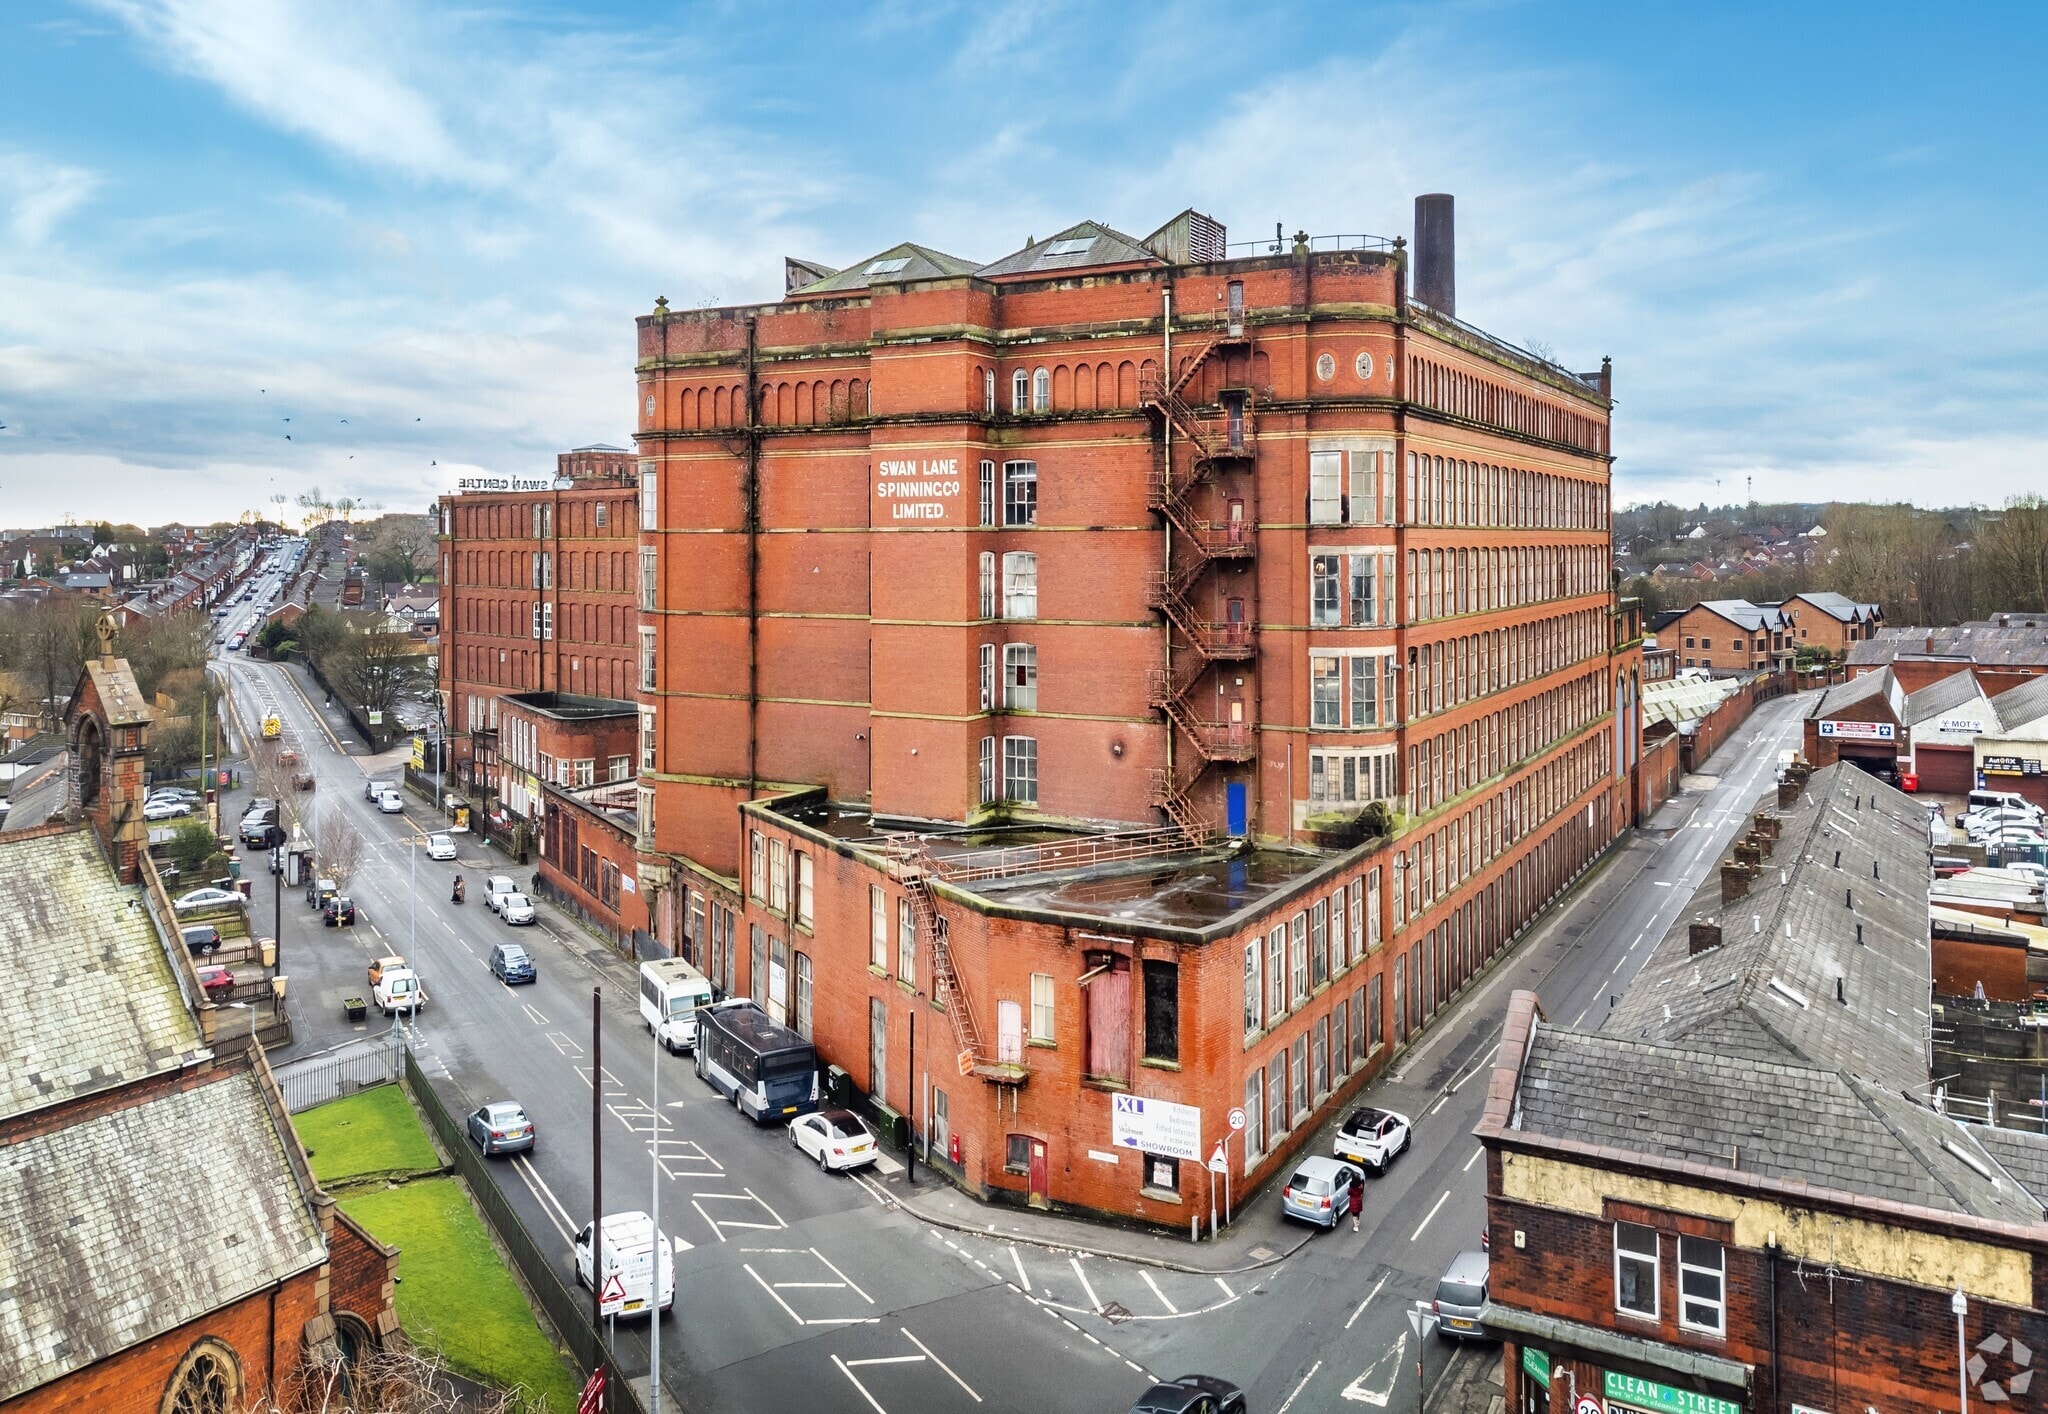
Swan Lane Mill No. 3 occupies a prominent position on Higher Swan Lane, close to its junction with Bridgeman Street. Bolton Town Centre is situated approximately 1.5km to the north -east, offering a wide range of retail, leisure and public transport amenities. The property benefits from convenient access to the local and wider transport network, with the A579 St Helens Road/Derby Street located nearby, providing direct connections to the surrounding road network.
Warehouse Facility Facts



Presented by

Swan Mill 3 | 4 Higher Swan Ln
Hmm, there seems to have been an error sending your message. Please try again.
Thanks! Your message was sent.