Your email has been sent.
4 Station Rd 3,519 sq ft Industrial Property Whittlesey PE7 2EY £350,000 (£99.46/sq ft)
Investment Highlights
- Good road connections
- Next to Briggate River
- Amenities nearby
Executive Summary
Property Facts
| Price | £350,000 | Total Plot Size | 0.23 ac |
| Price per sq ft | £99.46 | Net Internal Area (NIA) | 3,519 sq ft |
| Sale Type | Owner Occupier | No. Floors | 2 |
| Tenure | Freehold | Year Built/Renovated | 1981/2019 |
| Property Type | Industrial | Tenancy | Single |
| Property Subtype | Service | Parking Allocation | 1.71/1,000 sq ft |
| Costar Property Class | B | No. Drive In / Grade-Level Doors | 4 |
| Price | £350,000 |
| Price per sq ft | £99.46 |
| Sale Type | Owner Occupier |
| Tenure | Freehold |
| Property Type | Industrial |
| Property Subtype | Service |
| Costar Property Class | B |
| Total Plot Size | 0.23 ac |
| Net Internal Area (NIA) | 3,519 sq ft |
| No. Floors | 2 |
| Year Built/Renovated | 1981/2019 |
| Tenancy | Single |
| Parking Allocation | 1.71/1,000 sq ft |
| No. Drive In / Grade-Level Doors | 4 |
Amenities
- 24 Hour Access
- Mezzanine
- EPC - D
Utilities
- Gas
- Water
- Heating
Space Availability
- Space
- Size
- Space Use
- Fit-Out
- Available
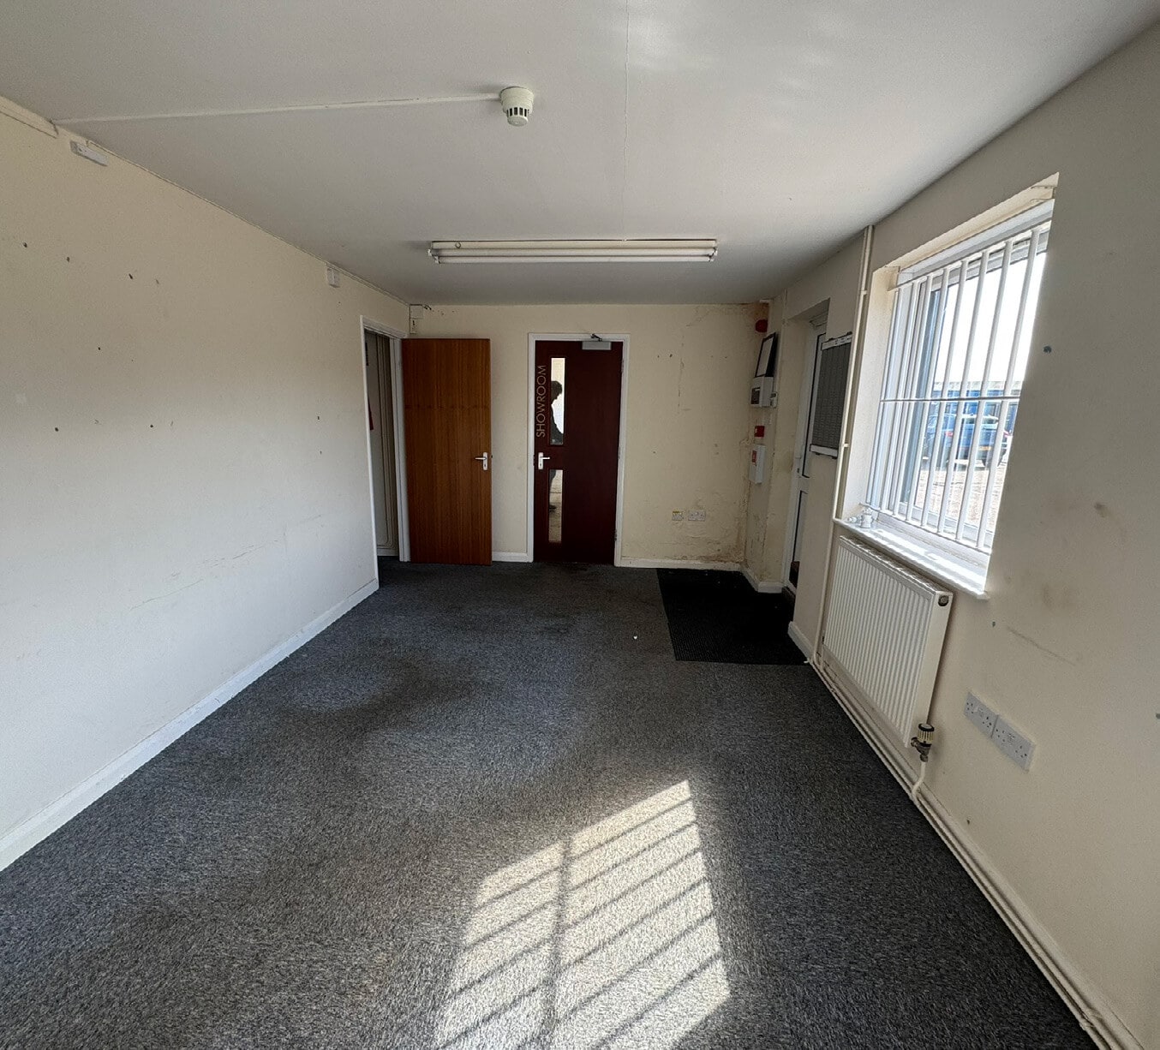


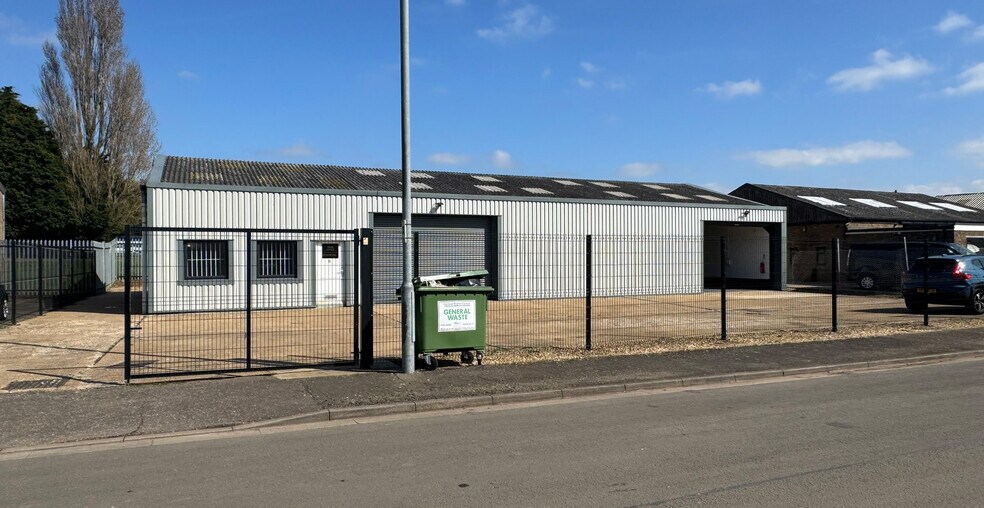
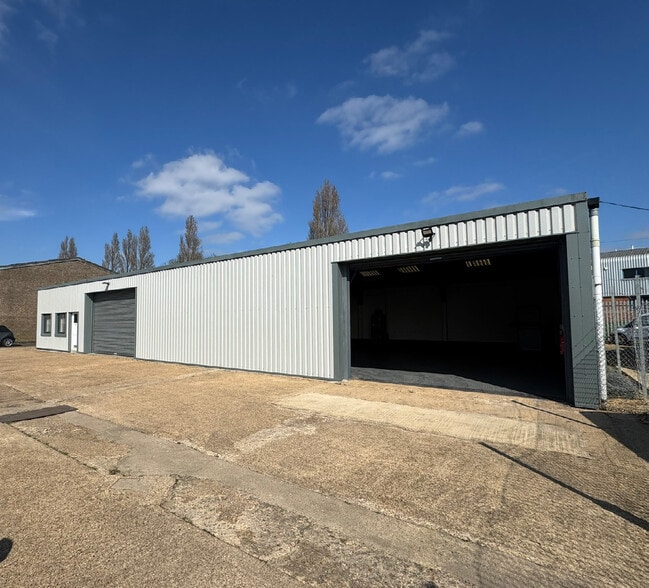
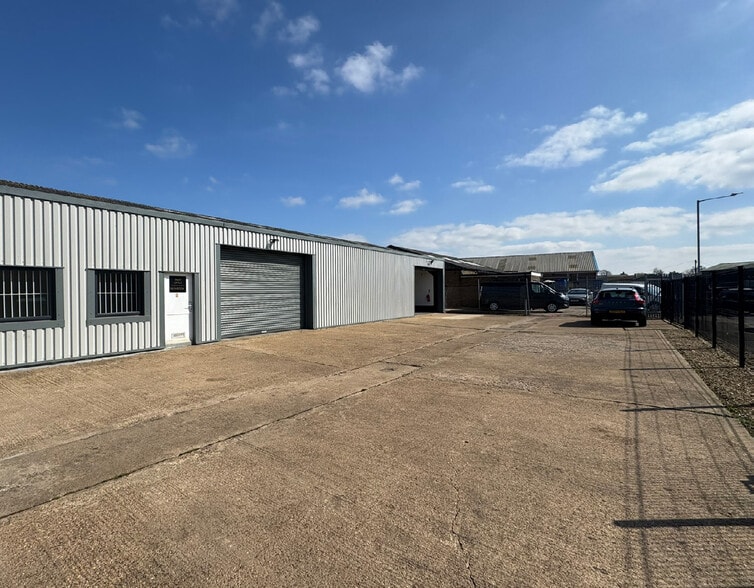
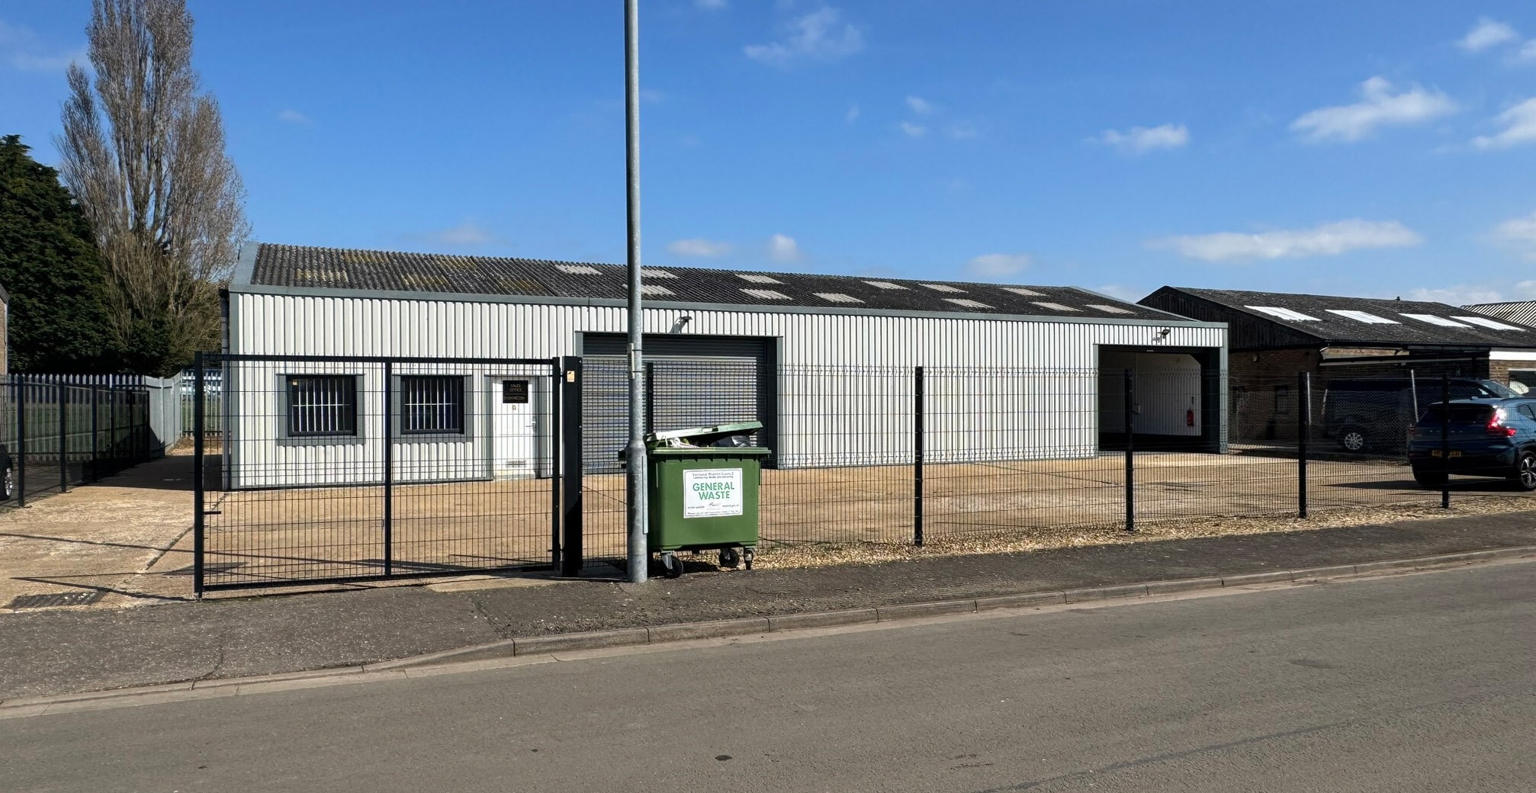
Detached warehouse / light industrial unit of concrete portal frame construction. Refurbished in 2020, the unit provides a good sized warehouse area with two electrically operated roller shutter doors, reception / front office area, middle office / staff area and further rear office. There are male and female WC facilities and a kitchenette. The unit has three phase power, flourescent lighting and oil fired heating systems. There is a storage mezzanine area above the office/welfare accommodation. Externally there is a good sized forcourt to the front of the property and further smaller storage area to the rear. The whole site is securely fenced and gated.
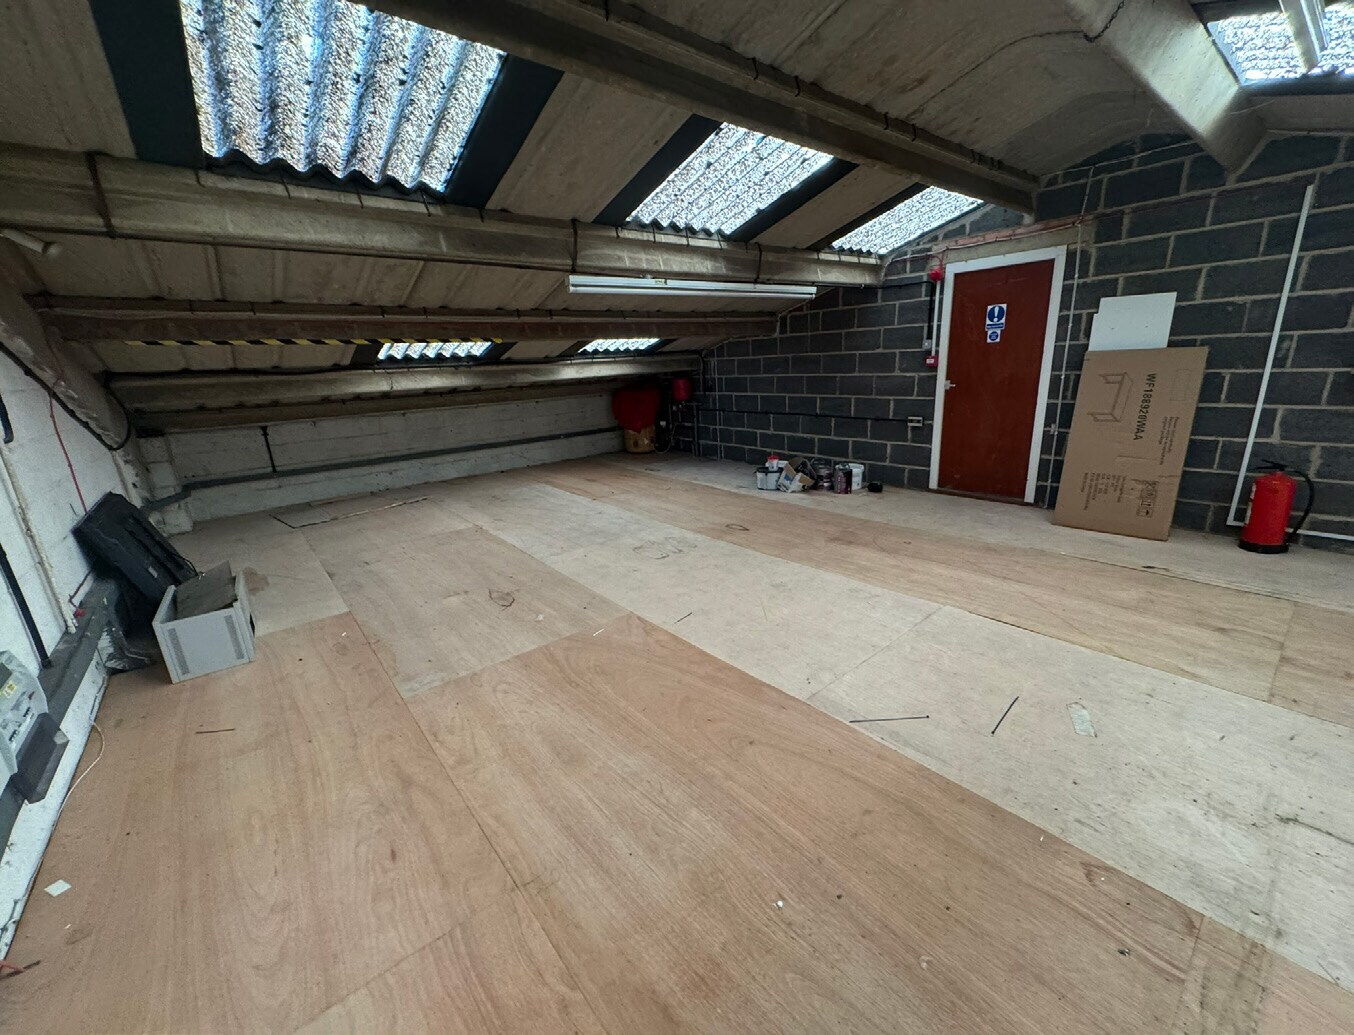
Detached warehouse / light industrial unit of concrete portal frame construction. Refurbished in 2020, the unit provides a good sized warehouse area with two electrically operated roller shutter doors, reception / front office area, middle office / staff area and further rear office. There are male and female WC facilities and a kitchenette. The unit has three phase power, flourescent lighting and oil fired heating systems. There is a storage mezzanine area above the office/welfare accommodation. Externally there is a good sized forcourt to the front of the property and further smaller storage area to the rear. The whole site is securely fenced and gated.
| Space | Size | Space Use | Fit-Out | Available |
| Ground | 2,965 sq ft | Industrial | Partial Fit-Out | Now |
| Mezzanine | 554 sq ft | Industrial | Partial Fit-Out | Now |
Ground
| Size |
| 2,965 sq ft |
| Space Use |
| Industrial |
| Fit-Out |
| Partial Fit-Out |
| Available |
| Now |
Mezzanine
| Size |
| 554 sq ft |
| Space Use |
| Industrial |
| Fit-Out |
| Partial Fit-Out |
| Available |
| Now |
Ground
| Size | 2,965 sq ft |
| Space Use | Industrial |
| Fit-Out | Partial Fit-Out |
| Available | Now |
Detached warehouse / light industrial unit of concrete portal frame construction. Refurbished in 2020, the unit provides a good sized warehouse area with two electrically operated roller shutter doors, reception / front office area, middle office / staff area and further rear office. There are male and female WC facilities and a kitchenette. The unit has three phase power, flourescent lighting and oil fired heating systems. There is a storage mezzanine area above the office/welfare accommodation. Externally there is a good sized forcourt to the front of the property and further smaller storage area to the rear. The whole site is securely fenced and gated.
Mezzanine
| Size | 554 sq ft |
| Space Use | Industrial |
| Fit-Out | Partial Fit-Out |
| Available | Now |
Detached warehouse / light industrial unit of concrete portal frame construction. Refurbished in 2020, the unit provides a good sized warehouse area with two electrically operated roller shutter doors, reception / front office area, middle office / staff area and further rear office. There are male and female WC facilities and a kitchenette. The unit has three phase power, flourescent lighting and oil fired heating systems. There is a storage mezzanine area above the office/welfare accommodation. Externally there is a good sized forcourt to the front of the property and further smaller storage area to the rear. The whole site is securely fenced and gated.


Presented by

4 Station Rd
Hmm, there seems to have been an error sending your message. Please try again.
Thanks! Your message was sent.