Your email has been sent.

40 Avenue Augustin Dumont 1,206 - 7,115 sq ft of Office Space Available in 92240 Malakoff
Some information has been automatically translated.
Highlights
- Immeuble indépendant
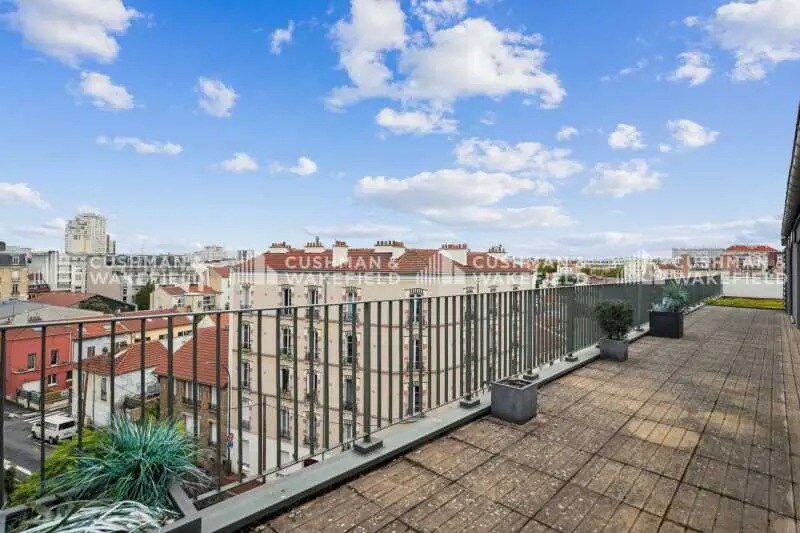
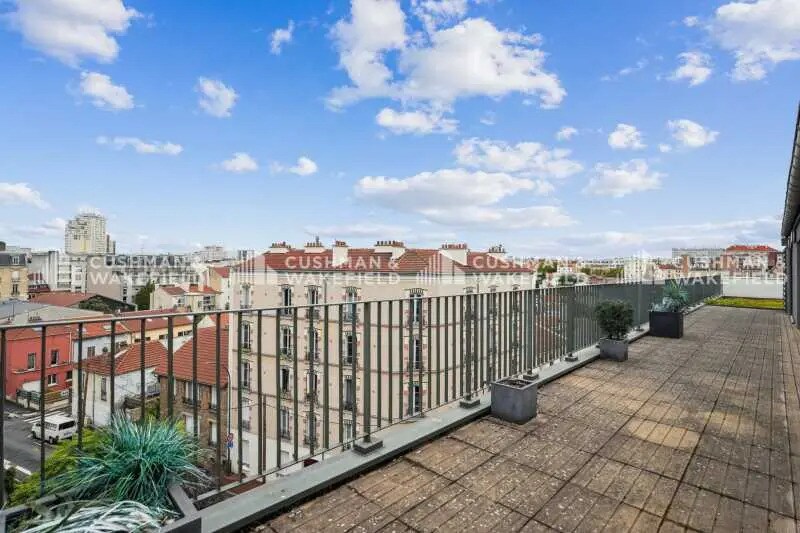
- Espaces extérieurs
- Proche métro Ligne 13
All Available Spaces(4)
Display Rent as
- Space
- Size
- Term
-
Rate
- Space Use
- Fit-Out
- Available


Cet espace situé en rez-de-chaussée bénéficie d’un accès indépendant et d’une terrasse privative, idéal pour accueillir un showroom, un cabinet médical ou des activités ERP. Les volumes sont lumineux et modulables, permettant une configuration en open space, bureaux cloisonnés ou mixte selon vos besoins. L’aménagement Plug & Play avec wifi et électricité intégrés facilite une installation rapide. L’accessibilité PMR et la climatisation garantissent confort et conformité.
-
Rental Charges: £0.00 /sq ft pa £0.00 /sq ft pcm £1.59 pa £0.13 pcm
- Fully Fit-Out as Standard Office
- Fits 39 People
- 39 Workstations
- Can be combined with additional space(s) for up to 8,234 sq ft of adjacent space
- Security System
- Suspended Ceilings
- Open-Plan
- Terrasse privative
- Parking intérieur inclus
- Security Deposit: 3 months of rent
- Open Floor Plan Layout
- Partitioned Offices
- Space is in Excellent Condition
- Lift Access
- Raised Floor
- Natural Light
- Wheelchair Accessible
- Plug & Play disponible
-
Rental Charges: £1.59 /sq ft pa £0.13 /sq ft pcm £1,920 pa £159.98 pcm
- Fits 200 People
- Security Deposit: 3 months of rent
- 200 Workstations
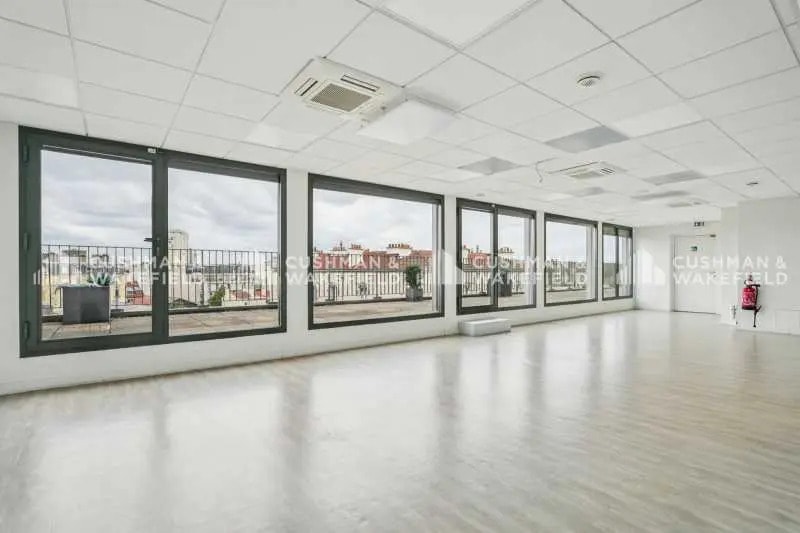
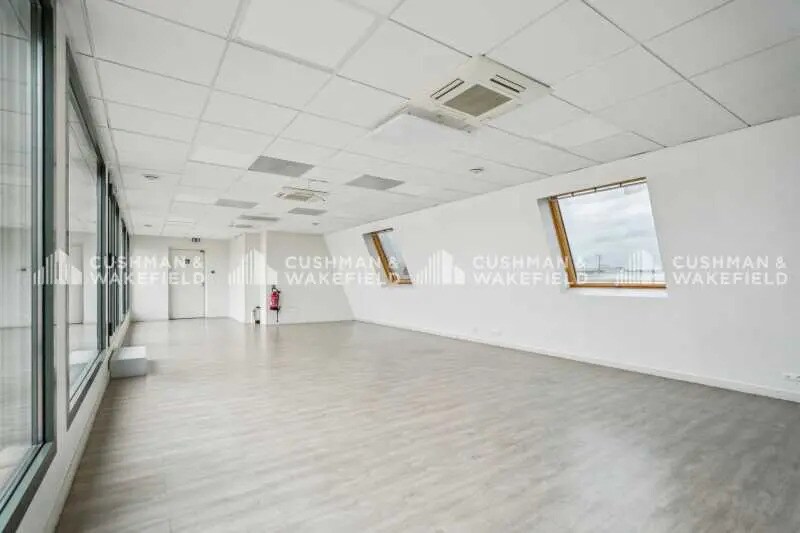
Cet étage offre des volumes lumineux et modulables, permettant une configuration en open space ou en bureaux cloisonnés selon les besoins. L’aménagement Plug & Play avec wifi et électricité intégrés facilite une installation rapide. L’accessibilité PMR et la climatisation garantissent confort et conformité.
- Agency Fee: 15.00% of annual rent
- Security Deposit: 3 months of rent
- Mostly Open Floor Plan Layout
- 1 Private Office
- 39 Workstations
- Can be combined with additional space(s) for up to 8,234 sq ft of adjacent space
- Security System
- Suspended Ceilings
- Open-Plan
- Open space modulable
- Parking intérieur inclus
-
Rental Charges: £1.59 /sq ft pa £0.13 /sq ft pcm £4,402 pa £366.81 pcm
- Fully Fit-Out as Standard Office
- Fits 39 People
- 1 Conference Room
- Space is in Excellent Condition
- Lift Access
- Raised Floor
- Natural Light
- Wheelchair Accessible
- Plug & Play disponible
Cet étage offre des volumes lumineux et modulables, permettant une configuration en open space ou en bureaux cloisonnés selon les besoins. L’aménagement Plug & Play avec wifi et électricité intégrés facilite une installation rapide. L’accessibilité PMR et la climatisation garantissent confort et conformité.
-
Rental Charges: £1.59 /sq ft pa £0.13 /sq ft pcm £5,015 pa £417.94 pcm
- Fully Fit-Out as Standard Office
- Fits 200 People
- 200 Workstations
- Can be combined with additional space(s) for up to 8,234 sq ft of adjacent space
- Security System
- Suspended Ceilings
- Open-Plan
- Open space modulable
- Parking intérieur inclus
- Security Deposit: 3 months of rent
- Mostly Open Floor Plan Layout
- Partitioned Offices
- Space is in Excellent Condition
- Lift Access
- Raised Floor
- Natural Light
- Wheelchair Accessible
- Plug & Play disponible
| Space | Size | Term | Rate | Space Use | Fit-Out | Available |
| Ground | 2,314 sq ft | 3/6/9 | £17.51 /sq ft pa HT-HC £1.46 /sq ft pcm HT-HC £40,530 pa HT-HC £3,377 pcm HT-HC | Office | Full Fit-Out | Now |
| Ground | 1,206 sq ft | 3/6/9 | £17.52 /sq ft pa HT-HC £1.46 /sq ft pcm HT-HC £21,117 pa HT-HC £1,760 pcm HT-HC | Office | - | Now |
| 1st Floor | 2,766 sq ft | 3/6/9 | £22.29 /sq ft pa HT-HC £1.86 /sq ft pcm HT-HC £61,662 pa HT-HC £5,139 pcm HT-HC | Office | Full Fit-Out | Now |
| 2nd Floor | 3,154 sq ft | 3/6/9 | £22.29 /sq ft pa HT-HC £1.86 /sq ft pcm HT-HC £70,300 pa HT-HC £5,858 pcm HT-HC | Office | Full Fit-Out | Now |
Ground
| Size |
| 2,314 sq ft |
| Term |
| 3/6/9 |
|
Rate
|
| £17.51 /sq ft pa HT-HC £1.46 /sq ft pcm HT-HC £40,530 pa HT-HC £3,377 pcm HT-HC |
| Space Use |
| Office |
| Fit-Out |
| Full Fit-Out |
| Available |
| Now |
Ground
| Size |
| 1,206 sq ft |
| Term |
| 3/6/9 |
|
Rate
|
| £17.52 /sq ft pa HT-HC £1.46 /sq ft pcm HT-HC £21,117 pa HT-HC £1,760 pcm HT-HC |
| Space Use |
| Office |
| Fit-Out |
| - |
| Available |
| Now |
1st Floor
| Size |
| 2,766 sq ft |
| Term |
| 3/6/9 |
|
Rate
|
| £22.29 /sq ft pa HT-HC £1.86 /sq ft pcm HT-HC £61,662 pa HT-HC £5,139 pcm HT-HC |
| Space Use |
| Office |
| Fit-Out |
| Full Fit-Out |
| Available |
| Now |
2nd Floor
| Size |
| 3,154 sq ft |
| Term |
| 3/6/9 |
|
Rate
|
| £22.29 /sq ft pa HT-HC £1.86 /sq ft pcm HT-HC £70,300 pa HT-HC £5,858 pcm HT-HC |
| Space Use |
| Office |
| Fit-Out |
| Full Fit-Out |
| Available |
| Now |
Ground
| Size | 2,314 sq ft |
| Term | 3/6/9 |
|
Rate
|
£17.51 /sq ft pa HT-HC |
| Space Use | Office |
| Fit-Out | Full Fit-Out |
| Available | Now |
Cet espace situé en rez-de-chaussée bénéficie d’un accès indépendant et d’une terrasse privative, idéal pour accueillir un showroom, un cabinet médical ou des activités ERP. Les volumes sont lumineux et modulables, permettant une configuration en open space, bureaux cloisonnés ou mixte selon vos besoins. L’aménagement Plug & Play avec wifi et électricité intégrés facilite une installation rapide. L’accessibilité PMR et la climatisation garantissent confort et conformité.
-
Rental Charges: £0.00 /sq ft pa £0.00 /sq ft pcm £1.59 pa £0.13 pcm
- Security Deposit: 3 months of rent
- Fully Fit-Out as Standard Office
- Open Floor Plan Layout
- Fits 39 People
- Partitioned Offices
- 39 Workstations
- Space is in Excellent Condition
- Can be combined with additional space(s) for up to 8,234 sq ft of adjacent space
- Lift Access
- Security System
- Raised Floor
- Suspended Ceilings
- Natural Light
- Open-Plan
- Wheelchair Accessible
- Terrasse privative
- Plug & Play disponible
- Parking intérieur inclus
Ground
| Size | 1,206 sq ft |
| Term | 3/6/9 |
|
Rate
|
£17.52 /sq ft pa HT-HC |
| Space Use | Office |
| Fit-Out | - |
| Available | Now |
-
Rental Charges: £1.59 /sq ft pa £0.13 /sq ft pcm £1,920 pa £159.98 pcm
- Security Deposit: 3 months of rent
- Fits 200 People
- 200 Workstations
1st Floor
| Size | 2,766 sq ft |
| Term | 3/6/9 |
|
Rate
|
£22.29 /sq ft pa HT-HC |
| Space Use | Office |
| Fit-Out | Full Fit-Out |
| Available | Now |
Cet étage offre des volumes lumineux et modulables, permettant une configuration en open space ou en bureaux cloisonnés selon les besoins. L’aménagement Plug & Play avec wifi et électricité intégrés facilite une installation rapide. L’accessibilité PMR et la climatisation garantissent confort et conformité.
- Agency Fee: 15.00% of annual rent
-
Rental Charges: £1.59 /sq ft pa £0.13 /sq ft pcm £4,402 pa £366.81 pcm
- Security Deposit: 3 months of rent
- Fully Fit-Out as Standard Office
- Mostly Open Floor Plan Layout
- Fits 39 People
- 1 Private Office
- 1 Conference Room
- 39 Workstations
- Space is in Excellent Condition
- Can be combined with additional space(s) for up to 8,234 sq ft of adjacent space
- Lift Access
- Security System
- Raised Floor
- Suspended Ceilings
- Natural Light
- Open-Plan
- Wheelchair Accessible
- Open space modulable
- Plug & Play disponible
- Parking intérieur inclus
2nd Floor
| Size | 3,154 sq ft |
| Term | 3/6/9 |
|
Rate
|
£22.29 /sq ft pa HT-HC |
| Space Use | Office |
| Fit-Out | Full Fit-Out |
| Available | Now |
Cet étage offre des volumes lumineux et modulables, permettant une configuration en open space ou en bureaux cloisonnés selon les besoins. L’aménagement Plug & Play avec wifi et électricité intégrés facilite une installation rapide. L’accessibilité PMR et la climatisation garantissent confort et conformité.
-
Rental Charges: £1.59 /sq ft pa £0.13 /sq ft pcm £5,015 pa £417.94 pcm
- Security Deposit: 3 months of rent
- Fully Fit-Out as Standard Office
- Mostly Open Floor Plan Layout
- Fits 200 People
- Partitioned Offices
- 200 Workstations
- Space is in Excellent Condition
- Can be combined with additional space(s) for up to 8,234 sq ft of adjacent space
- Lift Access
- Security System
- Raised Floor
- Suspended Ceilings
- Natural Light
- Open-Plan
- Wheelchair Accessible
- Open space modulable
- Plug & Play disponible
- Parking intérieur inclus
Property Overview
Immeuble indépendant moderne offrant un cadre de travail agréable avec plusieurs terrasses et espaces extérieurs. Situé à Malakoff, à 5 minutes à pied du métro Ligne 13, il bénéficie d’une excellente visibilité et d’un accès direct aux grands pôles économiques parisiens. Les surfaces sont flexibles et adaptables, avec des prestations de qualité : ascenseur, accessibilité PMR, architecture contemporaine et vastes volumes lumineux. Le quartier propose commerces, restaurants et services à proximité, ainsi qu’un accès rapide aux transports en commun (métro, bus, tram).
- 24 Hour Access
- Controlled Access
- Security System
- Partitioned Offices
Property Facts


Presented by
40 Avenue Augustin Dumont
Hmm, there seems to have been an error sending your message. Please try again.
Thanks! Your message was sent.