Your email has been sent.

41 Avenue Gaston Roussel 76,381 sq ft of Space Available in 93230 Romainville
Some information has been automatically translated.
Highlights
- Bâtiment indépendant sur site clos avec cour camion de 35 m
- Dessertes en transports en commun et futur Grand Paris Express
- Accès rapide aux axes majeurs (N3, A86, A3)
Features
All Available Spaces(3)
Display Rent as
- Space
- Size
- Term
-
Rate
- Space Use
- Fit-Out
- Available
Cet entrepôt de 5 098 m² propose un outil logistique performant adapté aux activités de stockage et de distribution. La surface bénéficie d’équipements favorisant la fluidité des opérations, avec plusieurs accès de livraison, une hauteur libre généreuse et une charge au sol adaptée aux usages industriels. Disponible immédiatement, elle permet une prise à bail rapide dans un environnement fonctionnel et sécurisé.
- Agency Fee: 15.00% of annual rent
- Security Deposit: 3 months of rent
- Space is in Excellent Condition
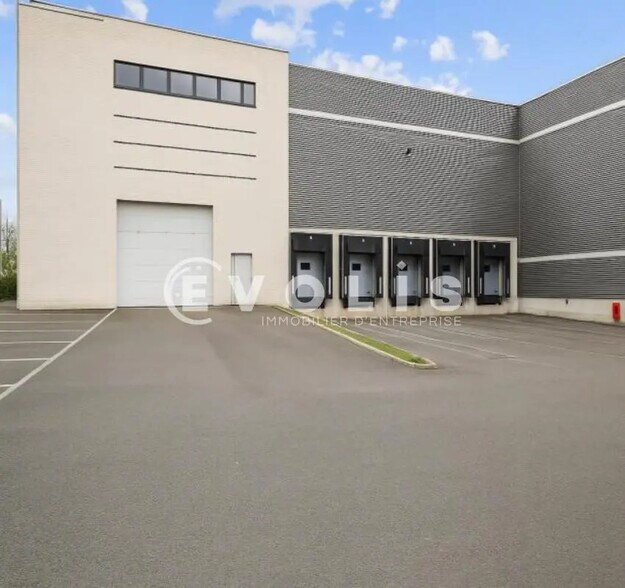
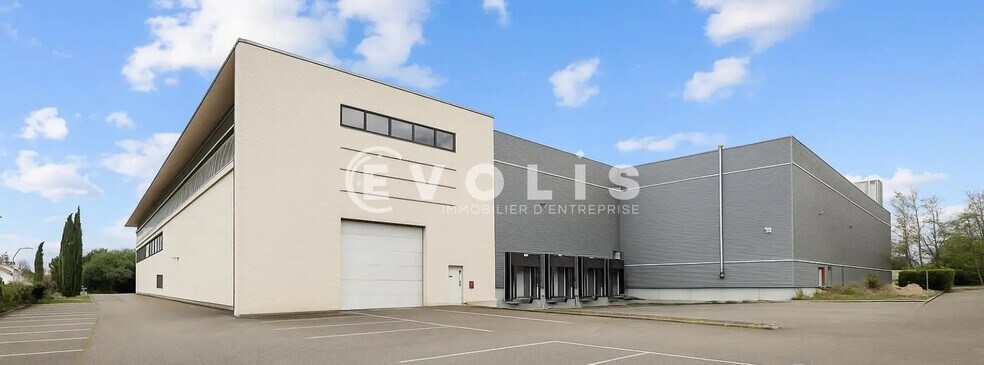
- 5 Loading Docks
- Security System
- Finished Ceilings: 32 ft 10 in
- Smoke Detector
- Entrepôt de 5 098 m² disponible immédiatement
- 5 quais de chargement et 1 porte de plain-pied
-
Rental Charges: £0.10 /sq ft pa £0.01 /sq ft pcm £5,510 pa £459.17 pcm
- 1 Level Access Door
- Can be combined with additional space(s) for up to 76,381 sq ft of adjacent space
- Central Air and Heating
- Mostly Open Floor Plan Layout
- DDA Compliant
- Wheelchair Accessible
- Hauteur sous plafond de 10 mètres
Cette surface de bureaux de 1 610 m² accompagne efficacement les activités de l’entrepôt grâce à des espaces en très bon état. Les locaux disposent de prestations de confort comprenant la climatisation, les faux plafonds ainsi que des locaux sociaux et sanitaires, permettant une installation immédiate dans un cadre professionnel qualitatif.
- Agency Fee: 15.00% of annual rent
- Security Deposit: 3 months of rent
- Mostly Open Floor Plan Layout
- Space is in Excellent Condition
- Central Air and Heating
- 1 Level Access Door
- Smoke Detector
- 5 Loading Docks
- Climatisation et faux plafonds
-
Rental Charges: £0.32 /sq ft pa £0.03 /sq ft pcm £5,510 pa £459.17 pcm
- Fully Fit-Out as Standard Office
- Finished Ceilings: 32 ft 10 in
- Can be combined with additional space(s) for up to 76,381 sq ft of adjacent space
- Security System
- DDA Compliant
- Wheelchair Accessible
- Bureaux de 1 610 m² en très bon état
- Disponibilité immédiate
Cette mezzanine de 388 m² constitue un espace complémentaire idéal pour le stockage, l’archivage ou des activités annexes. Elle s’intègre à un outil immobilier cohérent bénéficiant de belles hauteurs et d’une organisation optimisée des surfaces, offrant ainsi une flexibilité d’exploitation appréciable.
- Agency Fee: 15.00% of annual rent
- Security Deposit: 3 months of rent
- Mostly Open Floor Plan Layout
- Space is in Excellent Condition
- Central Air and Heating
- 1 Level Access Door
- Smoke Detector
- 5 Loading Docks
- Adaptée au stockage ou aux activités annexes
-
Rental Charges: £1.32 /sq ft pa £0.11 /sq ft pcm £5,510 pa £459.17 pcm
- Fully Fit-Out as Standard Office
- Finished Ceilings: 32 ft 10 in
- Can be combined with additional space(s) for up to 76,381 sq ft of adjacent space
- Security System
- DDA Compliant
- Wheelchair Accessible
- Surface complémentaire de 388 m²
- Disponibilité immédiate
| Space | Size | Term | Rate | Space Use | Fit-Out | Available |
| Ground | 54,874 sq ft | 3/6/9 | £15.10 /sq ft pa HT-HC £1.26 /sq ft pcm HT-HC £828,744 pa HT-HC £69,062 pcm HT-HC | Industrial | Full Fit-Out | Now |
| 1st Floor, Ste Entrepôt | 17,330 sq ft | 3/6/9 | £15.10 /sq ft pa HT-HC £1.26 /sq ft pcm HT-HC £261,726 pa HT-HC £21,810 pcm HT-HC | Office | Full Fit-Out | Now |
| 1st Floor, Ste MEZZ | 4,176 sq ft | 3/6/9 | £15.10 /sq ft pa HT-HC £1.26 /sq ft pcm HT-HC £63,074 pa HT-HC £5,256 pcm HT-HC | Office | Full Fit-Out | Now |
Ground
| Size |
| 54,874 sq ft |
| Term |
| 3/6/9 |
|
Rate
|
| £15.10 /sq ft pa HT-HC £1.26 /sq ft pcm HT-HC £828,744 pa HT-HC £69,062 pcm HT-HC |
| Space Use |
| Industrial |
| Fit-Out |
| Full Fit-Out |
| Available |
| Now |
1st Floor, Ste Entrepôt
| Size |
| 17,330 sq ft |
| Term |
| 3/6/9 |
|
Rate
|
| £15.10 /sq ft pa HT-HC £1.26 /sq ft pcm HT-HC £261,726 pa HT-HC £21,810 pcm HT-HC |
| Space Use |
| Office |
| Fit-Out |
| Full Fit-Out |
| Available |
| Now |
1st Floor, Ste MEZZ
| Size |
| 4,176 sq ft |
| Term |
| 3/6/9 |
|
Rate
|
| £15.10 /sq ft pa HT-HC £1.26 /sq ft pcm HT-HC £63,074 pa HT-HC £5,256 pcm HT-HC |
| Space Use |
| Office |
| Fit-Out |
| Full Fit-Out |
| Available |
| Now |
Ground
| Size | 54,874 sq ft |
| Term | 3/6/9 |
|
Rate
|
£15.10 /sq ft pa HT-HC |
| Space Use | Industrial |
| Fit-Out | Full Fit-Out |
| Available | Now |
Cet entrepôt de 5 098 m² propose un outil logistique performant adapté aux activités de stockage et de distribution. La surface bénéficie d’équipements favorisant la fluidité des opérations, avec plusieurs accès de livraison, une hauteur libre généreuse et une charge au sol adaptée aux usages industriels. Disponible immédiatement, elle permet une prise à bail rapide dans un environnement fonctionnel et sécurisé.
- Agency Fee: 15.00% of annual rent
-
Rental Charges: £0.10 /sq ft pa £0.01 /sq ft pcm £5,510 pa £459.17 pcm
- Security Deposit: 3 months of rent
- 1 Level Access Door
- Space is in Excellent Condition
- Can be combined with additional space(s) for up to 76,381 sq ft of adjacent space
- 5 Loading Docks
- Central Air and Heating
- Security System
- Mostly Open Floor Plan Layout
- Finished Ceilings: 32 ft 10 in
- DDA Compliant
- Smoke Detector
- Wheelchair Accessible
- Entrepôt de 5 098 m² disponible immédiatement
- Hauteur sous plafond de 10 mètres
- 5 quais de chargement et 1 porte de plain-pied
1st Floor, Ste Entrepôt
| Size | 17,330 sq ft |
| Term | 3/6/9 |
|
Rate
|
£15.10 /sq ft pa HT-HC |
| Space Use | Office |
| Fit-Out | Full Fit-Out |
| Available | Now |
Cette surface de bureaux de 1 610 m² accompagne efficacement les activités de l’entrepôt grâce à des espaces en très bon état. Les locaux disposent de prestations de confort comprenant la climatisation, les faux plafonds ainsi que des locaux sociaux et sanitaires, permettant une installation immédiate dans un cadre professionnel qualitatif.
- Agency Fee: 15.00% of annual rent
-
Rental Charges: £0.32 /sq ft pa £0.03 /sq ft pcm £5,510 pa £459.17 pcm
- Security Deposit: 3 months of rent
- Fully Fit-Out as Standard Office
- Mostly Open Floor Plan Layout
- Finished Ceilings: 32 ft 10 in
- Space is in Excellent Condition
- Can be combined with additional space(s) for up to 76,381 sq ft of adjacent space
- Central Air and Heating
- Security System
- 1 Level Access Door
- DDA Compliant
- Smoke Detector
- Wheelchair Accessible
- 5 Loading Docks
- Bureaux de 1 610 m² en très bon état
- Climatisation et faux plafonds
- Disponibilité immédiate
1st Floor, Ste MEZZ
| Size | 4,176 sq ft |
| Term | 3/6/9 |
|
Rate
|
£15.10 /sq ft pa HT-HC |
| Space Use | Office |
| Fit-Out | Full Fit-Out |
| Available | Now |
Cette mezzanine de 388 m² constitue un espace complémentaire idéal pour le stockage, l’archivage ou des activités annexes. Elle s’intègre à un outil immobilier cohérent bénéficiant de belles hauteurs et d’une organisation optimisée des surfaces, offrant ainsi une flexibilité d’exploitation appréciable.
- Agency Fee: 15.00% of annual rent
-
Rental Charges: £1.32 /sq ft pa £0.11 /sq ft pcm £5,510 pa £459.17 pcm
- Security Deposit: 3 months of rent
- Fully Fit-Out as Standard Office
- Mostly Open Floor Plan Layout
- Finished Ceilings: 32 ft 10 in
- Space is in Excellent Condition
- Can be combined with additional space(s) for up to 76,381 sq ft of adjacent space
- Central Air and Heating
- Security System
- 1 Level Access Door
- DDA Compliant
- Smoke Detector
- Wheelchair Accessible
- 5 Loading Docks
- Surface complémentaire de 388 m²
- Adaptée au stockage ou aux activités annexes
- Disponibilité immédiate
Property Overview
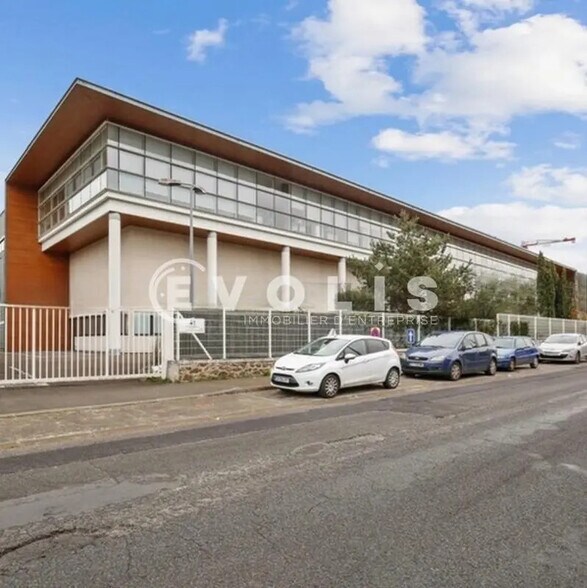
L’ensemble immobilier se compose d’un bâtiment indépendant de 7 096 m², implanté sur un site clos et sécurisé, avec une cour poids lourds de 35 mètres facilitant les manœuvres. La construction en bardage double peau, associée à un éclairage LED, assure des prestations modernes et efficaces. L’actif bénéficie d’une excellente accessibilité grâce à sa proximité immédiate des grands axes routiers (N3, A86, A3) ainsi que des transports en commun incluant bus, métro et futures connexions du Grand Paris Express.
Warehouse Facility Facts
-
EVOLIS PARIS

Presented by
41 Avenue Gaston Roussel
Hmm, there seems to have been an error sending your message. Please try again.
Thanks! Your message was sent.