Your email has been sent.
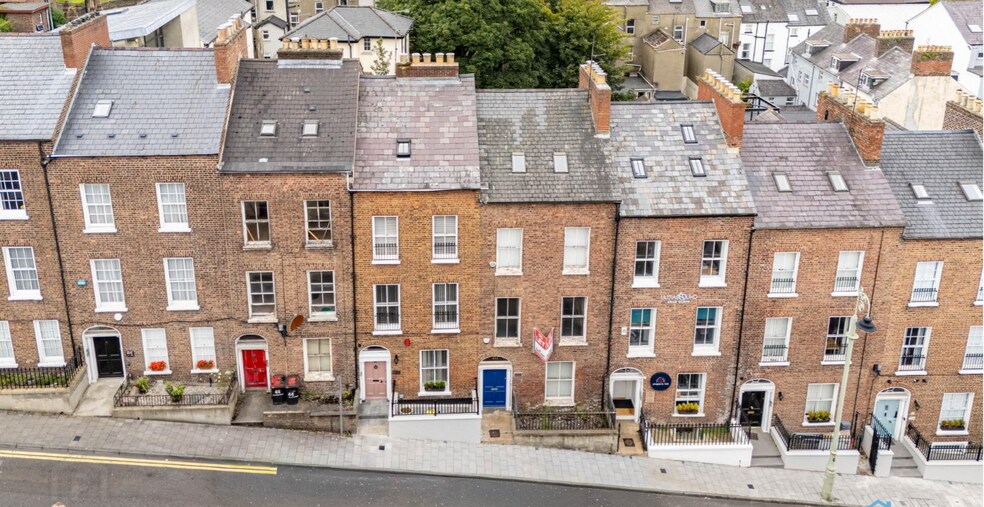
42 Clarendon St 595 sq ft of Office Space Available in Londonderry BT48 7ET
Highlights
- Town centre office location on Clarendon Street
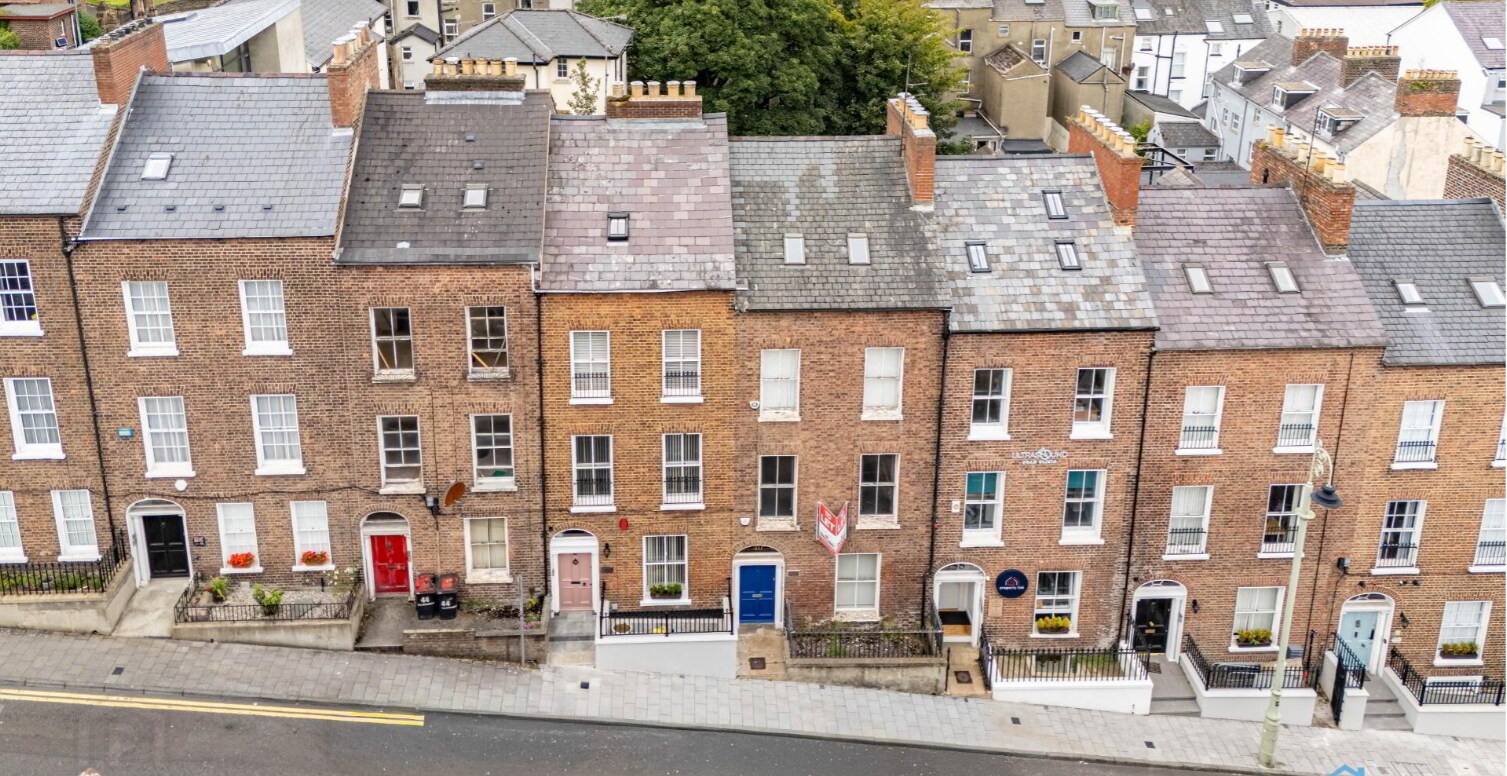
- Character building
- Local amenities within close proximity
All Available Space(1)
Display Rent as
- Space
- Size
- Term
- Rate
- Space Use
- Fit-Out
- Available
The 2 spaces in this building must be leased together, for a total size of 595 sq ft (Contiguous Area):
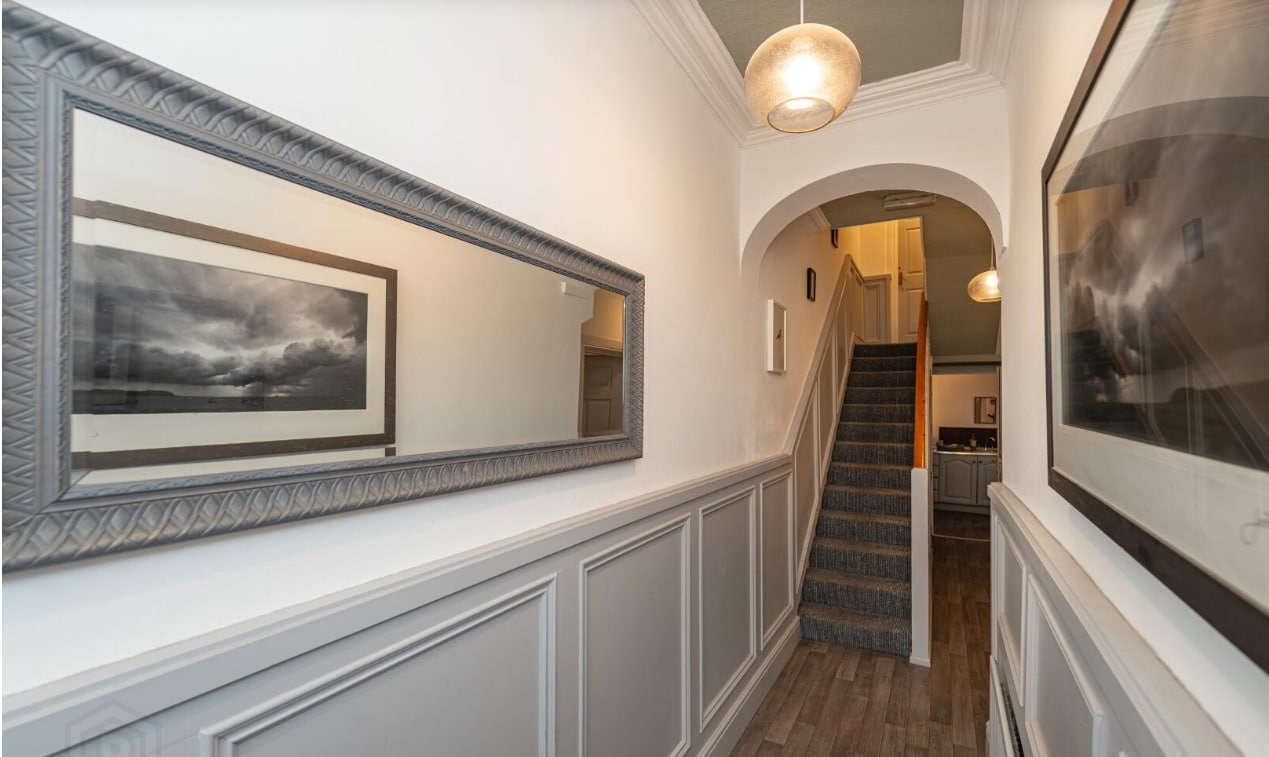


The available accommodation comprises four offices arranged across ground and first floors, providing a total of 595 sq ft of office space. The ground floor includes two offices and a kitchen, while the first floor provides two further offices together with a shower room. The accommodation is suitable for a variety of office occupiers. Available by way of a new lease for a minimum term of a year at a passing rent of £9,800 per annum.
- Use Class: B1
- High-density office layout
- Natural Light
- Open-Plan
- Suitable for a range of office occupiers
- Great amount of natural light
- Partially Fit-Out as Standard Office
- Fits 1 - 3 People
- Shower Facilities
- Smoke Detector
- Separate kitchen and shower facilities
| Space | Size | Term | Rate | Space Use | Fit-Out | Available |
| Ground, 1st Floor | 595 sq ft | 1-5 Years | £16.47 /sq ft pa £1.37 /sq ft pcm £9,800 pa £816.64 pcm | Office | Partial Fit-Out | Now |
Ground, 1st Floor
The 2 spaces in this building must be leased together, for a total size of 595 sq ft (Contiguous Area):
| Size |
|
Ground - 298 sq ft
1st Floor - 297 sq ft
|
| Term |
| 1-5 Years |
| Rate |
| £16.47 /sq ft pa £1.37 /sq ft pcm £9,800 pa £816.64 pcm |
| Space Use |
| Office |
| Fit-Out |
| Partial Fit-Out |
| Available |
| Now |
Ground, 1st Floor
| Size |
Ground - 298 sq ft
1st Floor - 297 sq ft
|
| Term | 1-5 Years |
| Rate | £16.47 /sq ft pa |
| Space Use | Office |
| Fit-Out | Partial Fit-Out |
| Available | Now |
The available accommodation comprises four offices arranged across ground and first floors, providing a total of 595 sq ft of office space. The ground floor includes two offices and a kitchen, while the first floor provides two further offices together with a shower room. The accommodation is suitable for a variety of office occupiers. Available by way of a new lease for a minimum term of a year at a passing rent of £9,800 per annum.
- Use Class: B1
- Partially Fit-Out as Standard Office
- High-density office layout
- Fits 1 - 3 People
- Natural Light
- Shower Facilities
- Open-Plan
- Smoke Detector
- Suitable for a range of office occupiers
- Separate kitchen and shower facilities
- Great amount of natural light
Property Overview
The property comprises a two storey office building situated on Clarendon Street.
Property Facts


Presented by

42 Clarendon St
Hmm, there seems to have been an error sending your message. Please try again.
Thanks! Your message was sent.