Your email has been sent.

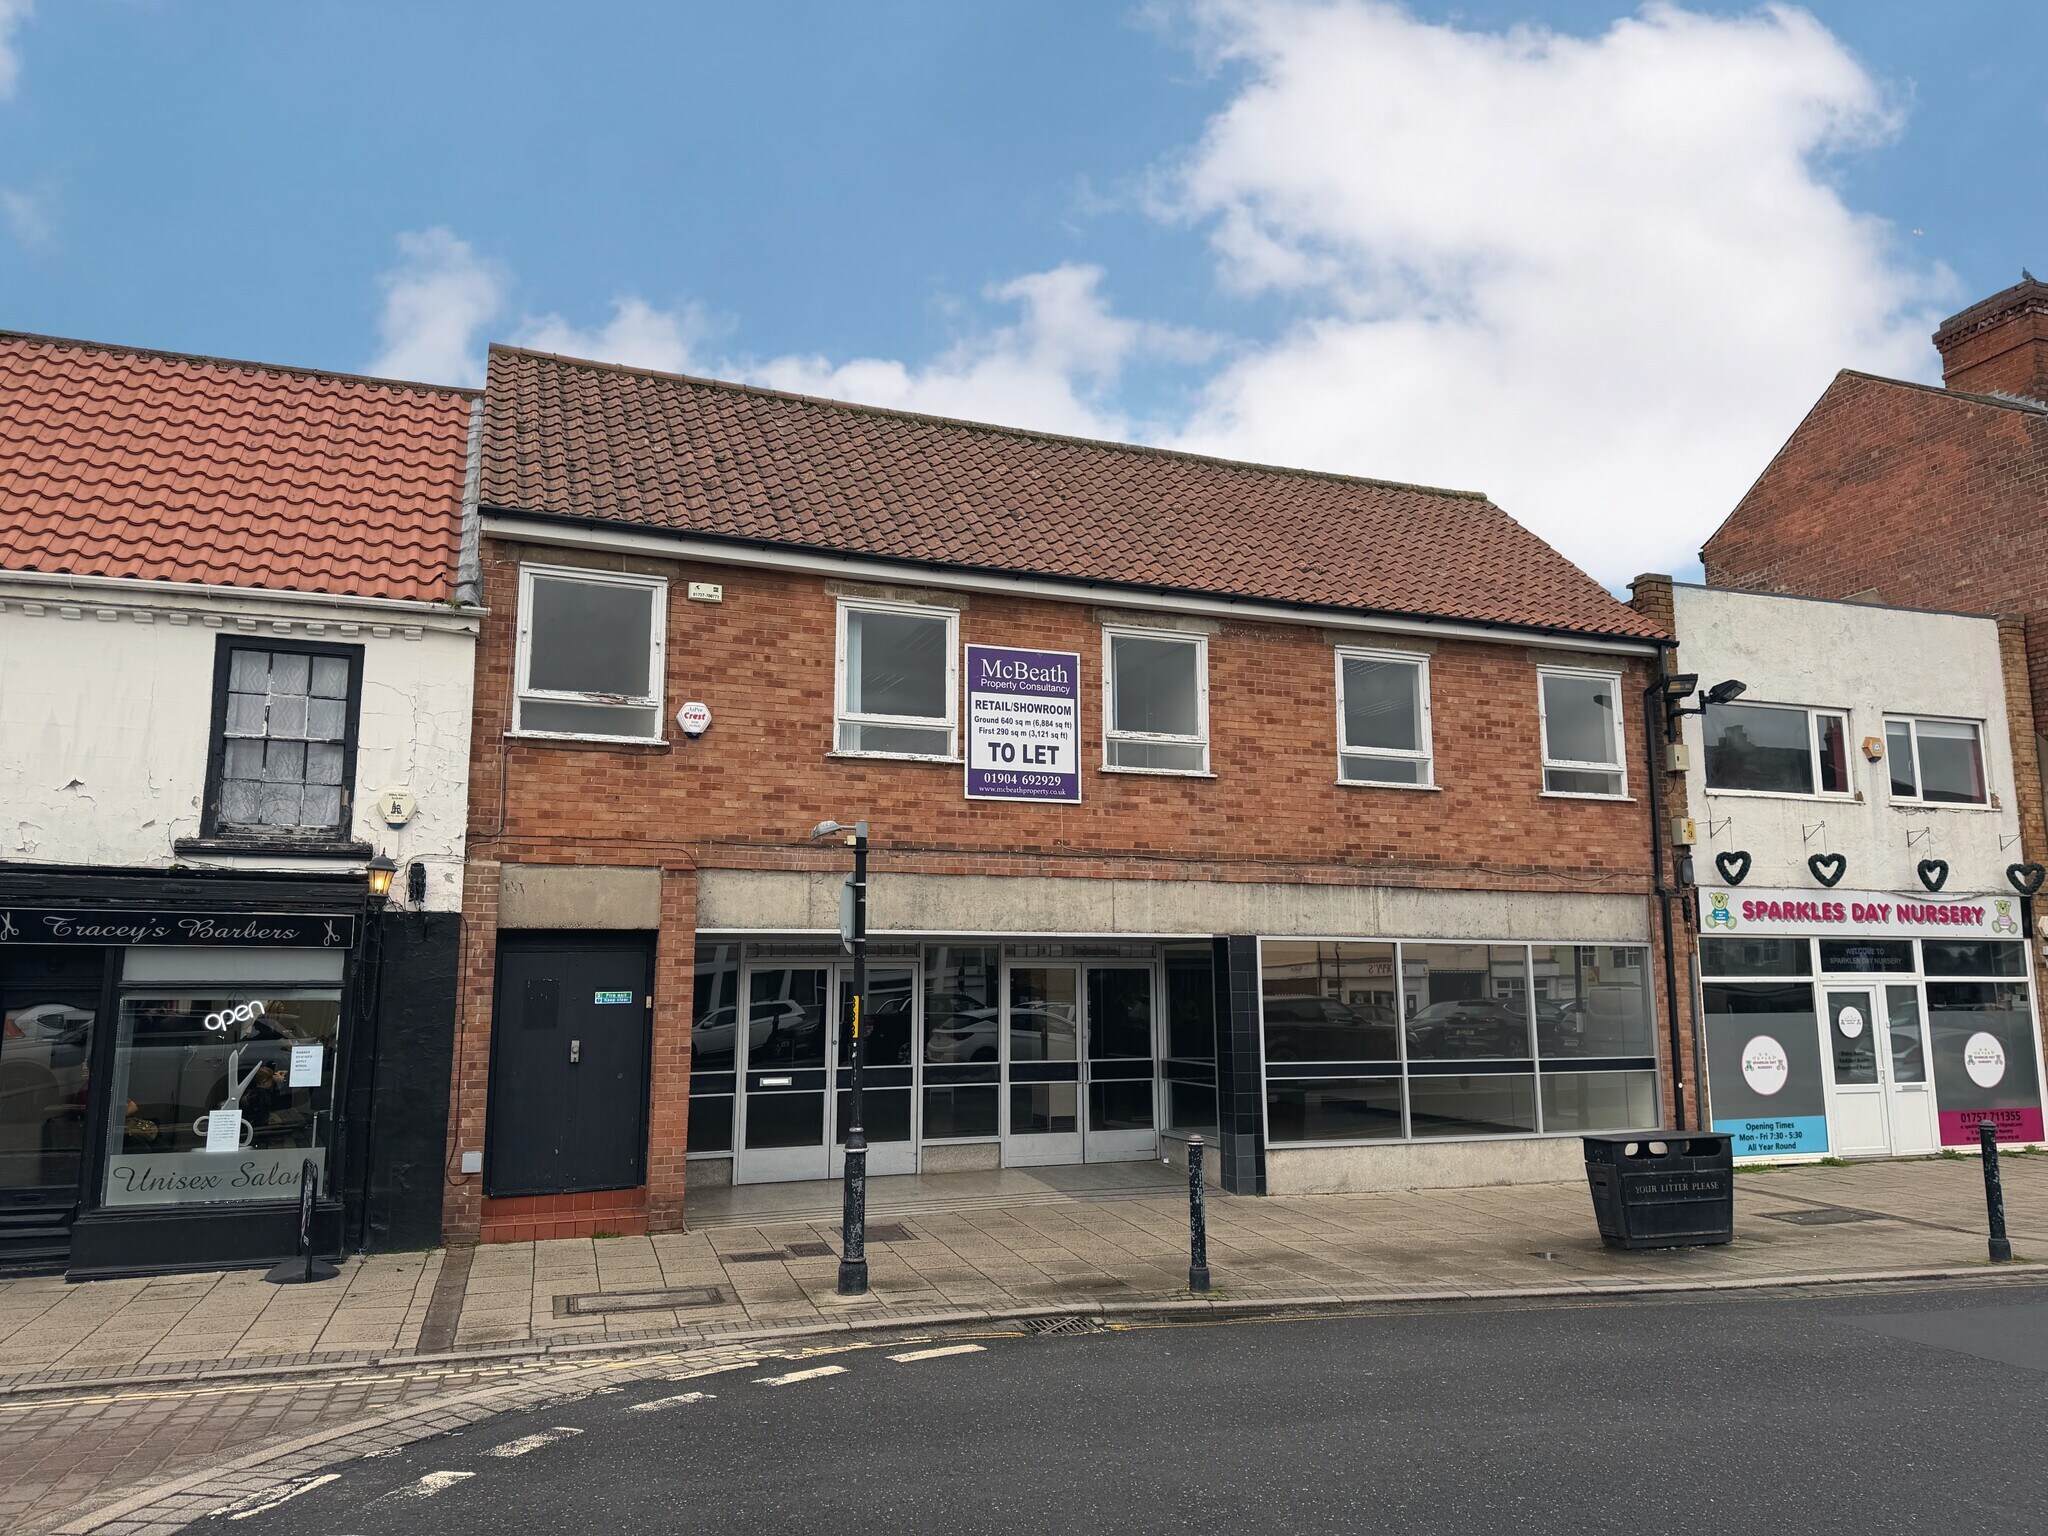
43-45 Micklegate 10,005 sq ft Vacant Retail Property Selby YO8 4EA £525,000 (£52.47/sq ft)
Investment Highlights
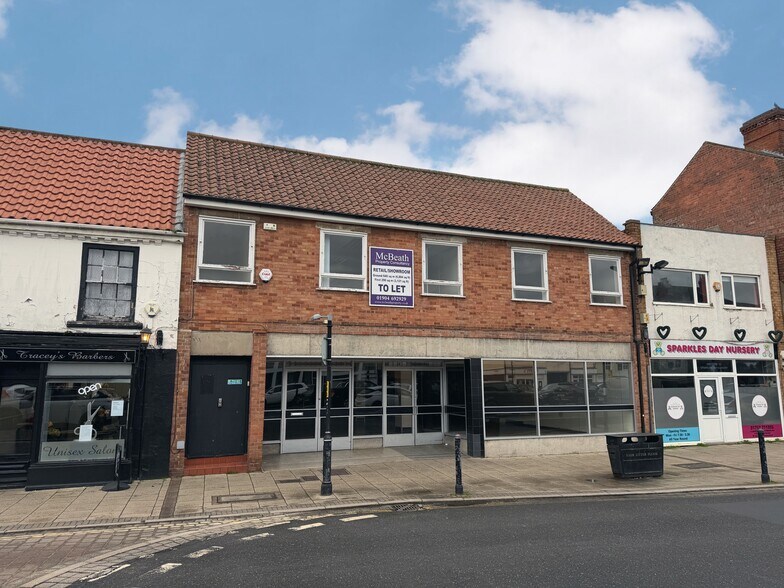
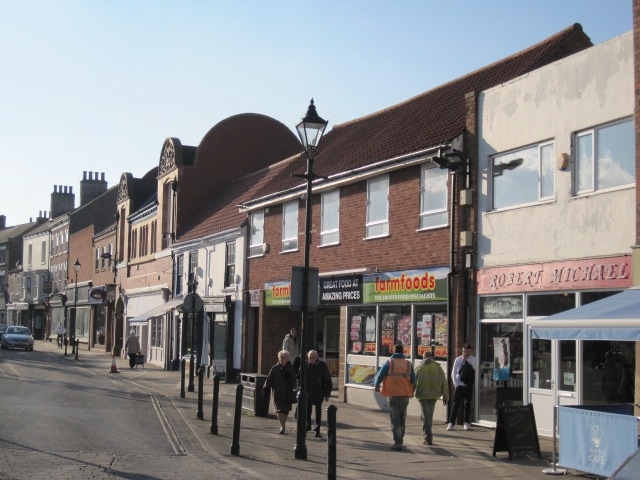
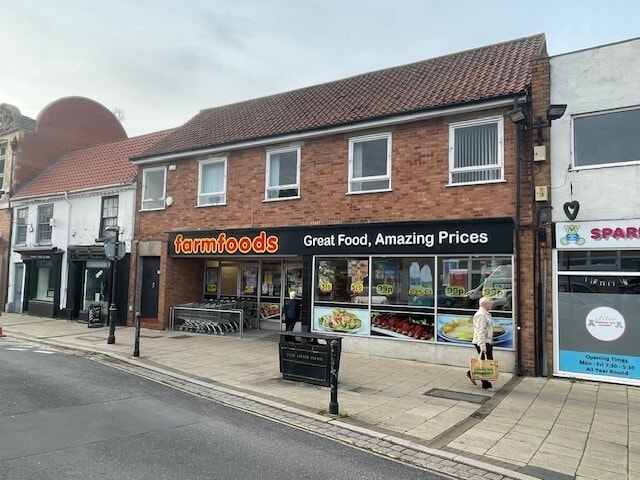
- Prominent town centre retail/showroom premises
- Additional first floor accommodation with development potential STP
- Public car parks located to both front and rear
- Ground floor open plan sales area extending to 6,884 sq ft
- Fully glazed frontage with recessed customer entrance
- Rear loading access and servicing provision
Executive Summary
Property Facts
Amenities
- EPC - D
- Storage Space
Space Availability
- Space
- Size
- Space Use
- Position
- Available
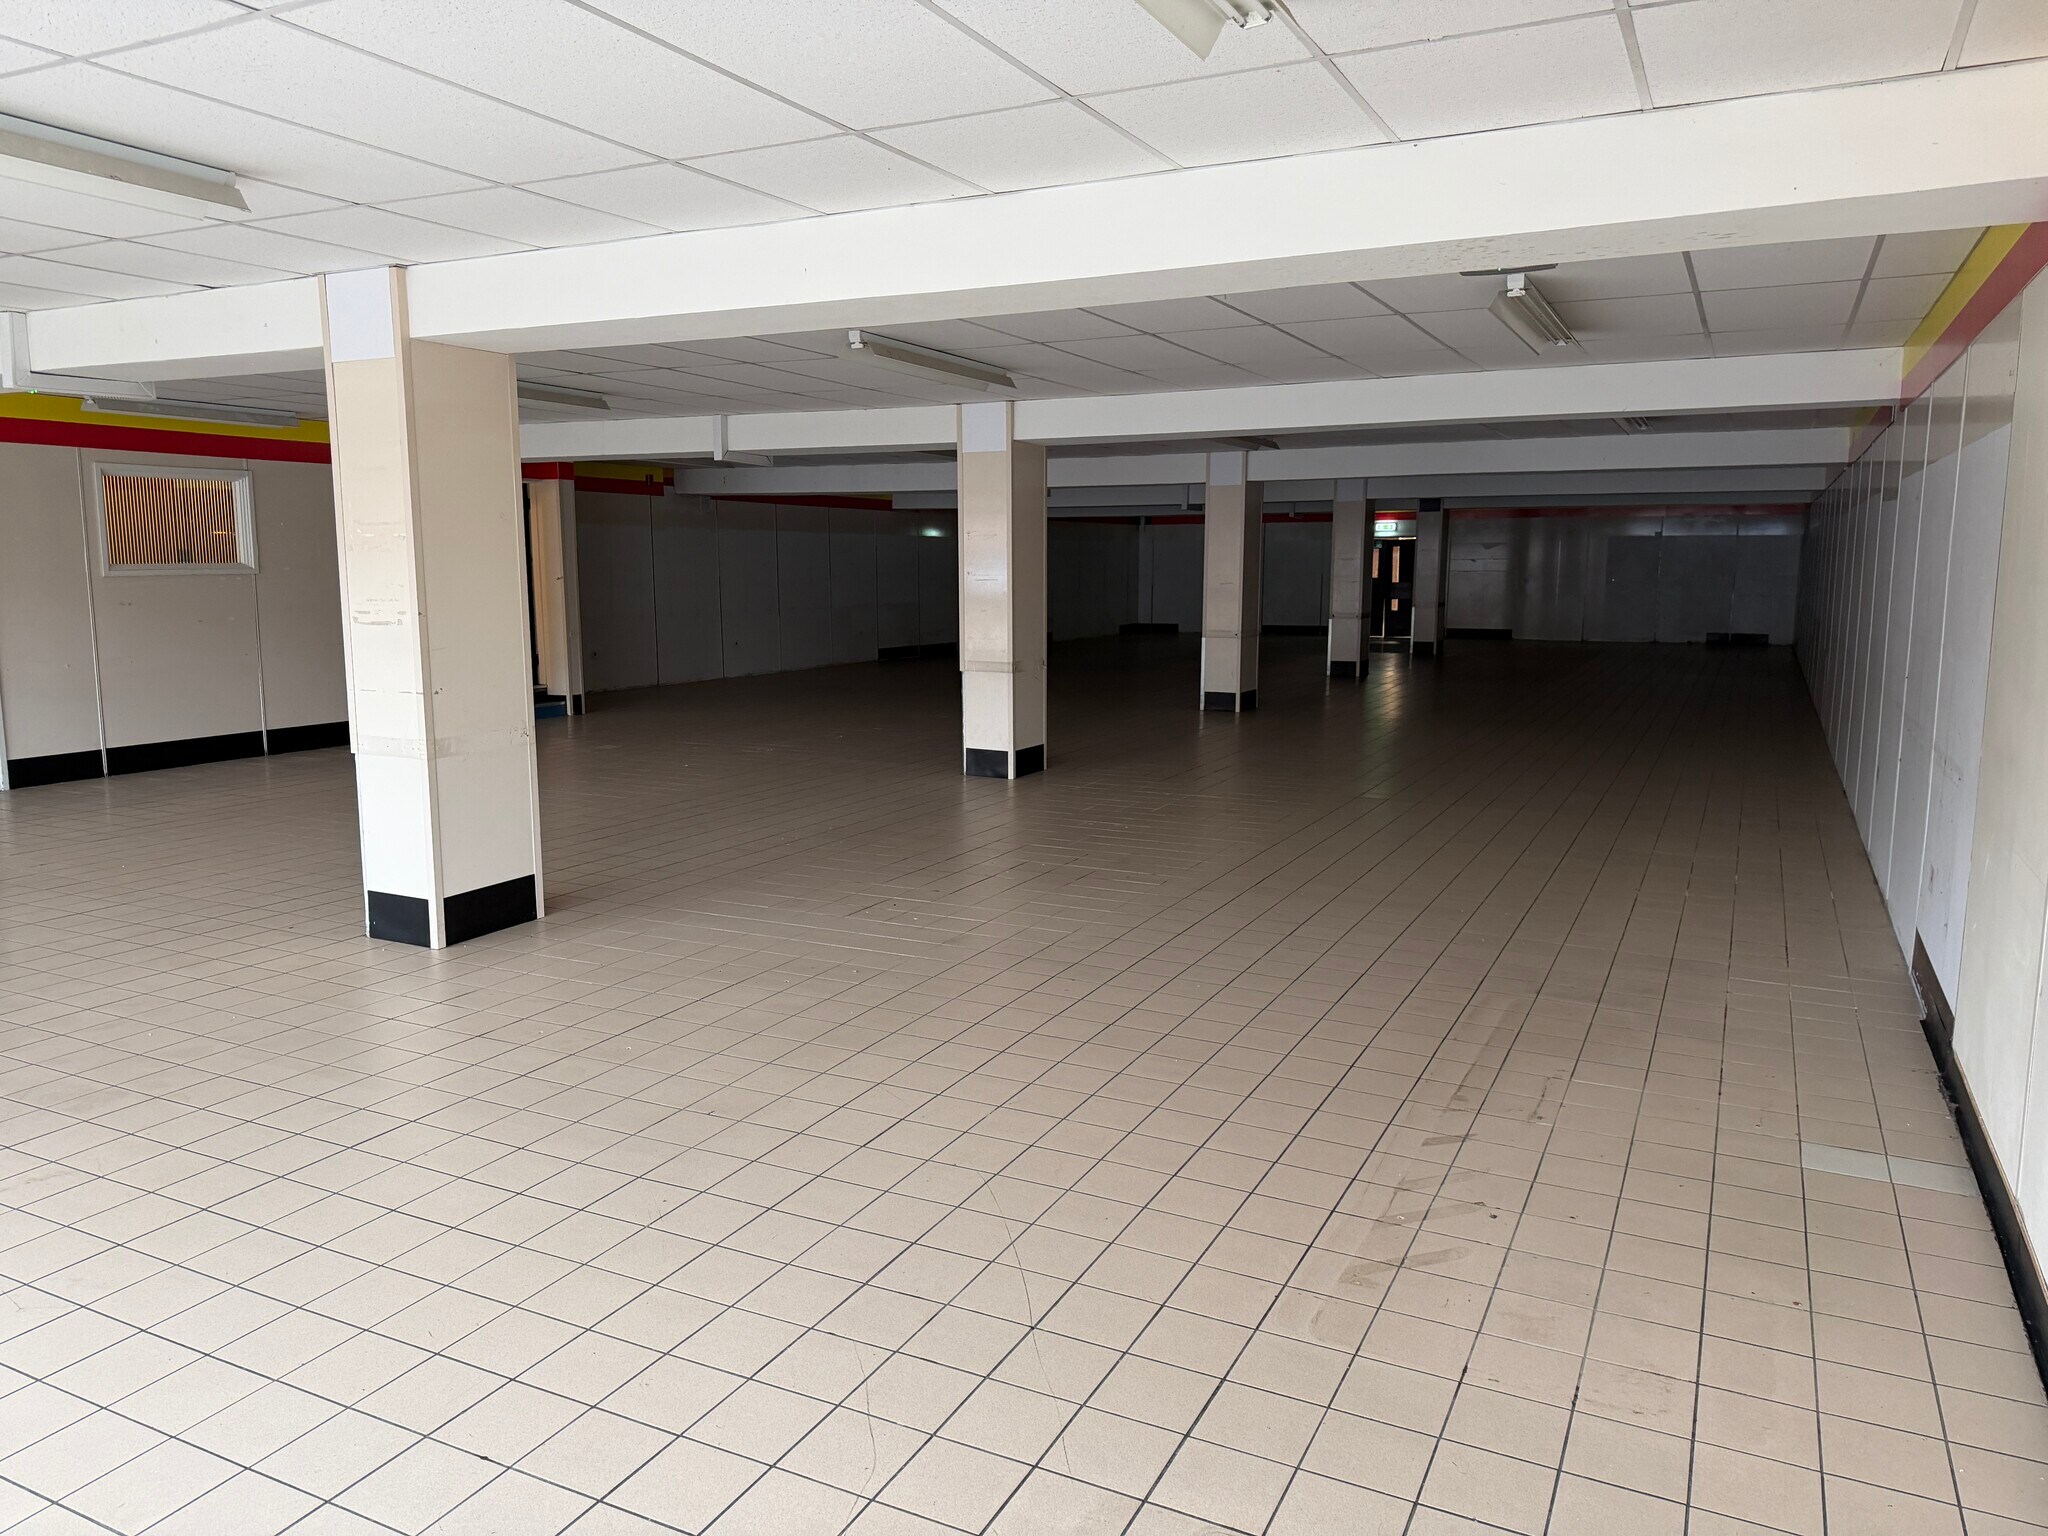


Internally the property is laid out to provide an open plan retailing area with separate storage to the side and rear. There is ancillary accommodation including a staff room and office. WCs are situated on the first floor. The unit has an approximate net Internal ground floor area of 639.76 sq.m (6,884 sq.ft) approx. There is an additional 290.13 sq m (3,121 sq ft) approx. on the first floor. The property has a fully glazed frontage and recessed entrance. At first floor level there is additional storage, staff and office accommodation. This can also be made available or excluded, subject to further discussion. Externally there is a loading apron along the rear elevation.
| Space | Size | Space Use | Position | Available |
| Ground | 6,884 sq ft | Retail | In-Line | Now |
Ground
| Size |
| 6,884 sq ft |
| Space Use |
| Retail |
| Position |
| In-Line |
| Available |
| Now |
Ground
| Size | 6,884 sq ft |
| Space Use | Retail |
| Position | In-Line |
| Available | Now |
Internally the property is laid out to provide an open plan retailing area with separate storage to the side and rear. There is ancillary accommodation including a staff room and office. WCs are situated on the first floor. The unit has an approximate net Internal ground floor area of 639.76 sq.m (6,884 sq.ft) approx. There is an additional 290.13 sq m (3,121 sq ft) approx. on the first floor. The property has a fully glazed frontage and recessed entrance. At first floor level there is additional storage, staff and office accommodation. This can also be made available or excluded, subject to further discussion. Externally there is a loading apron along the rear elevation.
Nearby Major Retailers










Presented by
43-45 Micklegate
Hmm, there seems to have been an error sending your message. Please try again.
Thanks! Your message was sent.