Your email has been sent.

471 Rue Louis Arnal 49,514 sq ft Light Industrial Property 69380 Lozanne £3,251,592 (£65.67/sq ft)
Some information has been automatically translated.
Property Facts
| Price | £3,251,592 | Total Plot Size | 1.48 ac |
| Price per sq ft | £65.67 | Net Internal Area (NIA) | 49,514 sq ft |
| Sale Type | Owner Occupier | No. Floors | 3 |
| Property Type | Light Industrial | Eaves Height | 34 ft 5 in |
| Property Subtype | Light Manufacturing | No. Dock-High Doors/Loading | 3 |
| Costar Property Class | C |
| Price | £3,251,592 |
| Price per sq ft | £65.67 |
| Sale Type | Owner Occupier |
| Property Type | Light Industrial |
| Property Subtype | Light Manufacturing |
| Costar Property Class | C |
| Total Plot Size | 1.48 ac |
| Net Internal Area (NIA) | 49,514 sq ft |
| No. Floors | 3 |
| Eaves Height | 34 ft 5 in |
| No. Dock-High Doors/Loading | 3 |
Amenities
- 24 Hour Access
- Fenced Lot
- Security System
- Car Charging Station
- Air Conditioning
- Fiber Optic Internet
About 471 RUE LOUIS ARNAL , LOZANNE, RHO 69380
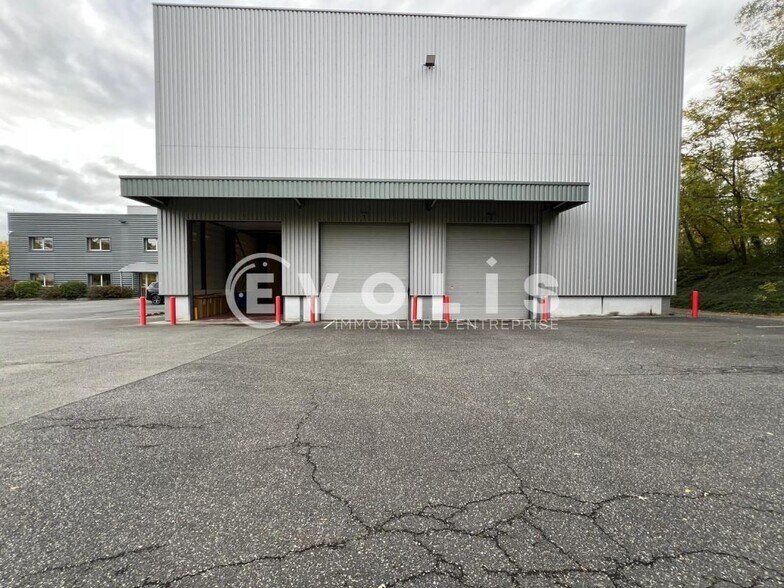
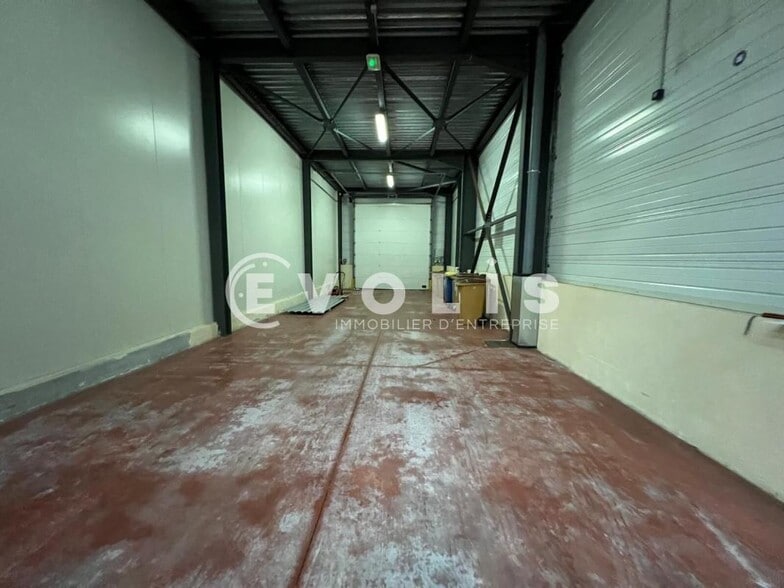
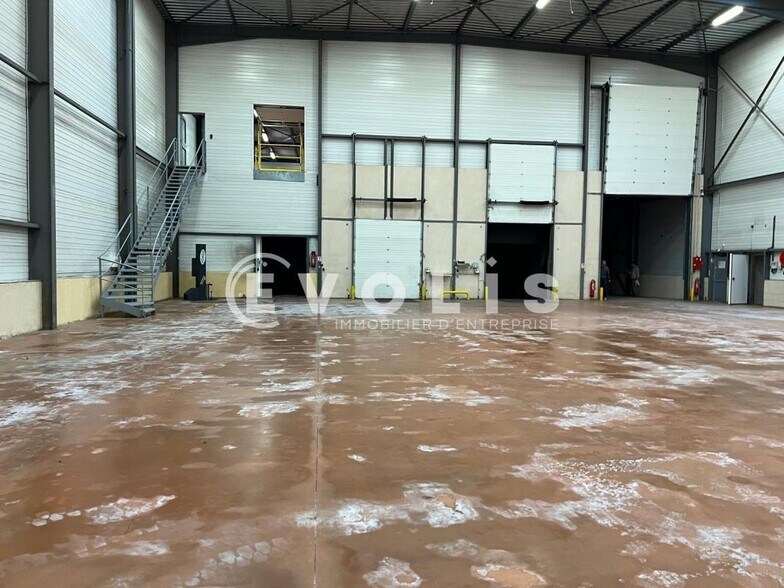
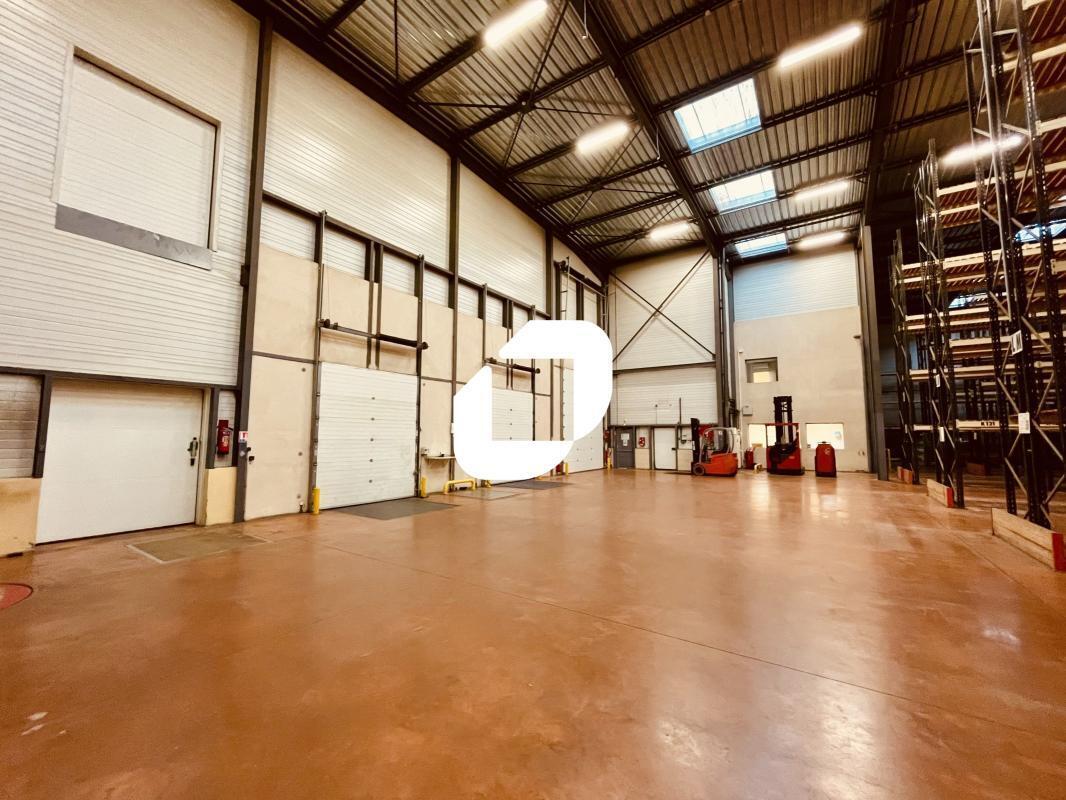
EVOLIS vous propose un bâtiment indépendant à louer ou à vendre situé au sein de la ZAC des Prés Secs bénéficiant d'un accès immédiat à l'autoroute A6 . Le bâtiment bénéficie de 3 quais de chargement, dont 2 couverts et équipés de niveleurs, ainsi que d'une porte sectionnelle offrant une belle hauteur libre. Le bâtiment est partiellement loué avec un bail commercial d'environ 90 000 euros pour 1151m² BATIMENT : .Batiment indépendant .Site clos et sécurisé .24 places de stationnements extérieurs + air de retournement .Portail Automatique .Bornes de recharge électrique ACTIVITE : .Trois quais de chargement, dont deux couverts et équipés de niveleurs .1 porte sectionnelle de plein pied motorisée 4,5m x 4 m .Puissance éléctrique 1 000 kw .Rampe de plein pied .Dalle béton 5 t/m² .Hauteur libre de 5 m à 11 m .Vestiaire avec douche .Sanitaire BUREAUX : .Bureaux cloisonnés .Plinthé périphérique .RJ45 .Fibre optique .Salle serveur .Climatisation réversible .Cuisine .Salle de reunion Immeuble indépendant Surface RDC : 2828 m²
Space Availability
- Space
- Size
- Space Use
- Fit-Out
- Available


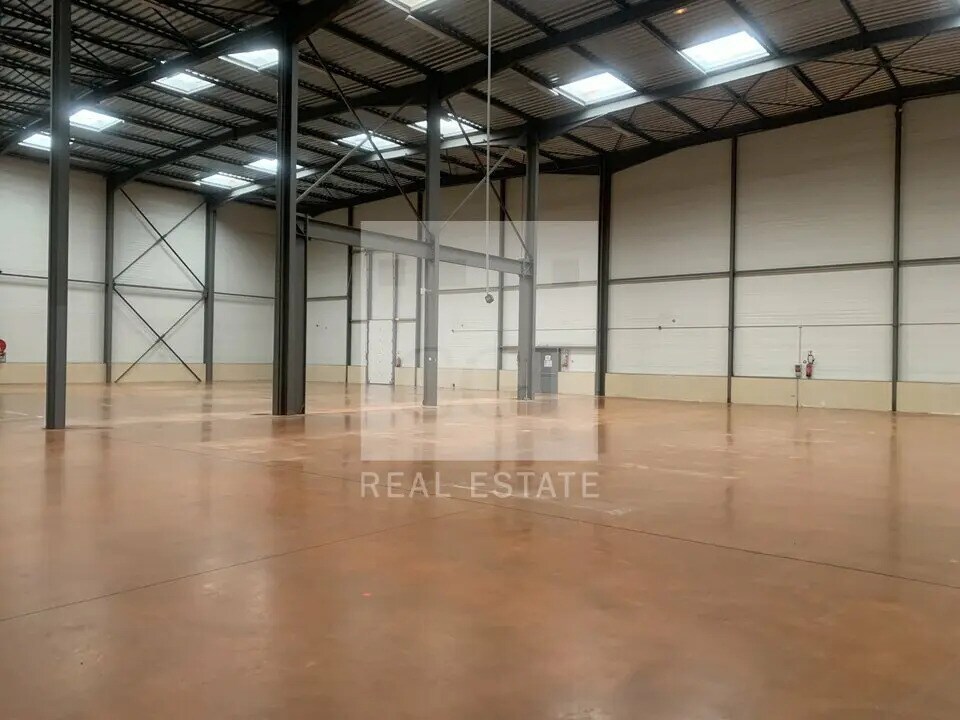


- Ground
- 3,627 sq ft
- Light Industrial
- -
- Now
- Ground
- 11,840 sq ft
- Light Industrial
- -
- Now
- Ground
- 12,389 sq ft
- Light Industrial
- -
- Now
- Ground
- 49,514 sq ft
- Light Industrial
- -
- Now
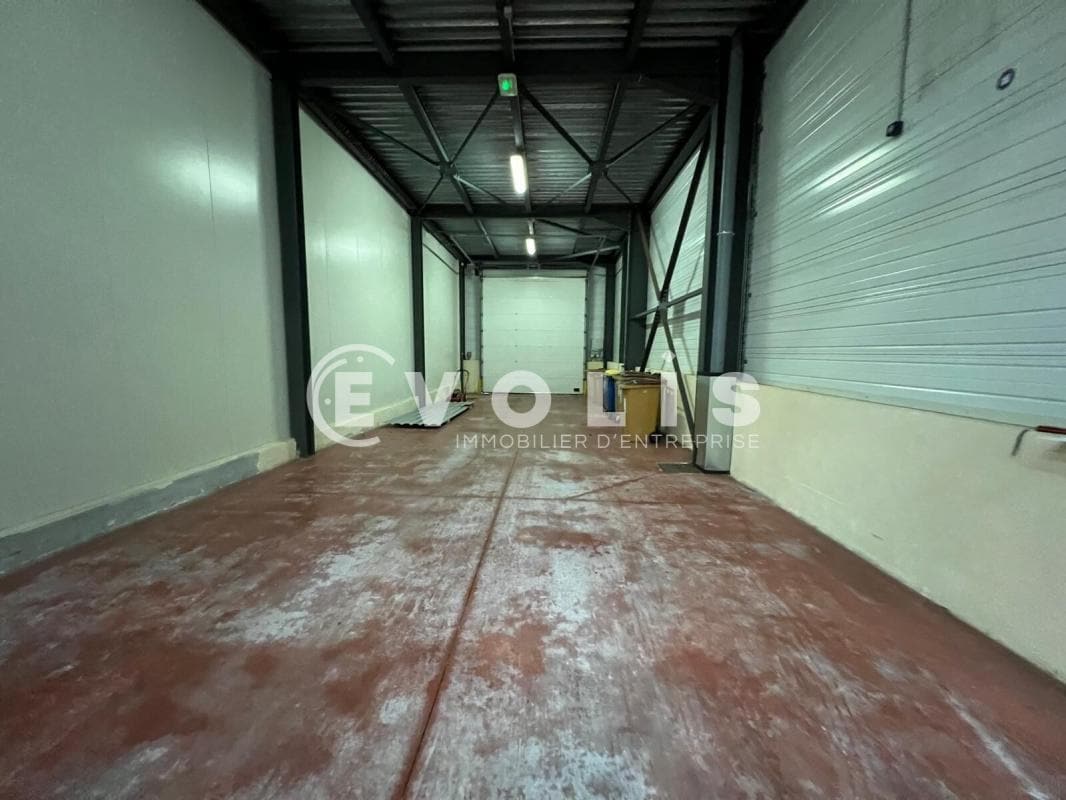


- 1st Floor
- 3,401 sq ft
- Industrial
- -
- Now
- 1st Floor
- 3,401 sq ft
- Industrial
- -
- Now
- 1st Floor
- 3,401 sq ft
- Industrial
- -
- Now
- 1st Floor
- 3,401 sq ft
- Industrial
- -
- Now
- 1st Floor
- 3,401 sq ft
- Industrial
- -
- Now
- 1st Floor
- 9,688 sq ft
- Industrial
- -
- Now
- 2nd Floor
- 3,401 sq ft
- Industrial
- Full Fit-Out
- Now
- 2nd Floor
- 3,401 sq ft
- Industrial
- -
- Now
- 2nd Floor
- 3,401 sq ft
- Office
- -
- Now
- 2nd Floor
- 3,401 sq ft
- Industrial
- -
- Now
| Space | Size | Space Use | Fit-Out | Available |
| Ground | 5,167 sq ft | Office | Full Fit-Out | Now |
| Ground | 37,243 sq ft | Light Industrial | - | Now |
| Ground | 3,627 sq ft | Light Industrial | - | Now |
| Ground | 11,840 sq ft | Light Industrial | - | Now |
| Ground | 12,389 sq ft | Light Industrial | - | Now |
| Ground | 49,514 sq ft | Light Industrial | - | Now |
| Ground - Lot 2 | 12,389 sq ft | Light Industrial | Full Fit-Out | To Be Determined |
| 1st Floor | 3,401 sq ft | Industrial | - | Now |
| 1st Floor | 3,401 sq ft | Industrial | - | Now |
| 1st Floor | 3,401 sq ft | Industrial | - | Now |
| 1st Floor | 3,401 sq ft | Industrial | - | Now |
| 1st Floor | 3,401 sq ft | Industrial | - | Now |
| 1st Floor | 9,688 sq ft | Industrial | - | Now |
| 2nd Floor | 3,401 sq ft | Industrial | Full Fit-Out | Now |
| 2nd Floor | 3,401 sq ft | Industrial | - | Now |
| 2nd Floor | 3,401 sq ft | Office | - | Now |
| 2nd Floor | 3,401 sq ft | Industrial | - | Now |
Ground
| Size |
| 5,167 sq ft |
| Space Use |
| Office |
| Fit-Out |
| Full Fit-Out |
| Available |
| Now |
Ground
| Size |
| 37,243 sq ft |
| Space Use |
| Light Industrial |
| Fit-Out |
| - |
| Available |
| Now |
Ground
| Size |
| 3,627 sq ft |
| Space Use |
| Light Industrial |
| Fit-Out |
| - |
| Available |
| Now |
Ground
| Size |
| 11,840 sq ft |
| Space Use |
| Light Industrial |
| Fit-Out |
| - |
| Available |
| Now |
Ground
| Size |
| 12,389 sq ft |
| Space Use |
| Light Industrial |
| Fit-Out |
| - |
| Available |
| Now |
Ground
| Size |
| 49,514 sq ft |
| Space Use |
| Light Industrial |
| Fit-Out |
| - |
| Available |
| Now |
Ground - Lot 2
| Size |
| 12,389 sq ft |
| Space Use |
| Light Industrial |
| Fit-Out |
| Full Fit-Out |
| Available |
| To Be Determined |
1st Floor
| Size |
| 3,401 sq ft |
| Space Use |
| Industrial |
| Fit-Out |
| - |
| Available |
| Now |
1st Floor
| Size |
| 3,401 sq ft |
| Space Use |
| Industrial |
| Fit-Out |
| - |
| Available |
| Now |
1st Floor
| Size |
| 3,401 sq ft |
| Space Use |
| Industrial |
| Fit-Out |
| - |
| Available |
| Now |
1st Floor
| Size |
| 3,401 sq ft |
| Space Use |
| Industrial |
| Fit-Out |
| - |
| Available |
| Now |
1st Floor
| Size |
| 3,401 sq ft |
| Space Use |
| Industrial |
| Fit-Out |
| - |
| Available |
| Now |
1st Floor
| Size |
| 9,688 sq ft |
| Space Use |
| Industrial |
| Fit-Out |
| - |
| Available |
| Now |
2nd Floor
| Size |
| 3,401 sq ft |
| Space Use |
| Industrial |
| Fit-Out |
| Full Fit-Out |
| Available |
| Now |
2nd Floor
| Size |
| 3,401 sq ft |
| Space Use |
| Industrial |
| Fit-Out |
| - |
| Available |
| Now |
2nd Floor
| Size |
| 3,401 sq ft |
| Space Use |
| Office |
| Fit-Out |
| - |
| Available |
| Now |
2nd Floor
| Size |
| 3,401 sq ft |
| Space Use |
| Industrial |
| Fit-Out |
| - |
| Available |
| Now |
Ground
| Size | 5,167 sq ft |
| Space Use | Office |
| Fit-Out | Full Fit-Out |
| Available | Now |
Ground
| Size | 37,243 sq ft |
| Space Use | Light Industrial |
| Fit-Out | - |
| Available | Now |
Ground - Lot 2
| Size | 12,389 sq ft |
| Space Use | Light Industrial |
| Fit-Out | Full Fit-Out |
| Available | To Be Determined |
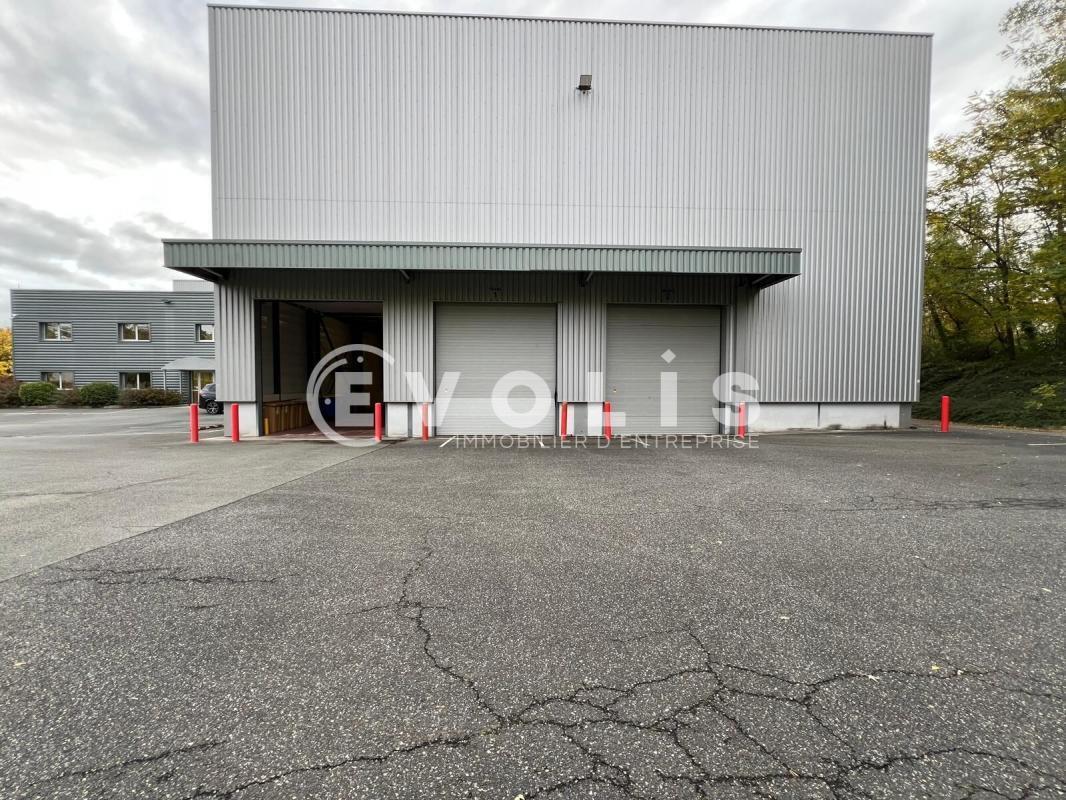

Presented by
471 Rue Louis Arnal
Hmm, there seems to have been an error sending your message. Please try again.
Thanks! Your message was sent.