Your email has been sent.

48 Rue Douaumont 19,838 sq ft of Light Industrial Space Available in 69100 Villeurbanne
Some information has been automatically translated.
Features
All Available Space(1)
Display Rent as
- Space
- Size
- Term
-
Rate
- Space Use
- Fit-Out
- Available
- Agency Fee: 15.00% of annual rent
- Finished Ceilings: 29 ft 6 in
- Security Deposit: 3 months of rent
| Space | Size | Term | Rate | Space Use | Fit-Out | Available |
| Ground | 19,838 sq ft | 3/6/9 | £7.50 /sq ft pa HT-HC £0.62 /sq ft pcm HT-HC £148,784 pa HT-HC £12,399 pcm HT-HC | Light Industrial | - | Now |
Ground
| Size |
| 19,838 sq ft |
| Term |
| 3/6/9 |
|
Rate
|
| £7.50 /sq ft pa HT-HC £0.62 /sq ft pcm HT-HC £148,784 pa HT-HC £12,399 pcm HT-HC |
| Space Use |
| Light Industrial |
| Fit-Out |
| - |
| Available |
| Now |
Ground
| Size | 19,838 sq ft |
| Term | 3/6/9 |
|
Rate
|
£7.50 /sq ft pa HT-HC |
| Space Use | Light Industrial |
| Fit-Out | - |
| Available | Now |
- Agency Fee: 15.00% of annual rent
- Security Deposit: 3 months of rent
- Finished Ceilings: 29 ft 6 in
Property Overview
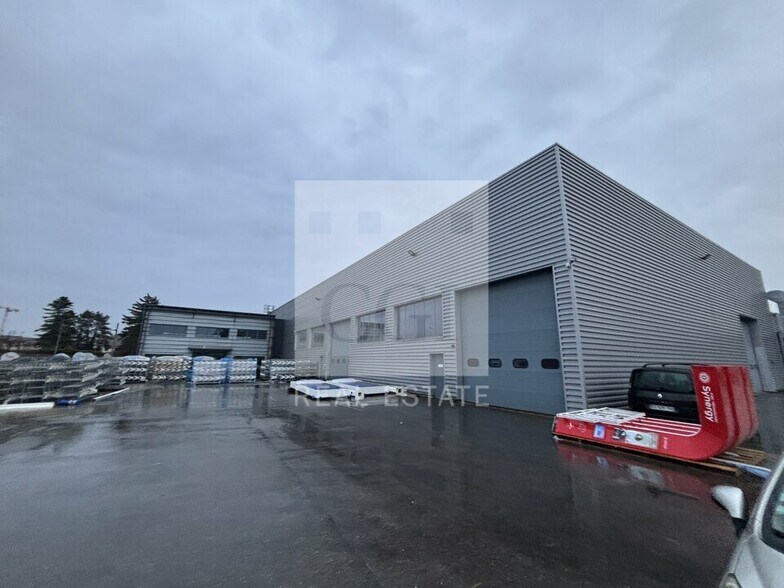
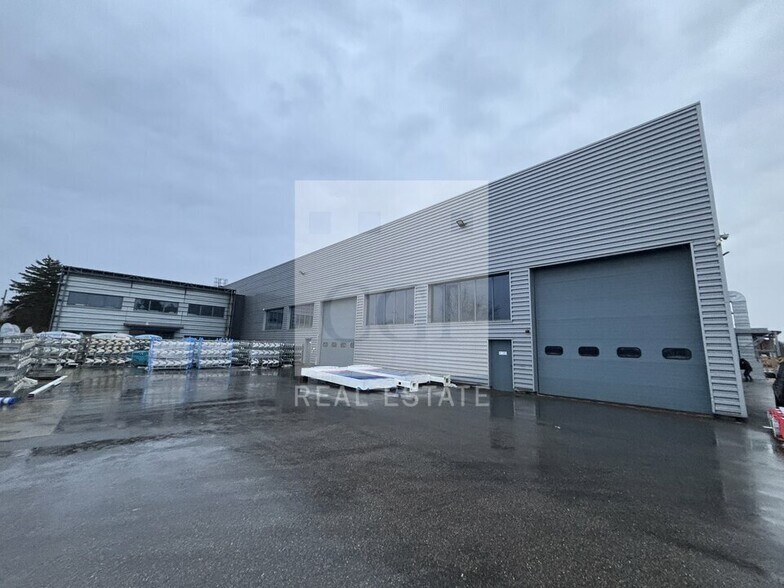
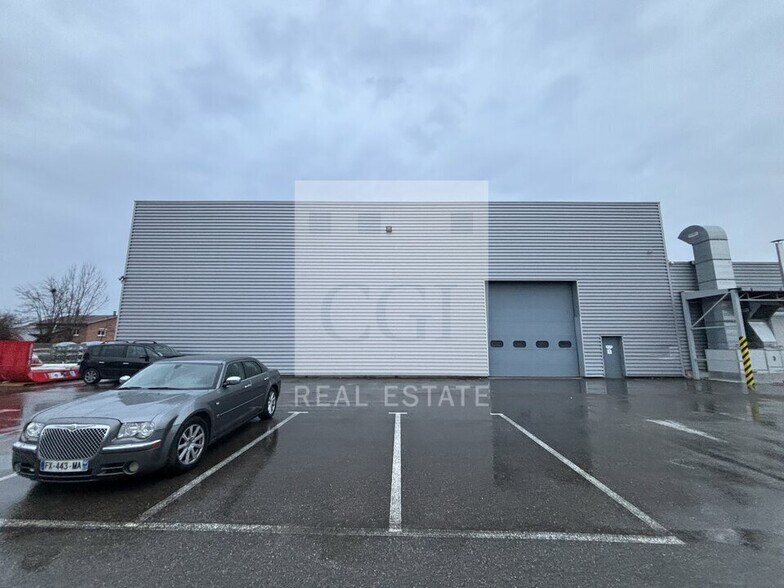
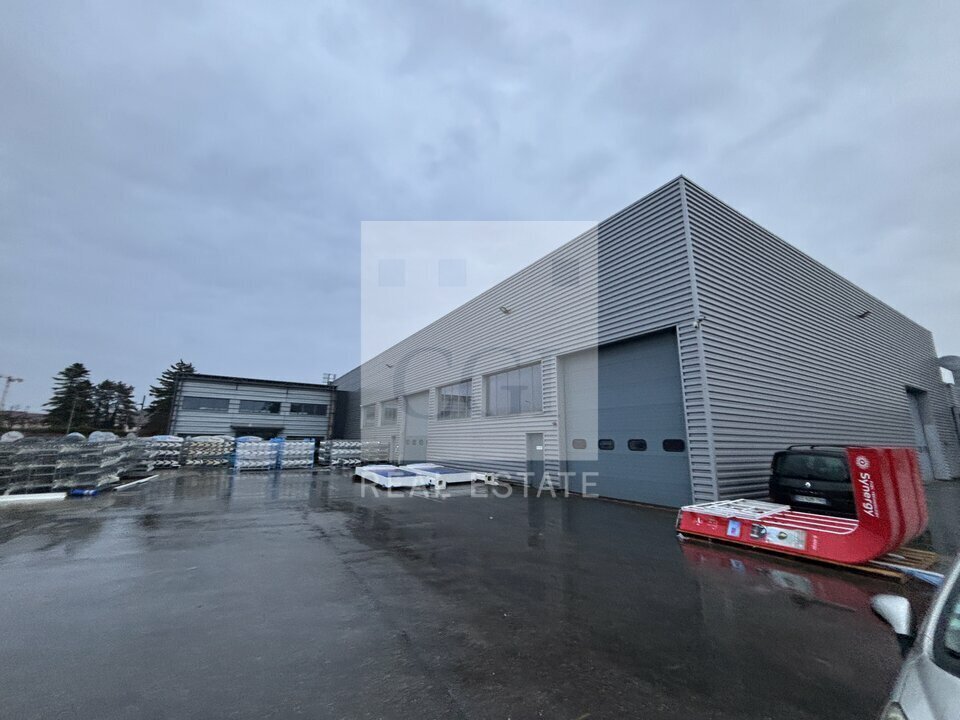
CGI REAL ESTATE LYON offers for lease a semi-independent, new, and state-of-the-art industrial building located in the Villeurbanne industrial zone (ZI), with immediate proximity to TCL public transport and quick access to major roadways. This property spans a total area of approximately 1,843 m², including 1,530 m² of ground-floor industrial space, 171 m² of ground-floor office space, and 142 m² of first-floor office space. It features a high-ceiling warehouse equipped with three motorized sectional doors and two overhead cranes, each with a capacity of 3.2 tons, as well as air-conditioned offices. - Lease type: Commercial - Duration: 3/6/9 years - Tax system: VAT - Index: ILAT - Security deposit: 3 months excl. VAT/excl. charges - Rent and charges: Quarterly, paid in advance Key features: - Heavy vehicle access - Ground-level access - Open-plan, fitted offices - Reversible air conditioning - Suspended ceiling - Number of outdoor parking spaces: 14 - Overhead cranes: 2 with 3.2-ton capacity - Motorized sectional doors: 3 - Metal structure - Clear height: 9m - Floor load capacity: 3 tons - LED lighting - Option for outdoor storage
Warehouse Facility Facts
-
CGI Real Estate

Presented by
48 Rue Douaumont
Hmm, there seems to have been an error sending your message. Please try again.
Thanks! Your message was sent.