Your email has been sent.

49 Buccleuch St 804 sq ft of Office Space Available in Dumfries DG1 2AB
Highlights
- Centrally located in Dumfries
- A short distance from Dumfries railway station
Space Availability (1)
Display Rent as
- Space
- Size
- Term
- Rate
- Type
The 2 spaces in this building must be leased together, for a total size of 804 sq ft (Contiguous Area):


| Space | Size | Term | Rate | Type | ||
| 1st Floor, 2nd Floor | 804 sq ft | Negotiable | £5.60 /sq ft pa £0.47 /sq ft pcm £4,502 pa £375.20 pcm | Fully Repairing & Insuring |
1st Floor, 2nd Floor
The 2 spaces in this building must be leased together, for a total size of 804 sq ft (Contiguous Area):
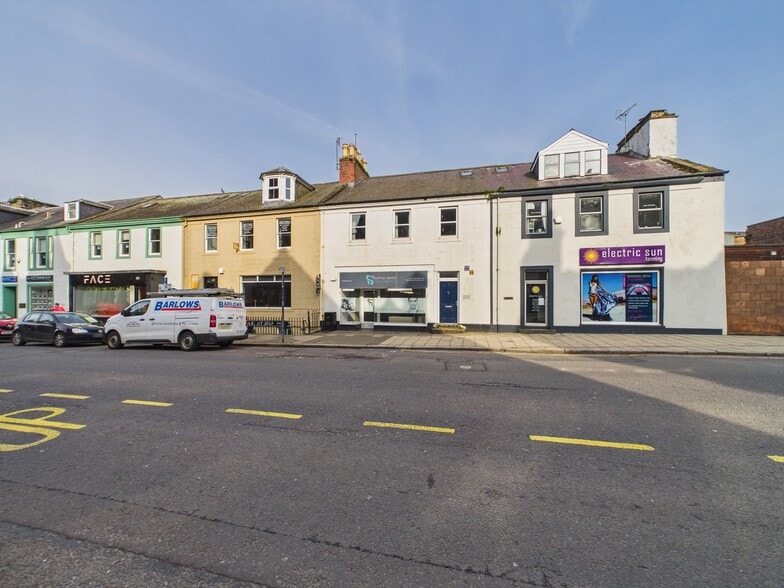
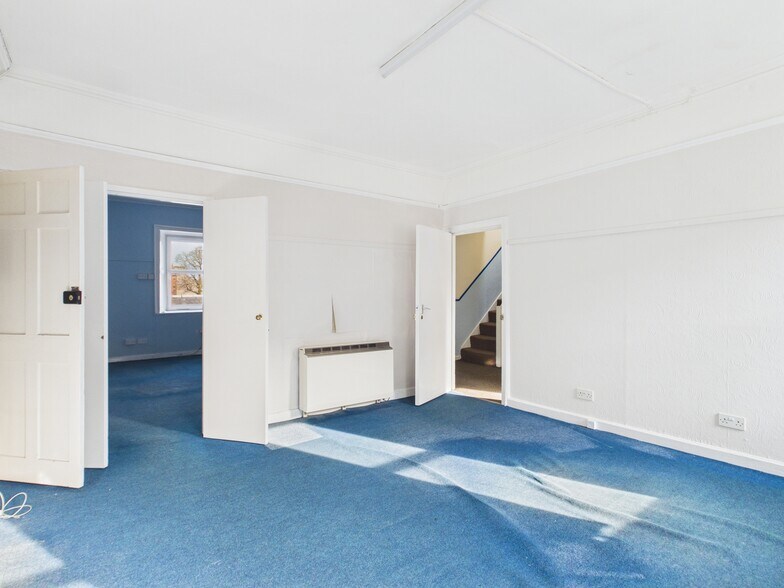
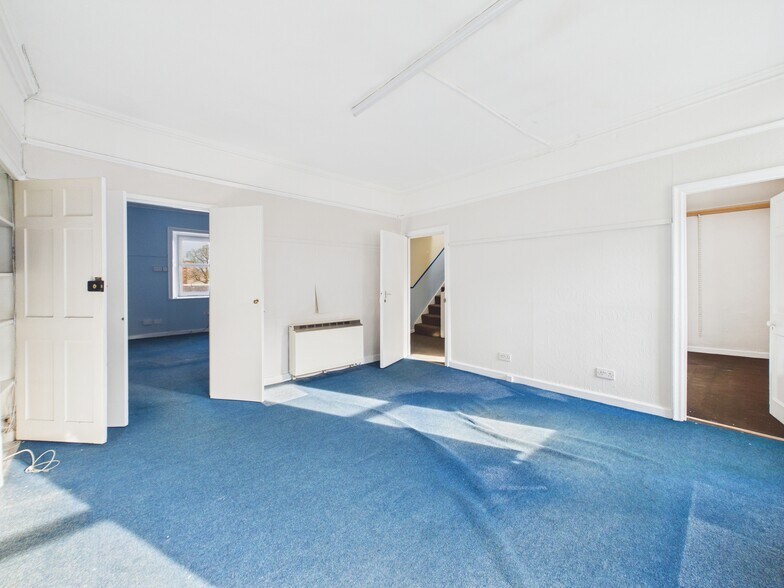
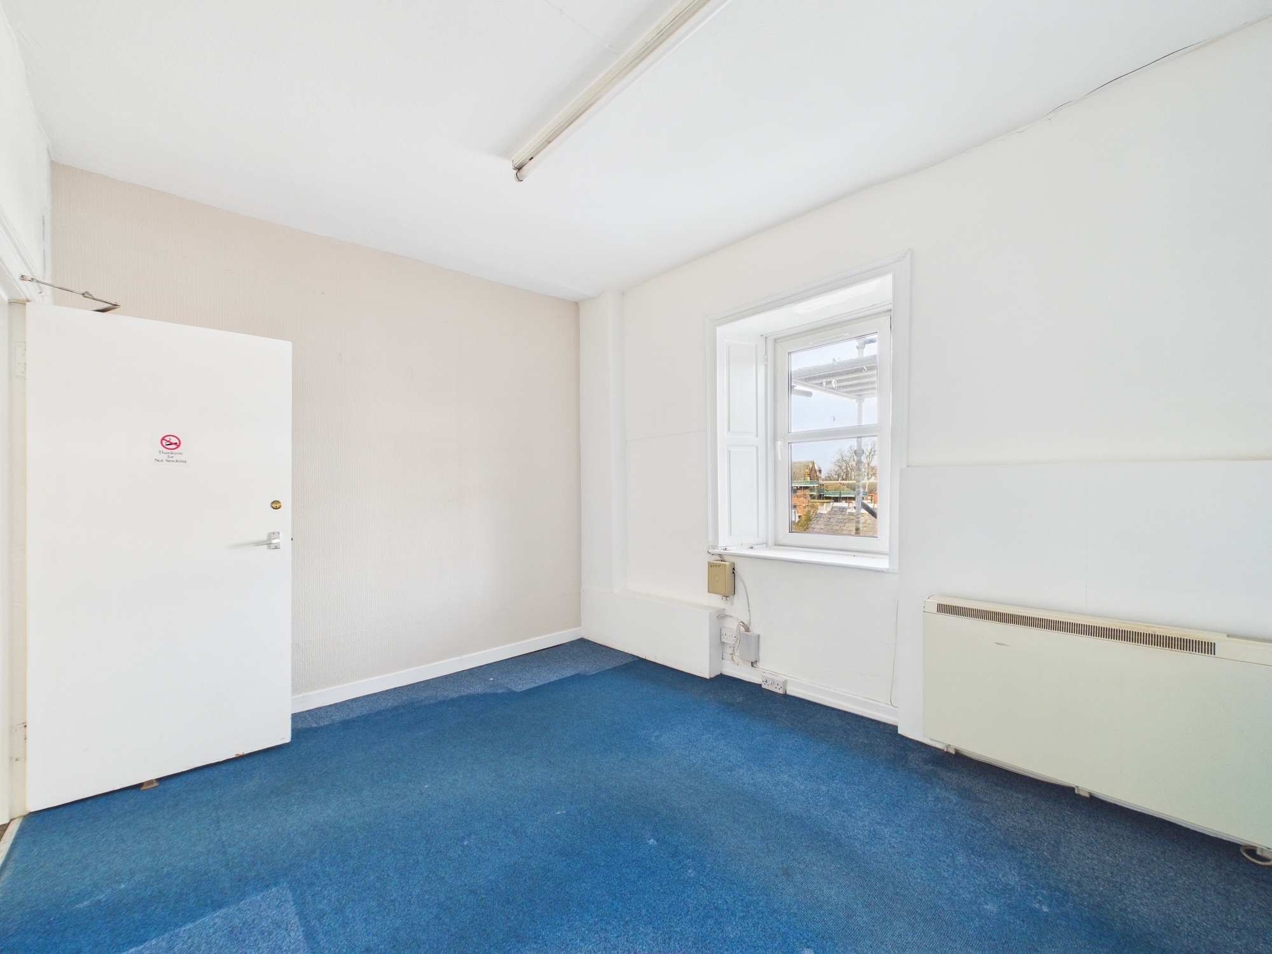
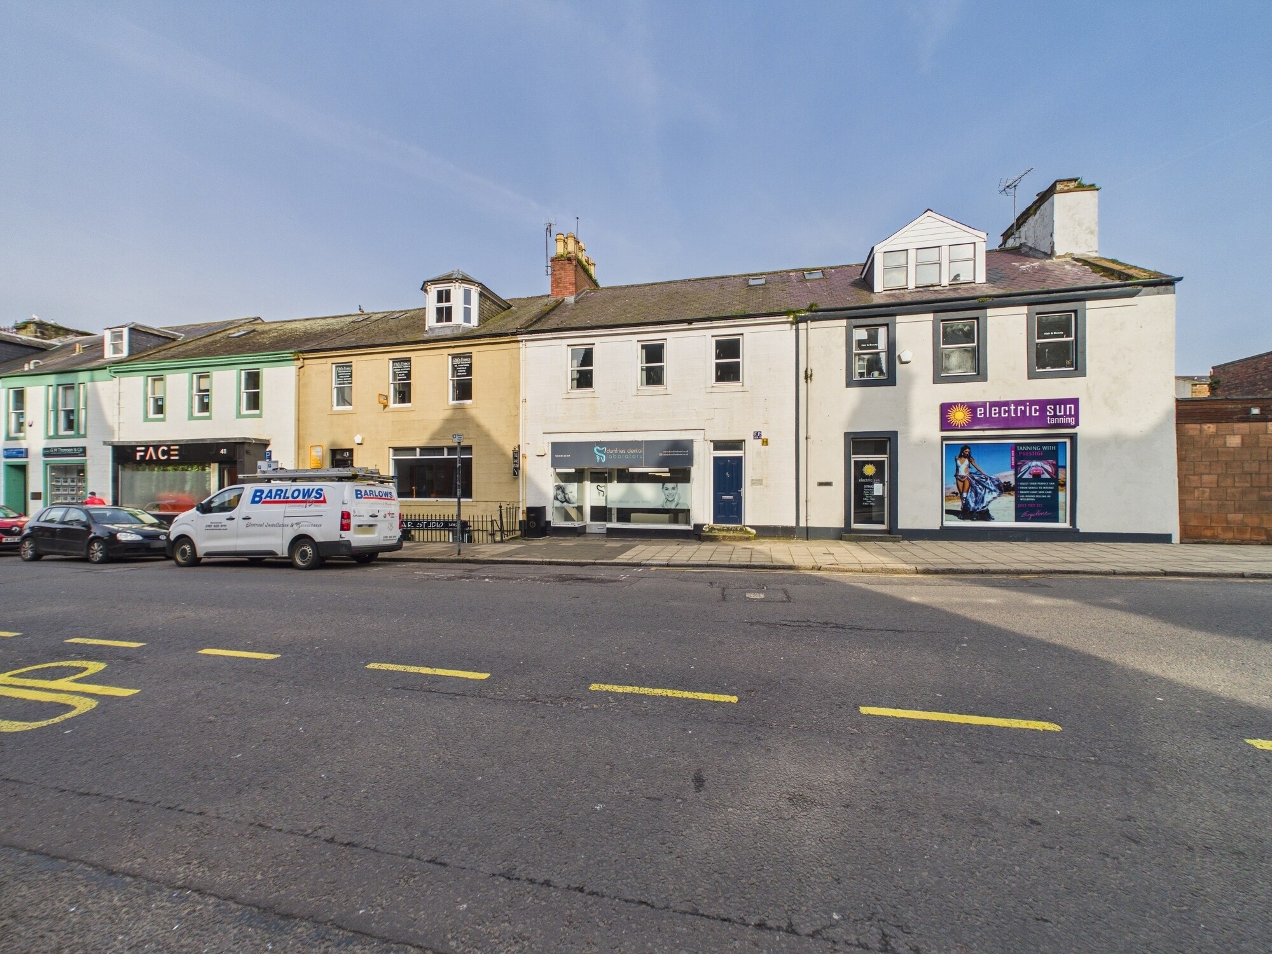
The subjects comprise the first and attic floors of a two storey, basement and attic mid-terraced building. The ground floor is currently occupied by a dental laboratory. The main walls are of traditional sandstone construction under a pitched and slated roof with dormer projection at the rear. Windows are of double-glazed uPVC casement design. Access is via a private ground floor entry door, direct from the Buccleuch Street footpath. The internal accommodation is as follows: Large First Floor Landing ---- Three First Floor Offices First Floor Staff Room Attic Floor Office Two Attic Floor Toilets & Store Cupboard FLOOR AREA First Floor Attic The internal accommodation is finished to a typical standard with carpet floor coverings, painted walls and painted ceilings. The staff room has a fitted base unit with stainless-steel sink and drainer.
- Use Class: Class 4
- Partially Fit-Out as Standard Office
- High-density office layout
- Natural Light
- Carpet Flooring
Service Types
The rent amount and service type that the tenant (lessee) will be responsible to pay to the landlord (lessor) throughout the lease term is negotiated prior to both parties signing a lease agreement. The service type will vary depending upon the services provided. Contact the listing agent for a full understanding of any associated costs or additional expenses for each service type.
1. Fully Repairing & Insuring: All obligations for repairing and insuring the property (or their share of the property) both internally and externally.
2. Internal Repairing Only: The tenant is responsible for internal repairs only. The landlord is responsible for structural and external repairs.
3. Internal Repairing & Insuring: The tenant is responsible for internal repairs and insurance for internal parts of the property only. The landlord is responsible for structural and external repairs.
4. Negotiable or TBD: This is used when the leasing contact does not provide the service type.
Property Facts
| Total Space Available | 804 sq ft | Net Internal Area (NIA) | 2,924 sq ft |
| Property Type | Retail | Year Built | 1881 |
| Property Subtype | Shopfront Retail / Office |
| Total Space Available | 804 sq ft |
| Property Type | Retail |
| Property Subtype | Shopfront Retail / Office |
| Net Internal Area (NIA) | 2,924 sq ft |
| Year Built | 1881 |
About the Property
The property occupies a visible position on the northern side of Buccleuch Street, between its junctions with Charlotte Street and Castle Street, and is situated within the town’s main professional district. The pedestrianised High Street lies approximately 200 yards to the east. The main walls are of traditional sandstone construction under a pitched and slated roof with dormer projection at the rear. Windows are of double-glazed uPVC casement design.
- Storage Space
Nearby Major Retailers













Presented by
49 Buccleuch St
Hmm, there seems to have been an error sending your message. Please try again.
Thanks! Your message was sent.