Your email has been sent.
5 Robert Way 5,544 sq ft Industrial Property Wickford SS11 8DD £725,000 (£130.77/sq ft)
Investment Highlights
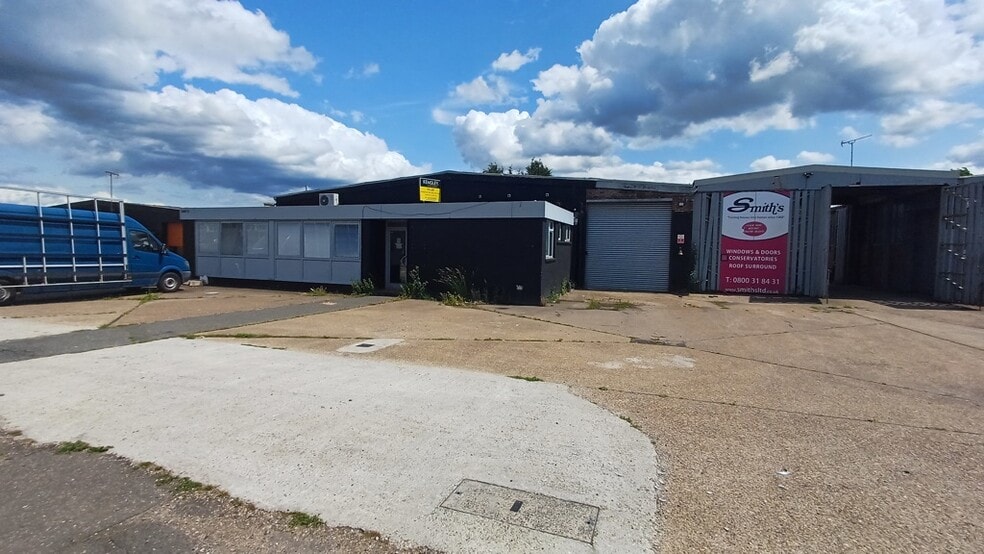
- Situated on the well established Wickford Business Park,

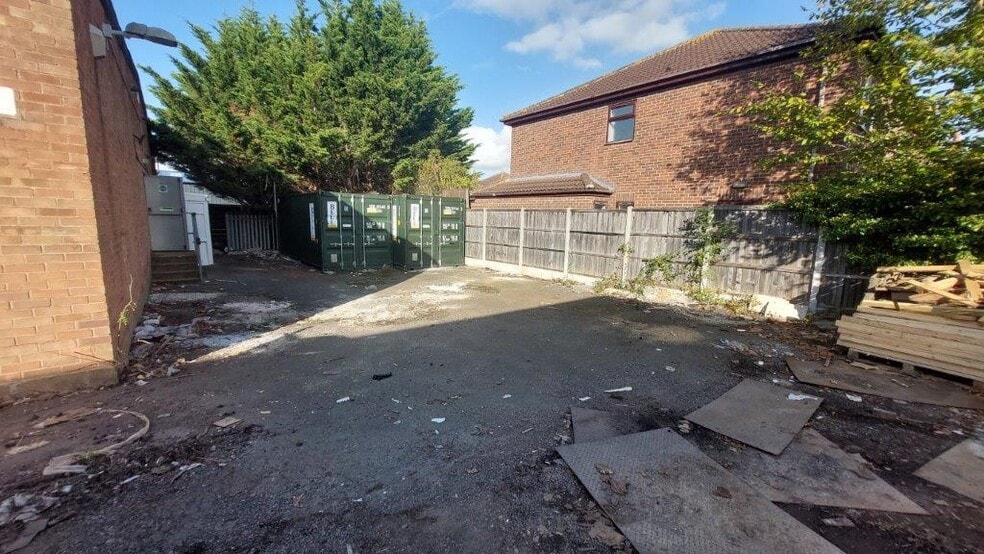
- Secure Rear Yard
- Forecourt Parking For 5/6 Vehicles
Executive Summary
Property Facts
| Price | £725,000 | Total Plot Size | 0.89 ac |
| Price per sq ft | £130.77 | Net Internal Area (NIA) | 5,544 sq ft |
| Sale Type | Owner Occupier | No. Floors | 1 |
| Tenure | Freehold | Year Built | 1980 |
| Property Type | Industrial | Tenancy | Single |
| Property Subtype | Service | Parking Allocation | 1.82/1,000 sq ft |
| Costar Property Class | B | No. Drive In / Grade-Level Doors | 2 |
| Price | £725,000 |
| Price per sq ft | £130.77 |
| Sale Type | Owner Occupier |
| Tenure | Freehold |
| Property Type | Industrial |
| Property Subtype | Service |
| Costar Property Class | B |
| Total Plot Size | 0.89 ac |
| Net Internal Area (NIA) | 5,544 sq ft |
| No. Floors | 1 |
| Year Built | 1980 |
| Tenancy | Single |
| Parking Allocation | 1.82/1,000 sq ft |
| No. Drive In / Grade-Level Doors | 2 |
Amenities
- 24 Hour Access
- Security System
- Yard
- Storage Space
- Demised WC facilities
Space Availability
- Space
- Size
- Space Use
- Fit-Out
- Available
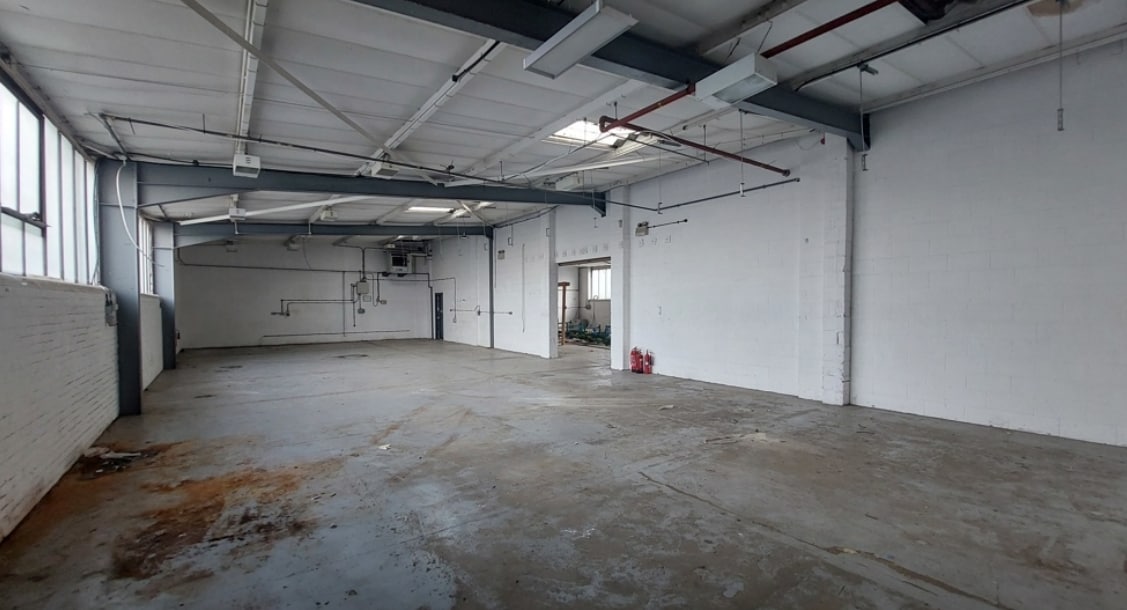


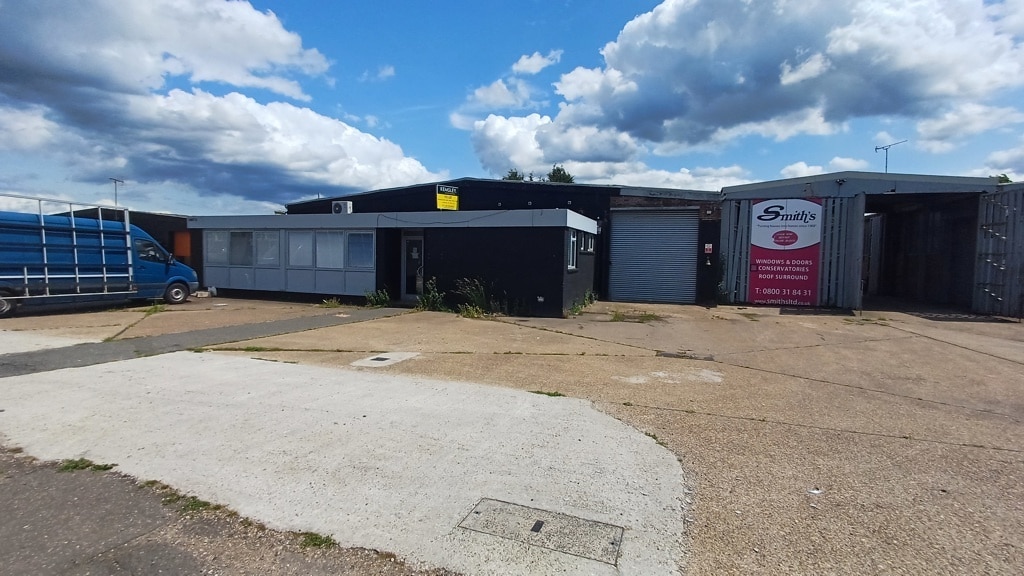
Light industrial/warehouse unit with level access roller shuer situated on the well established Wickford Business Park, Wickford. The property offers two warehouse areas, plus office accommodaon, kitchen & WC facilies. The roller shuer provides access to the warehouse areas which benefits from an eaves height of 3.7m and an apex of 5.5m. Externally, the site provides a front car park plus secure rear yard.
| Space | Size | Space Use | Fit-Out | Available |
| Ground | 5,544 sq ft | Industrial | Partial Fit-Out | Now |
Ground
| Size |
| 5,544 sq ft |
| Space Use |
| Industrial |
| Fit-Out |
| Partial Fit-Out |
| Available |
| Now |
Ground
| Size | 5,544 sq ft |
| Space Use | Industrial |
| Fit-Out | Partial Fit-Out |
| Available | Now |
Light industrial/warehouse unit with level access roller shuer situated on the well established Wickford Business Park, Wickford. The property offers two warehouse areas, plus office accommodaon, kitchen & WC facilies. The roller shuer provides access to the warehouse areas which benefits from an eaves height of 3.7m and an apex of 5.5m. Externally, the site provides a front car park plus secure rear yard.



Presented by

5 Robert Way
Hmm, there seems to have been an error sending your message. Please try again.
Thanks! Your message was sent.