Your email has been sent.
50 Speirs Whar 1,054 sq ft of Office Space Available in Glasgow G4 9TH
Highlights
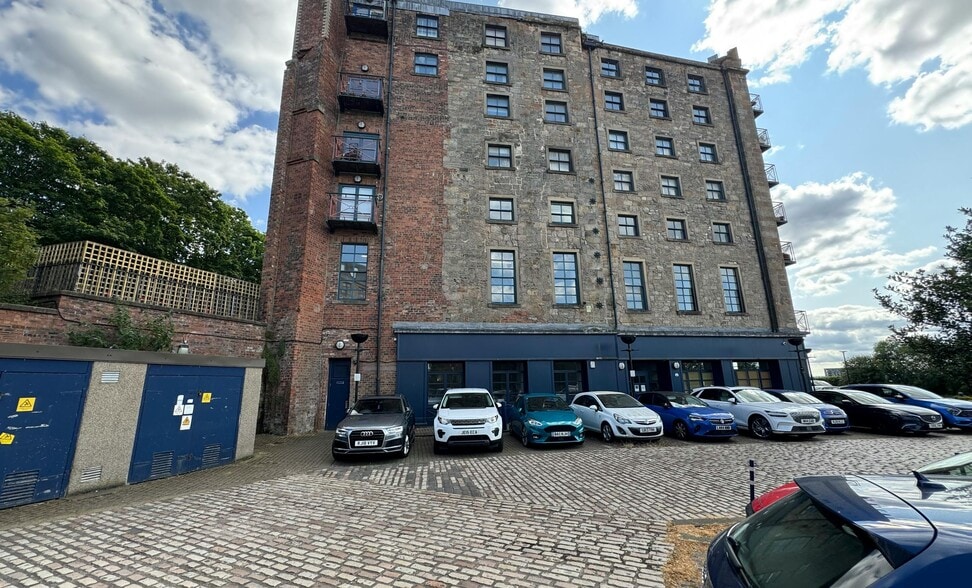
- Traditional B-Listed building
- Ground floor office suite extending to 1,054 sq ft within an established mixed-use waterfront development.
- Secure entry system and excellent levels of natural light throughout.
All Available Space(1)
Display Rent as
- Space
- Size
- Term
- Rate
- Space Use
- Fit-Out
- Available
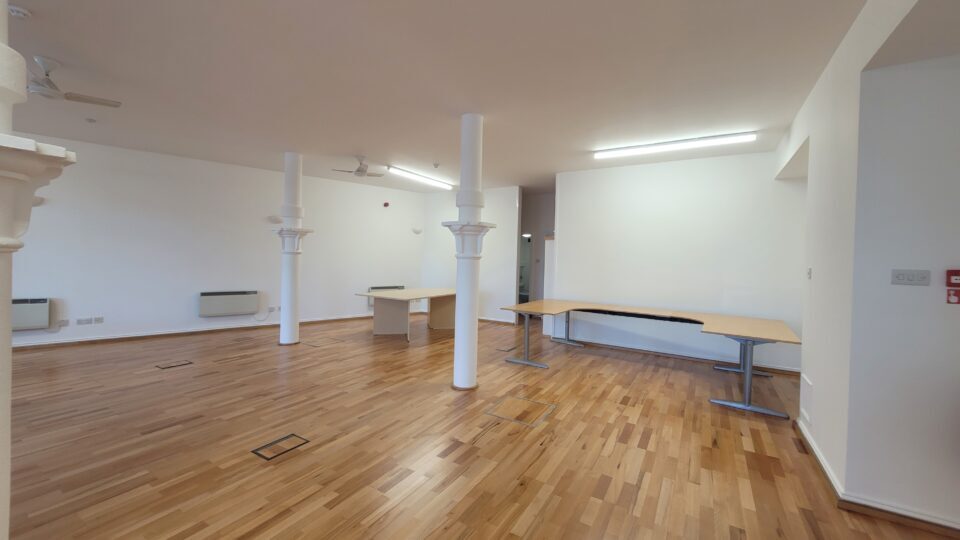


The available accommodation comprises a ground floor office suite extending to 1,054 sq ft (97.88 sq m). The space is arranged predominantly in open-plan format and benefits from excellent natural light, together with dedicated kitchen and WC facilities. Access is provided via a secure communal entrance system, making the suite suitable for a range of office occupiers.
- Use Class: Class 4
- Open Floor Plan Layout
- Closed Circuit Television Monitoring (CCTV)
- Exclusive WC facilities
- Excellent natural light
- Partially Fit-Out as Standard Office
- Fits 3 - 9 People
- Natural Light
- Open-plan office layout
- Kitchen and WC facilities
| Space | Size | Term | Rate | Space Use | Fit-Out | Available |
| Ground | 1,054 sq ft | Negotiable | £16.60 /sq ft pa £1.38 /sq ft pcm £17,496 pa £1,458 pcm | Office | Partial Fit-Out | Now |
Ground
| Size |
| 1,054 sq ft |
| Term |
| Negotiable |
| Rate |
| £16.60 /sq ft pa £1.38 /sq ft pcm £17,496 pa £1,458 pcm |
| Space Use |
| Office |
| Fit-Out |
| Partial Fit-Out |
| Available |
| Now |
Ground
| Size | 1,054 sq ft |
| Term | Negotiable |
| Rate | £16.60 /sq ft pa |
| Space Use | Office |
| Fit-Out | Partial Fit-Out |
| Available | Now |
The available accommodation comprises a ground floor office suite extending to 1,054 sq ft (97.88 sq m). The space is arranged predominantly in open-plan format and benefits from excellent natural light, together with dedicated kitchen and WC facilities. Access is provided via a secure communal entrance system, making the suite suitable for a range of office occupiers.
- Use Class: Class 4
- Partially Fit-Out as Standard Office
- Open Floor Plan Layout
- Fits 3 - 9 People
- Closed Circuit Television Monitoring (CCTV)
- Natural Light
- Exclusive WC facilities
- Open-plan office layout
- Excellent natural light
- Kitchen and WC facilities
Property Overview
The property forms part of a traditional B-Listed converted warehouse within the established Speirs Wharf development in Port Dundas. Constructed in sandstone beneath a pitched roof, the building overlooks the Forth and Clyde Canal and provides secure barrier-controlled parking with CCTV coverage. The location offers convenient access to Glasgow city centre and the M8 motorway network
- 24 Hour Access
Property Facts



Presented by

50 Speirs Whar
Hmm, there seems to have been an error sending your message. Please try again.
Thanks! Your message was sent.