Your email has been sent.

Bâtiment E 51 Rue Du Commandant Rolland 13,401 - 26,867 sq ft of Light Industrial Space Available in 93350 Le Bourget
Some information has been automatically translated.
Highlights
- Parc sécurisé 24h/7j
- Environnement récent et qualitatif
- Proximité axes autoroutiers
Features
All Available Spaces(2)
Display Rent as
- Space
- Size
- Term
-
Rate
- Space Use
- Fit-Out
- Available
Cet espace propose une organisation fonctionnelle combinant une zone d’activités en rez-de-chaussée et des bureaux répartis sur deux niveaux. La configuration permet une exploitation fluide pour des activités nécessitant des accès logistiques directs tout en offrant des espaces tertiaires adaptés au travail quotidien. L’ensemble bénéficie de prestations techniques récentes, d’une belle hauteur sous plafond et d’un environnement sécurisé au sein d’un parc d’activités moderne.
- Includes 2,207 sq ft of dedicated office space
- Can be combined with additional space(s) for up to 26,867 sq ft of adjacent space
- Central Heating System
- Closed Circuit Television Monitoring (CCTV)
- High Ceilings
- Wheelchair Accessible
- Parkings sur site disponibles
- Space is in Excellent Condition
- 3 Level Access Doors
- Security System
- Recessed Lighting
- Smoke Detector
- Accès plain-pied fonctionnels
- Hauteur sous plafond élevée
Le lot E-2 offre une configuration équilibrée entre espaces d’activités et bureaux d’accompagnement, permettant une utilisation polyvalente. L’agencement facilite les flux opérationnels tout en garantissant un cadre de travail confortable. Les prestations techniques, la qualité de construction et la sécurité du site en font un espace immédiatement exploitable pour des entreprises à la recherche d’un environnement professionnel récent.
- Includes 2,217 sq ft of dedicated office space
- Can be combined with additional space(s) for up to 26,867 sq ft of adjacent space
- 1 Loading Dock
- Security System
- Recessed Lighting
- Smoke Detector
- Accès plain-pied fonctionnels
- Hauteur sous plafond élevée
- Space is in Excellent Condition
- 2 Level Access Doors
- Central Heating System
- Closed Circuit Television Monitoring (CCTV)
- High Ceilings
- Wheelchair Accessible
- Parkings sur site disponibles
| Space | Size | Term | Rate | Space Use | Fit-Out | Available |
| Ground - E-1 | 13,466 sq ft | 3/6/9 | £13.91 /sq ft pa HT-HC £1.16 /sq ft pcm HT-HC £187,310 pa HT-HC £15,609 pcm HT-HC | Light Industrial | Full Fit-Out | Now |
| Ground - E-2 | 13,401 sq ft | 3/6/9 | £13.91 /sq ft pa HT-HC £1.16 /sq ft pcm HT-HC £186,412 pa HT-HC £15,534 pcm HT-HC | Light Industrial | Full Fit-Out | Now |
Ground - E-1
| Size |
| 13,466 sq ft |
| Term |
| 3/6/9 |
|
Rate
|
| £13.91 /sq ft pa HT-HC £1.16 /sq ft pcm HT-HC £187,310 pa HT-HC £15,609 pcm HT-HC |
| Space Use |
| Light Industrial |
| Fit-Out |
| Full Fit-Out |
| Available |
| Now |
Ground - E-2
| Size |
| 13,401 sq ft |
| Term |
| 3/6/9 |
|
Rate
|
| £13.91 /sq ft pa HT-HC £1.16 /sq ft pcm HT-HC £186,412 pa HT-HC £15,534 pcm HT-HC |
| Space Use |
| Light Industrial |
| Fit-Out |
| Full Fit-Out |
| Available |
| Now |
Ground - E-1
| Size | 13,466 sq ft |
| Term | 3/6/9 |
|
Rate
|
£13.91 /sq ft pa HT-HC |
| Space Use | Light Industrial |
| Fit-Out | Full Fit-Out |
| Available | Now |
Cet espace propose une organisation fonctionnelle combinant une zone d’activités en rez-de-chaussée et des bureaux répartis sur deux niveaux. La configuration permet une exploitation fluide pour des activités nécessitant des accès logistiques directs tout en offrant des espaces tertiaires adaptés au travail quotidien. L’ensemble bénéficie de prestations techniques récentes, d’une belle hauteur sous plafond et d’un environnement sécurisé au sein d’un parc d’activités moderne.
- Includes 2,207 sq ft of dedicated office space
- Space is in Excellent Condition
- Can be combined with additional space(s) for up to 26,867 sq ft of adjacent space
- 3 Level Access Doors
- Central Heating System
- Security System
- Closed Circuit Television Monitoring (CCTV)
- Recessed Lighting
- High Ceilings
- Smoke Detector
- Wheelchair Accessible
- Accès plain-pied fonctionnels
- Parkings sur site disponibles
- Hauteur sous plafond élevée
Ground - E-2
| Size | 13,401 sq ft |
| Term | 3/6/9 |
|
Rate
|
£13.91 /sq ft pa HT-HC |
| Space Use | Light Industrial |
| Fit-Out | Full Fit-Out |
| Available | Now |
Le lot E-2 offre une configuration équilibrée entre espaces d’activités et bureaux d’accompagnement, permettant une utilisation polyvalente. L’agencement facilite les flux opérationnels tout en garantissant un cadre de travail confortable. Les prestations techniques, la qualité de construction et la sécurité du site en font un espace immédiatement exploitable pour des entreprises à la recherche d’un environnement professionnel récent.
- Includes 2,217 sq ft of dedicated office space
- Space is in Excellent Condition
- Can be combined with additional space(s) for up to 26,867 sq ft of adjacent space
- 2 Level Access Doors
- 1 Loading Dock
- Central Heating System
- Security System
- Closed Circuit Television Monitoring (CCTV)
- Recessed Lighting
- High Ceilings
- Smoke Detector
- Wheelchair Accessible
- Accès plain-pied fonctionnels
- Parkings sur site disponibles
- Hauteur sous plafond élevée
Property Overview
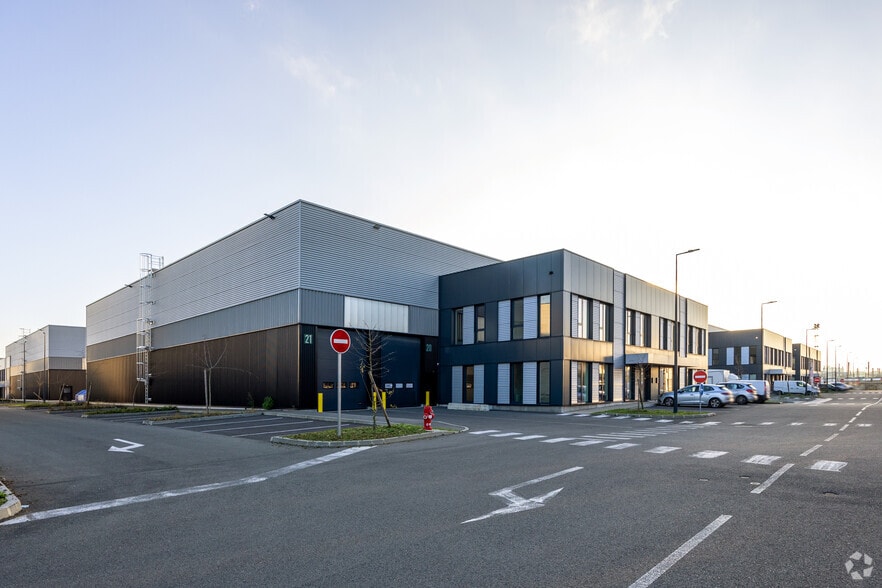
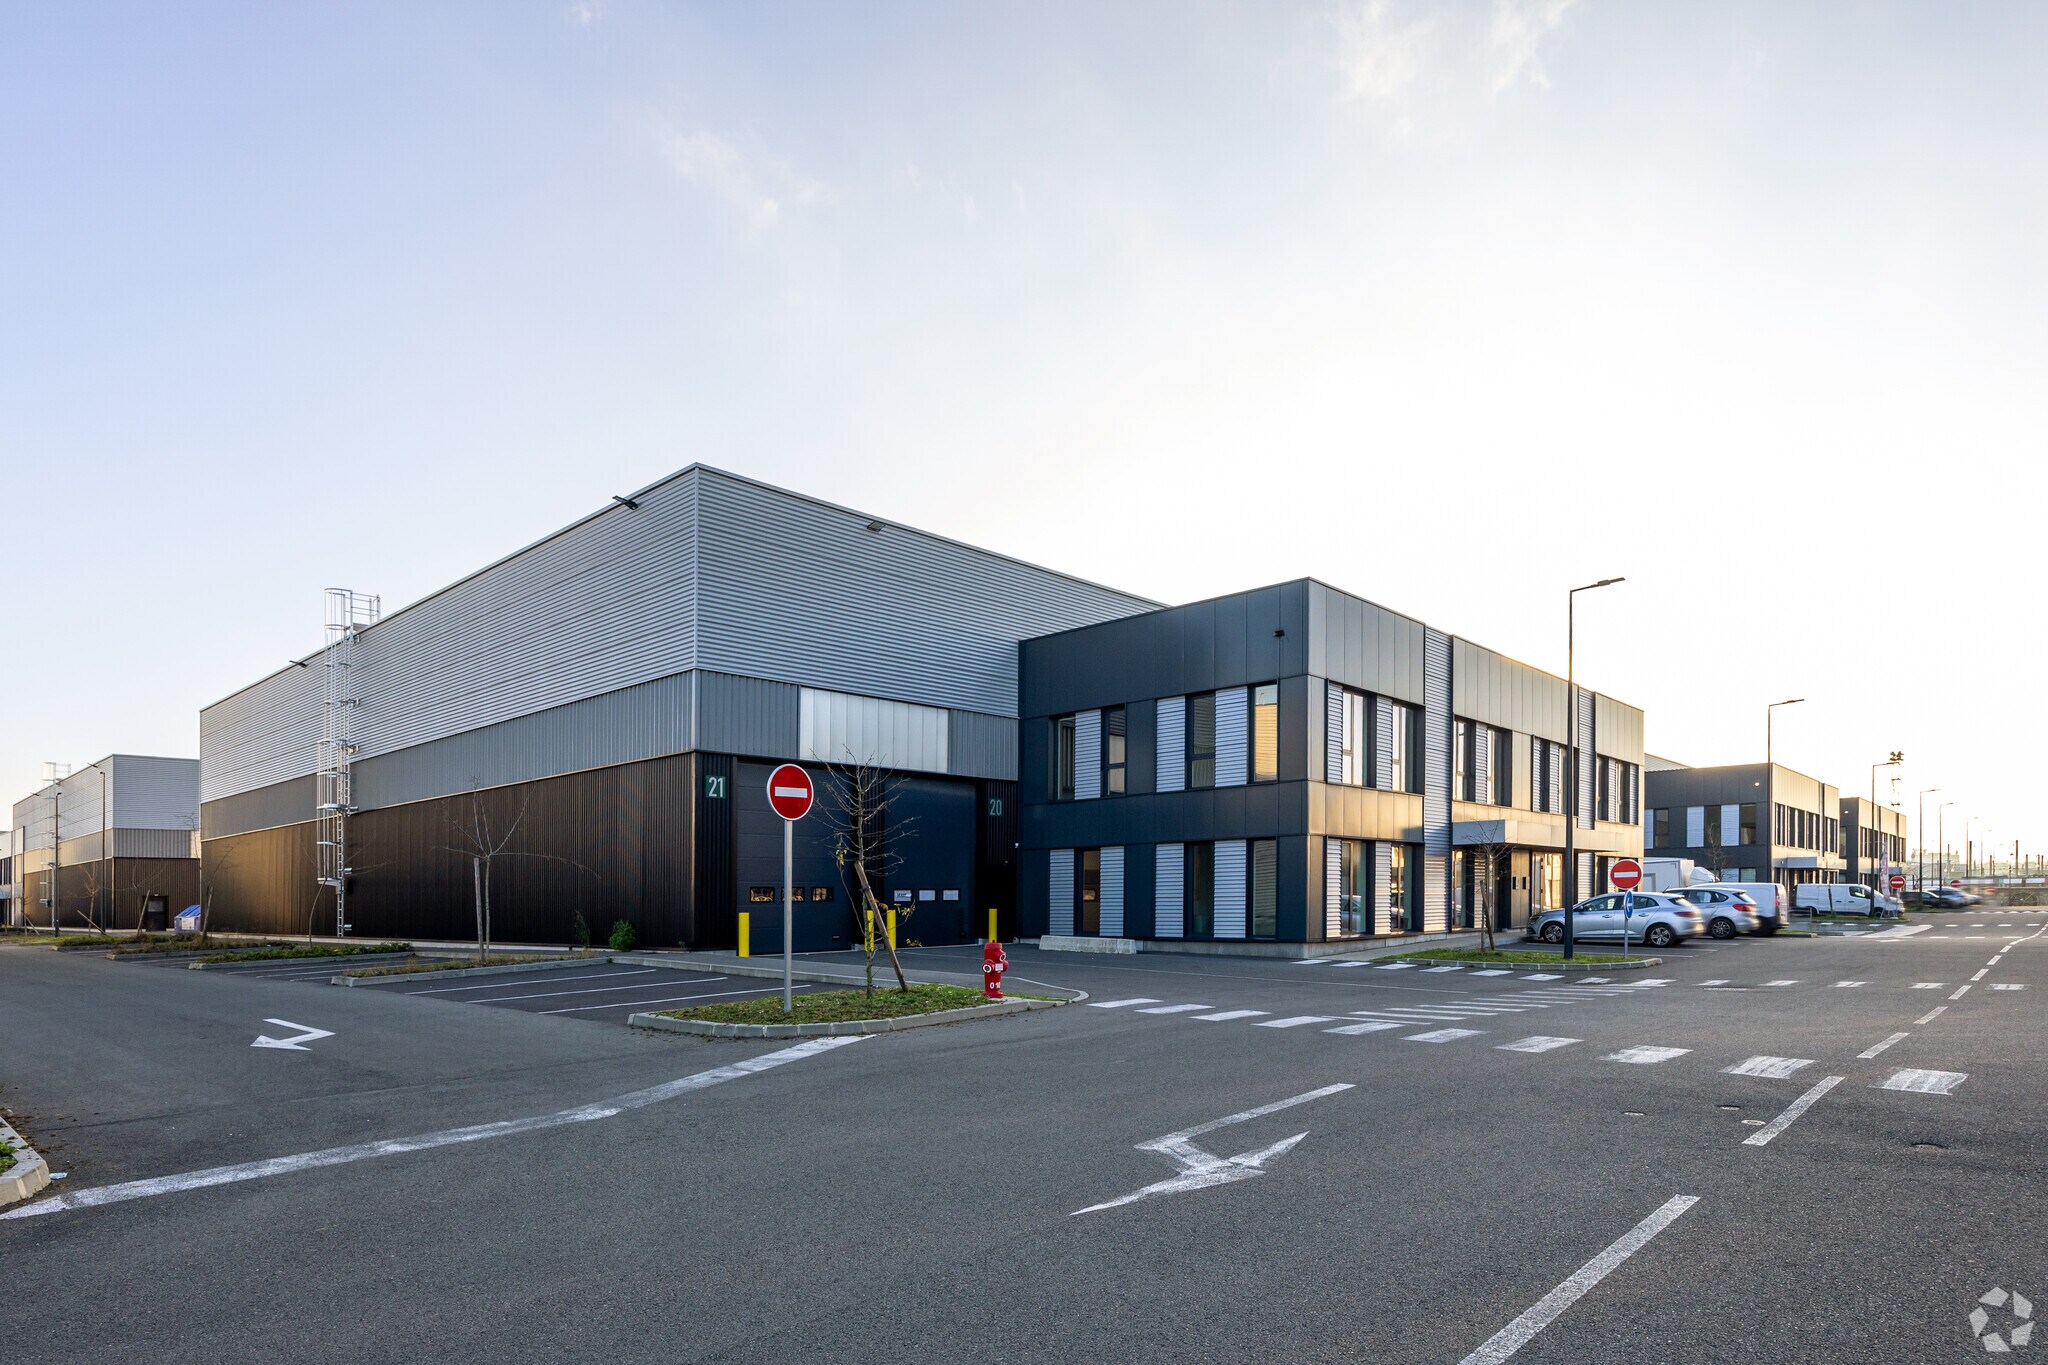
Building E is part of the Valor Park complex in Le Bourget, a modern real estate development dedicated to business and distribution activities. The site features contemporary architecture, high-quality technical specifications, and a security system with a staffed guard post. Accessibility is enhanced by its proximity to major roadways in the Île-de-France region, as well as excellent public transportation options, ensuring easy access for employees and logistical operations. The surrounding area is vibrant, offering nearby services and retail options. Technical features of the park: - Minimum clear height of 8 meters - Floor load capacity: 5 tons/m² - Steel frame construction - LED lighting – 50 kVA per unit - Double-skin cladding - Office insulation compliant with RT 2012 standards - Warehouse heating via air heaters - Up to 3,000 m² of open space without partitions - 58 doors, including 18 dock doors - 310 car parking spaces (1 space per 90 m²) - 24/7 staffed guard post - Building Management System (BMS) for lighting and HVAC
Warehouse Facility Facts


Presented by
Bâtiment E | 51 Rue Du Commandant Rolland
Hmm, there seems to have been an error sending your message. Please try again.
Thanks! Your message was sent.