Your email has been sent.

517 Avenue Edouard Herriot 9,903 sq ft Light Industrial Property 69400 Villefranche-sur-Saône £684,546 (£69.13/sq ft)
Some information has been automatically translated.
Property Facts
| Price | £684,546 | Costar Property Class | C |
| Price per sq ft | £69.13 | Total Plot Size | 1.00 ac |
| Agency Fee | 15.00% of sale price | Net Internal Area (NIA) | 9,903 sq ft |
| Sale Type | Owner Occupier | No. Floors | 2 |
| Property Type | Light Industrial | Parking Allocation | 0.09/1,000 sq ft |
| Property Subtype | Light Distribution |
| Price | £684,546 |
| Price per sq ft | £69.13 |
| Agency Fee | 15.00% of sale price |
| Sale Type | Owner Occupier |
| Property Type | Light Industrial |
| Property Subtype | Light Distribution |
| Costar Property Class | C |
| Total Plot Size | 1.00 ac |
| Net Internal Area (NIA) | 9,903 sq ft |
| No. Floors | 2 |
| Parking Allocation | 0.09/1,000 sq ft |
About 517 AVENUE EDOUARD HERRIOT , VILLEFRANCHE-SUR-SAÔNE, RHO 69400
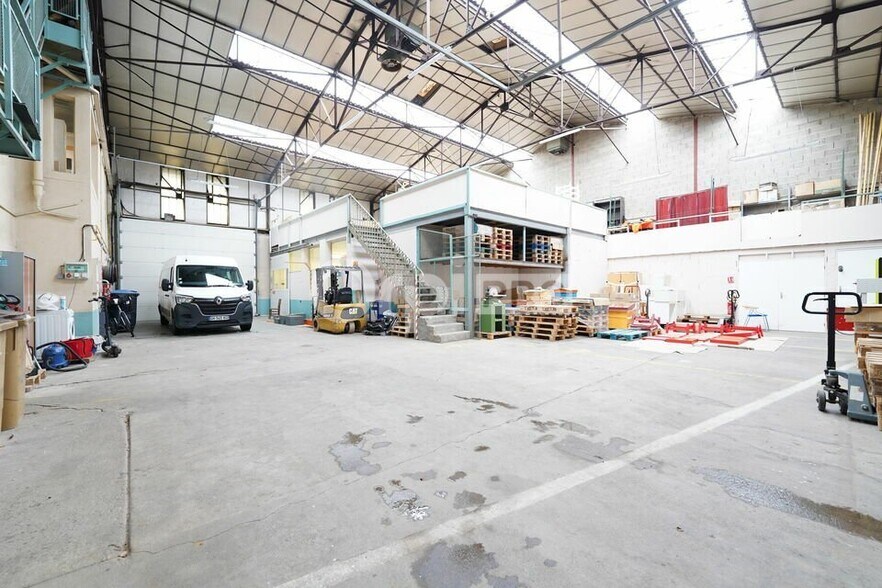
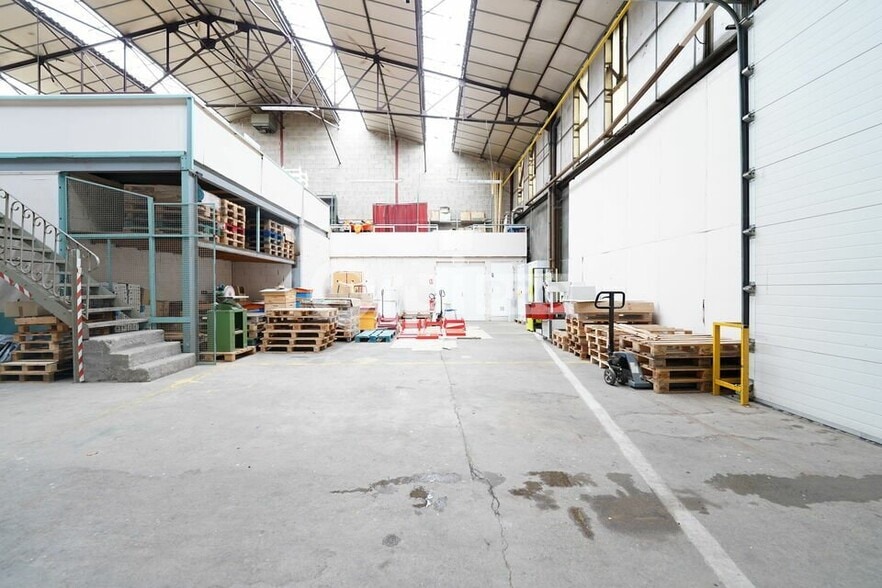
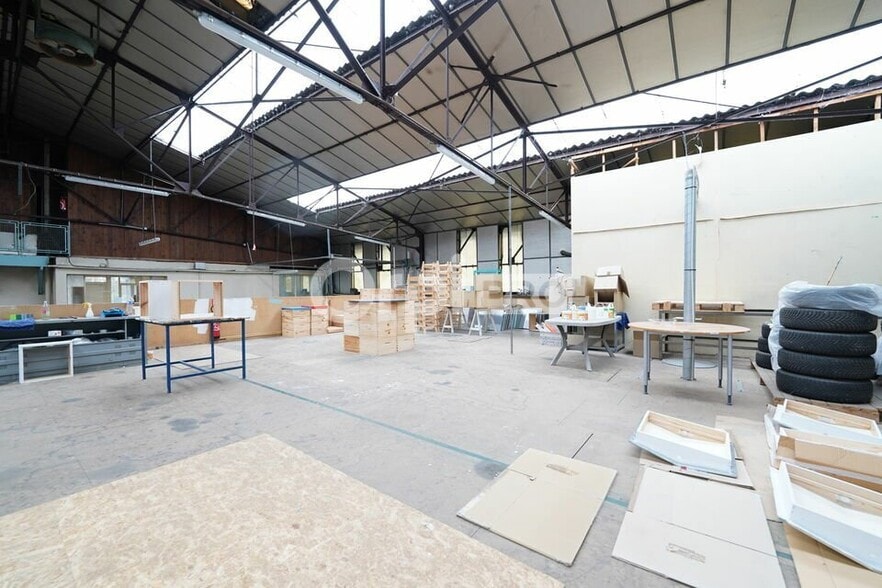
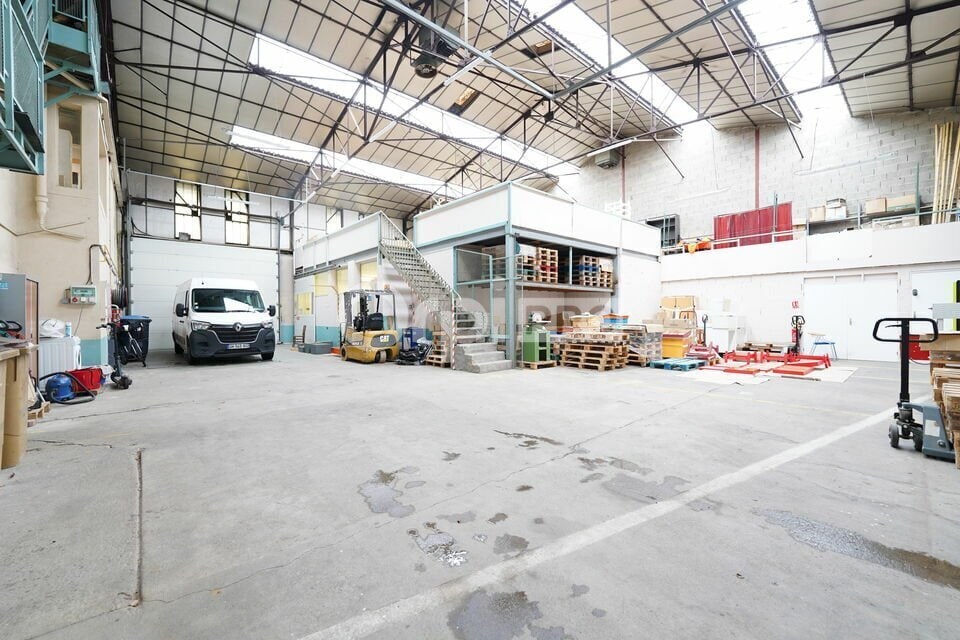
ORPI PRO vous propose à la vente un bâtiment d'activité de 920 m² au sein de la commune de Villefranche-sur-Saône. N'hésitez pas à nous contacter pour plus d'informations. - Type de bail : Commercial - Durée : 3/6/9 ans - Préavis : 6 mois - Fiscalité : TVA - Indice : ILAT - Indexation : Annuelle, date prise effet - Dépôt de garantie : 3 mois HT/HC - Loyers et charges : Trimestriels et d'avance - Baie de Brassage - Bâtiment grand terrain - Brut de béton - Bureaux cloisonnés - Câblage RJ45 - Climatisation réversible - Contrôle d'accès - Convecteurs électriques - Couverture bac acier - Digicode - Douche(s) - EDF 380 - Façade bardage double peau - Façade bardage simple - Façade en béton - Faux plafond - Fibre optique - Hauteur sous plafond : 5,45 m / 8,77 m - Interphone - Kitchenette - Luminaires faux plafond - Nbre Parkings extérieurs : 20 - Nombre de bureaux : 4 - Plinthes périphériques - Porte Sectionelle : 2 : 5 m (L) x 4,40 m (H) - Porte sectionnelle - Porte sectionnelle : 2 : 4 m (L) x 2.50 m (H) - Salle de repos - Salle de réunion - Sanitaires privés - Skydome - Télésurveillance - Vestiaires - Structure métallique - Portail automatique - Hauteur sur mezzanine : 3,25 m / 5,40 m - Hauteur sous mezzanine : 3 m - Trappe de désenfumage
Space Availability
- Space
- Size
- Space Use
- Fit-Out
- Available
- Ground
- 5,554 sq ft
- Light Industrial
- -
- Now
- Ground - Local 1
- 2,471 sq ft
- Light Industrial
- -
- Now
- Mezzanine
- 1,633 sq ft
- Light Industrial
- -
- Now
| Space | Size | Space Use | Fit-Out | Available |
| Ground | 5,554 sq ft | Light Industrial | - | Now |
| Ground - Local 1 | 2,471 sq ft | Light Industrial | - | Now |
| Mezzanine | 1,633 sq ft | Light Industrial | - | Now |
Ground
| Size |
| 5,554 sq ft |
| Space Use |
| Light Industrial |
| Fit-Out |
| - |
| Available |
| Now |
Ground - Local 1
| Size |
| 2,471 sq ft |
| Space Use |
| Light Industrial |
| Fit-Out |
| - |
| Available |
| Now |
Mezzanine
| Size |
| 1,633 sq ft |
| Space Use |
| Light Industrial |
| Fit-Out |
| - |
| Available |
| Now |
-
Myriad Conseil

Presented by
517 Avenue Edouard Herriot
Hmm, there seems to have been an error sending your message. Please try again.
Thanks! Your message was sent.