Your email has been sent.
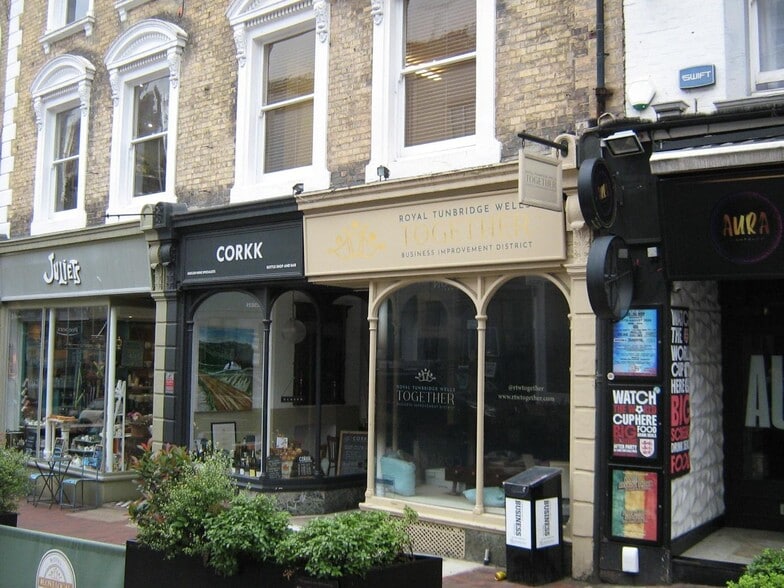
52 High St 2,113 sq ft of Office / Retail Space Available in Tunbridge Wells TN1 1XF
Highlights
- Prime High Street location
- Close to The Ivy Restaurant
- Opposite established town centre amenities
All Available Space(1)
Display Rent as
- Space
- Size
- Term
- Rate
- Space Use
- Fit-Out
- Available
The 4 spaces in this building must be leased together, for a total size of 2,113 sq ft (Contiguous Area):
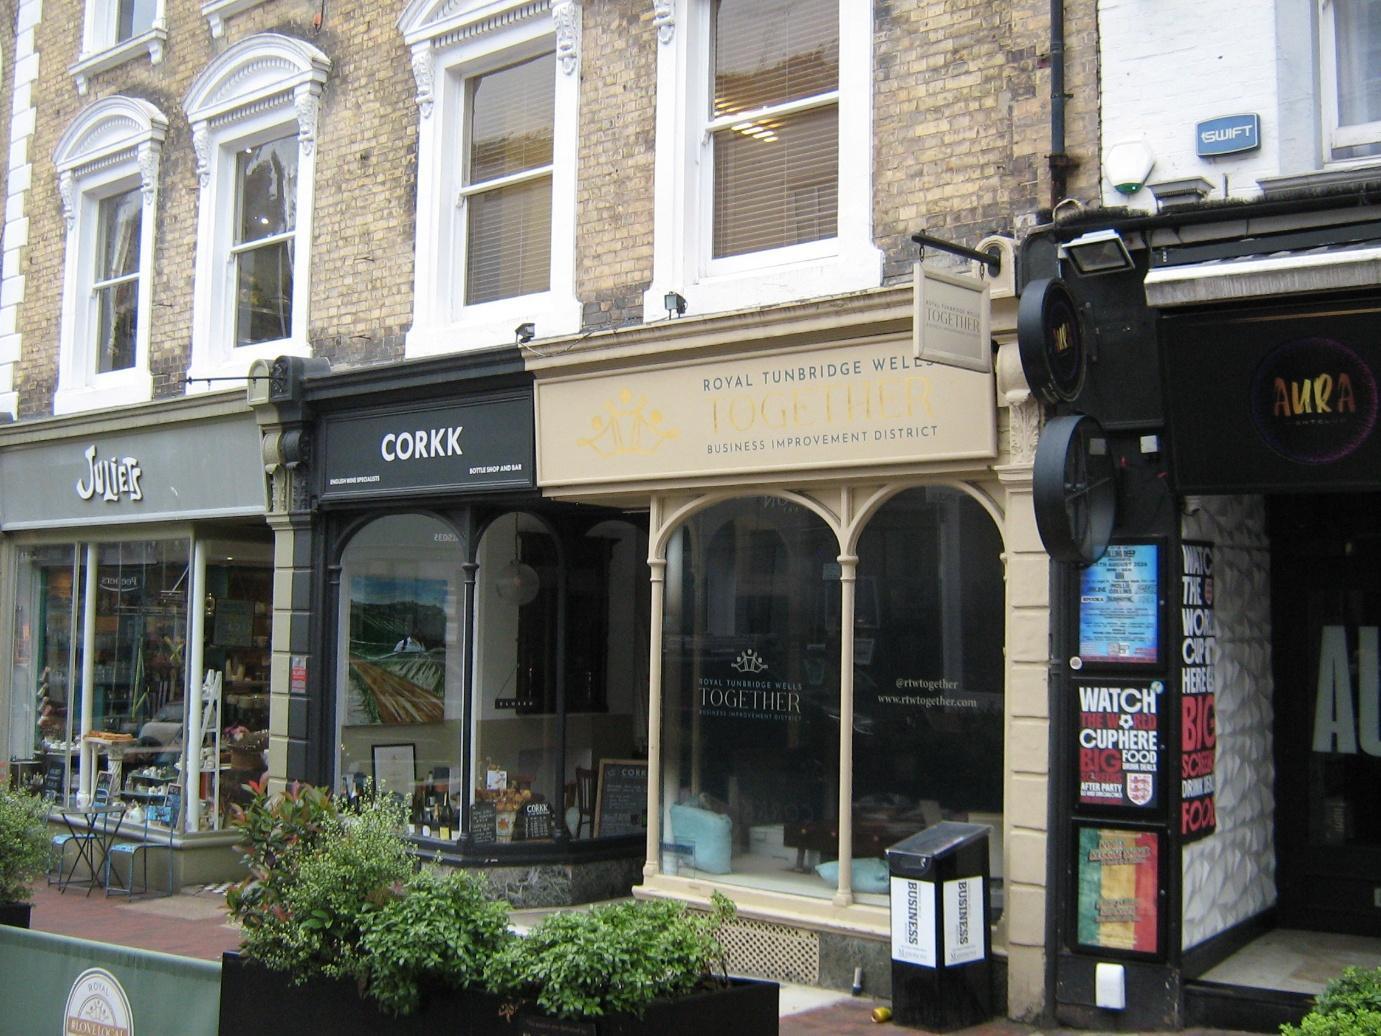
Ground floor office/retail unit positioned on Tunbridge Wells High Street. The accommodation is presented in good condition and benefits from gas central heating together with shared kitchen and WC facilities. Additional space may be available within the building subject to requirements.
- Use Class: E
- Open Floor Plan Layout
- Central Heating System
- Display Window
- High street frontage
- Fits 2 - 5 People
- Partially Fit-Out as Standard Office
- Fits 2 - 4 People
- Common Parts WC Facilities
- Good condition throughout
- Flexible office/retail use
| Space | Size | Term | Rate | Space Use | Fit-Out | Available |
| Ground - Ste 52, 1st Floor - Ste 52, 2nd Floor - Ste 52, 3rd Floor | 2,113 sq ft | Negotiable | £7.81 /sq ft pa £0.65 /sq ft pcm £16,503 pa £1,375 pcm | Office / Retail | Partial Fit-Out | Now |
Ground - Ste 52, 1st Floor - Ste 52, 2nd Floor - Ste 52, 3rd Floor
The 4 spaces in this building must be leased together, for a total size of 2,113 sq ft (Contiguous Area):
| Size |
|
Ground - Ste 52 - 500 sq ft
1st Floor - Ste 52 - 615 sq ft
2nd Floor - Ste 52 - 575 sq ft
3rd Floor - 423 sq ft
|
| Term |
| Negotiable |
| Rate |
| £7.81 /sq ft pa £0.65 /sq ft pcm £16,503 pa £1,375 pcm |
| Space Use |
| Office / Retail |
| Fit-Out |
| Partial Fit-Out |
| Available |
| Now |
Ground - Ste 52, 1st Floor - Ste 52, 2nd Floor - Ste 52, 3rd Floor
| Size |
Ground - Ste 52 - 500 sq ft
1st Floor - Ste 52 - 615 sq ft
2nd Floor - Ste 52 - 575 sq ft
3rd Floor - 423 sq ft
|
| Term | Negotiable |
| Rate | £7.81 /sq ft pa |
| Space Use | Office / Retail |
| Fit-Out | Partial Fit-Out |
| Available | Now |
Ground floor office/retail unit positioned on Tunbridge Wells High Street. The accommodation is presented in good condition and benefits from gas central heating together with shared kitchen and WC facilities. Additional space may be available within the building subject to requirements.
- Use Class: E
- Partially Fit-Out as Standard Office
- Open Floor Plan Layout
- Fits 2 - 4 People
- Central Heating System
- Common Parts WC Facilities
- Display Window
- Good condition throughout
- High street frontage
- Flexible office/retail use
- Fits 2 - 5 People
Property Overview
A well-presented ground floor office/retail unit located on the popular High Street in Tunbridge Wells. The property benefits from strong visibility, excellent access to town centre amenities and nearby occupiers, and includes shared WC and kitchen facilities together with gas central heating. A new FRI lease is available and additional space may be offered subject to requirements.
- Kitchen
- Common Parts WC Facilities
Property Facts


Presented by

52 High St
Hmm, there seems to have been an error sending your message. Please try again.
Thanks! Your message was sent.