Your email has been sent.
53-55 Old Elvet 1,335 sq ft of Office Space Available in Durham DH1 3HN
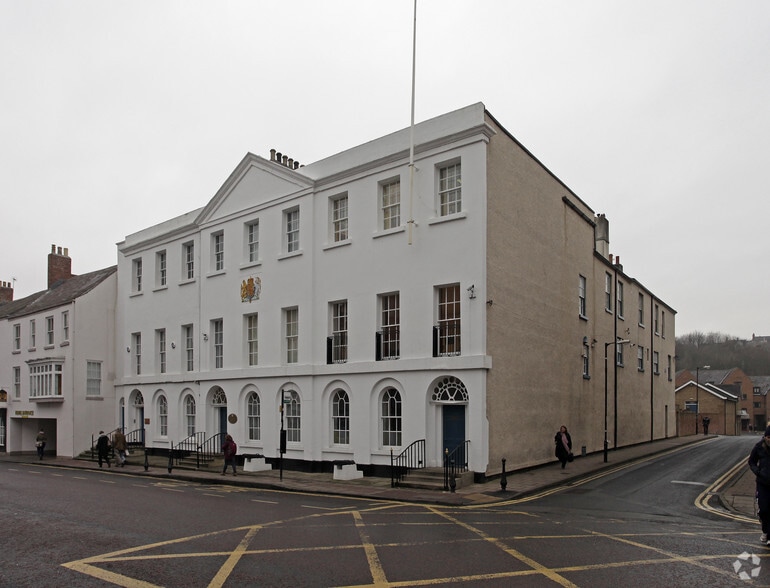
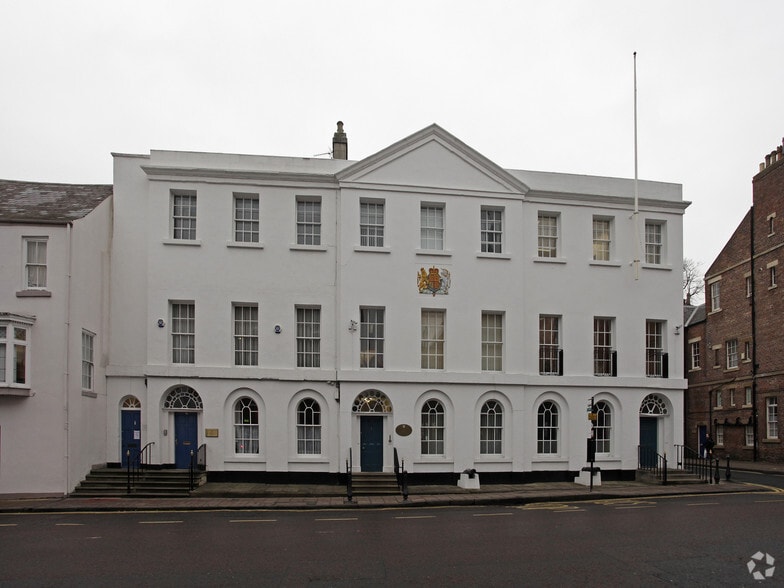
Highlights
- Access via Old Elvet
- Daytime Foot Traffic
- Bus Route
All Available Space(1)
Display Rent as
- Space
- Size
- Term
- Rate
- Space Use
- Fit-Out
- Available
The 2 spaces in this building must be leased together, for a total size of 1,335 sq ft (Contiguous Area):
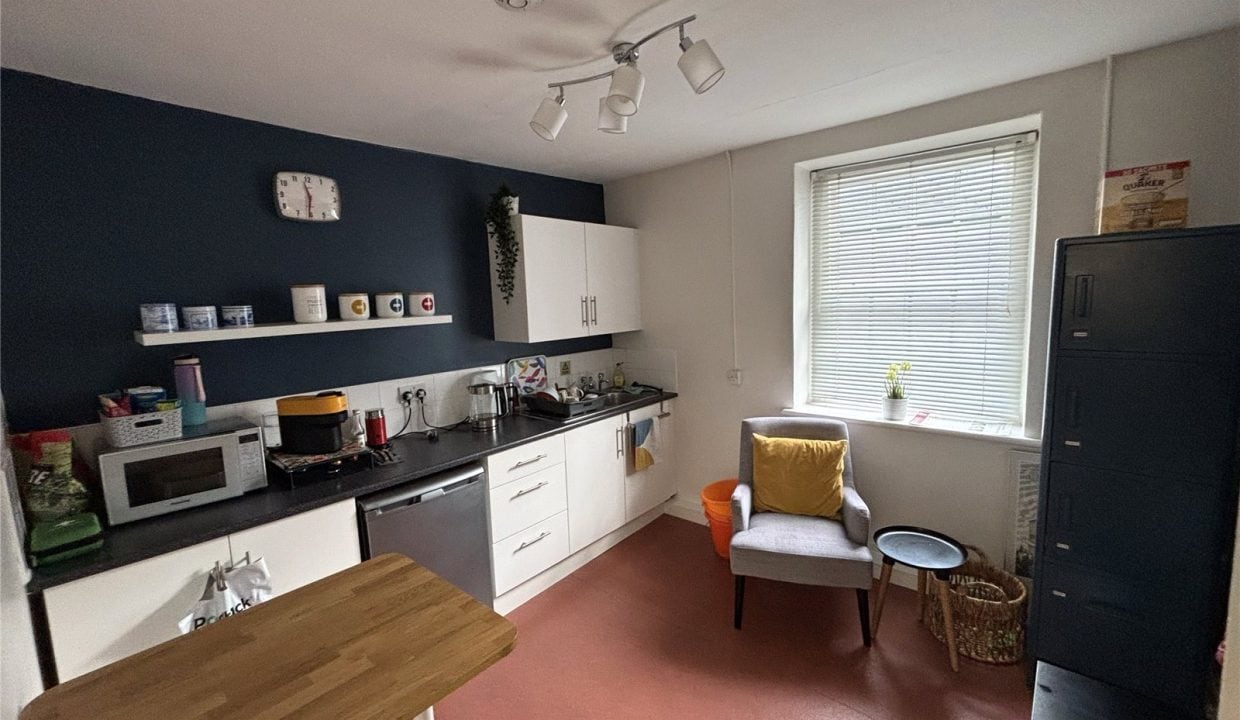


Description The property compromises of first and second floor office space. There is many rooms making it perfect for any office/ clinic operator. The property benefits from having kitchen and W/C facilities.
- Use Class: E
- Mostly Open Floor Plan Layout
- Natural Light
- Kitchen
- Open Plan office
- Partially Fit-Out as Standard Office
- Fits 2 - 5 People
- Open-Plan
- Natural Light
- Fits 2 - 6 People
| Space | Size | Term | Rate | Space Use | Fit-Out | Available |
| 1st Floor, 2nd Floor | 1,335 sq ft | Negotiable | £12.36 /sq ft pa £1.03 /sq ft pcm £16,501 pa £1,375 pcm | Office | Partial Fit-Out | Now |
1st Floor, 2nd Floor
The 2 spaces in this building must be leased together, for a total size of 1,335 sq ft (Contiguous Area):
| Size |
|
1st Floor - 605 sq ft
2nd Floor - 730 sq ft
|
| Term |
| Negotiable |
| Rate |
| £12.36 /sq ft pa £1.03 /sq ft pcm £16,501 pa £1,375 pcm |
| Space Use |
| Office |
| Fit-Out |
| Partial Fit-Out |
| Available |
| Now |
1st Floor, 2nd Floor
| Size |
1st Floor - 605 sq ft
2nd Floor - 730 sq ft
|
| Term | Negotiable |
| Rate | £12.36 /sq ft pa |
| Space Use | Office |
| Fit-Out | Partial Fit-Out |
| Available | Now |
Description The property compromises of first and second floor office space. There is many rooms making it perfect for any office/ clinic operator. The property benefits from having kitchen and W/C facilities.
- Use Class: E
- Partially Fit-Out as Standard Office
- Mostly Open Floor Plan Layout
- Fits 2 - 5 People
- Natural Light
- Open-Plan
- Kitchen
- Natural Light
- Open Plan office
- Fits 2 - 6 People
About the Property
Location The subject property is in the centre of Durham City, New Elvet is one of the main routes through the city and leads to a main campus of Durham University. The property benefits from many transport links only being 2 miles away from A1(M) providing links to the North/South.
Property Facts
| Total Space Available | 1,335 sq ft | Property Size | 15,636 sq ft |
| Property Type | Specialist | Year Built | 1815 |
| Property Subtype | Community Hall |
| Total Space Available | 1,335 sq ft |
| Property Type | Specialist |
| Property Subtype | Community Hall |
| Property Size | 15,636 sq ft |
| Year Built | 1815 |


Presented by

53-55 Old Elvet
Hmm, there seems to have been an error sending your message. Please try again.
Thanks! Your message was sent.