Your email has been sent.

53 Boulevard De Stalingrad 3,423 - 93,797 sq ft of Office Space Available in 92240 Malakoff
Some information has been automatically translated.
Highlights
- Proche Transilien N
- Immeuble divisible
- Rooftop et terrasses
All Available Spaces(12)
Display Rent as
- Space
- Size
- Term
-
Rate
- Space Use
- Fit-Out
- Available
- Ground, Ste OLBUR2536773/1
- 7,195 sq ft
- Negotiable
- £9.55 /sq ft pa HT-HC £0.80 /sq ft pcm HT-HC £68,740 pa HT-HC £5,728 pcm HT-HC
- Office
- -
- Now
- Ground, Ste OLBUR2536773/1
- 8,471 sq ft
- Negotiable
- £9.55 /sq ft pa HT-HC £0.80 /sq ft pcm HT-HC £80,937 pa HT-HC £6,745 pcm HT-HC
- Office
- -
- Now
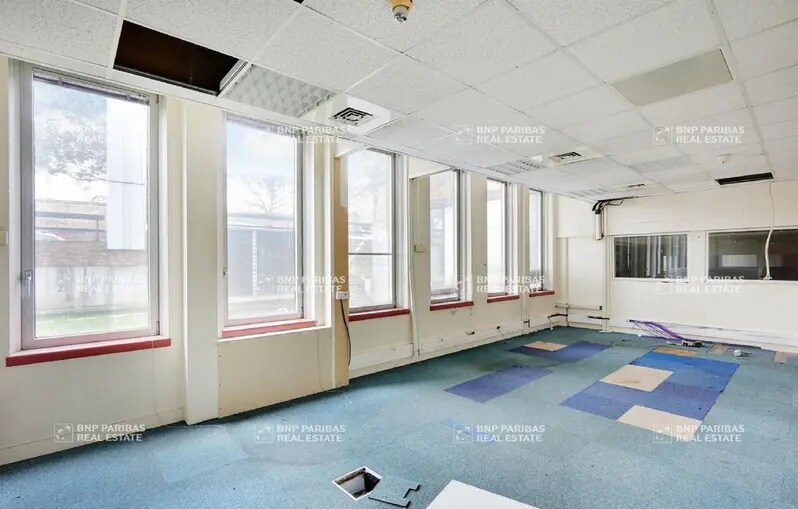


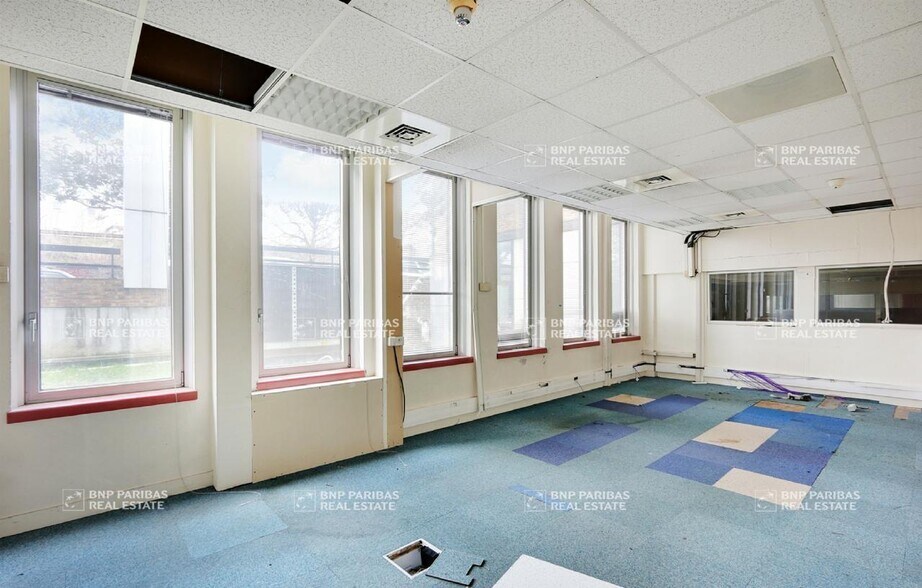
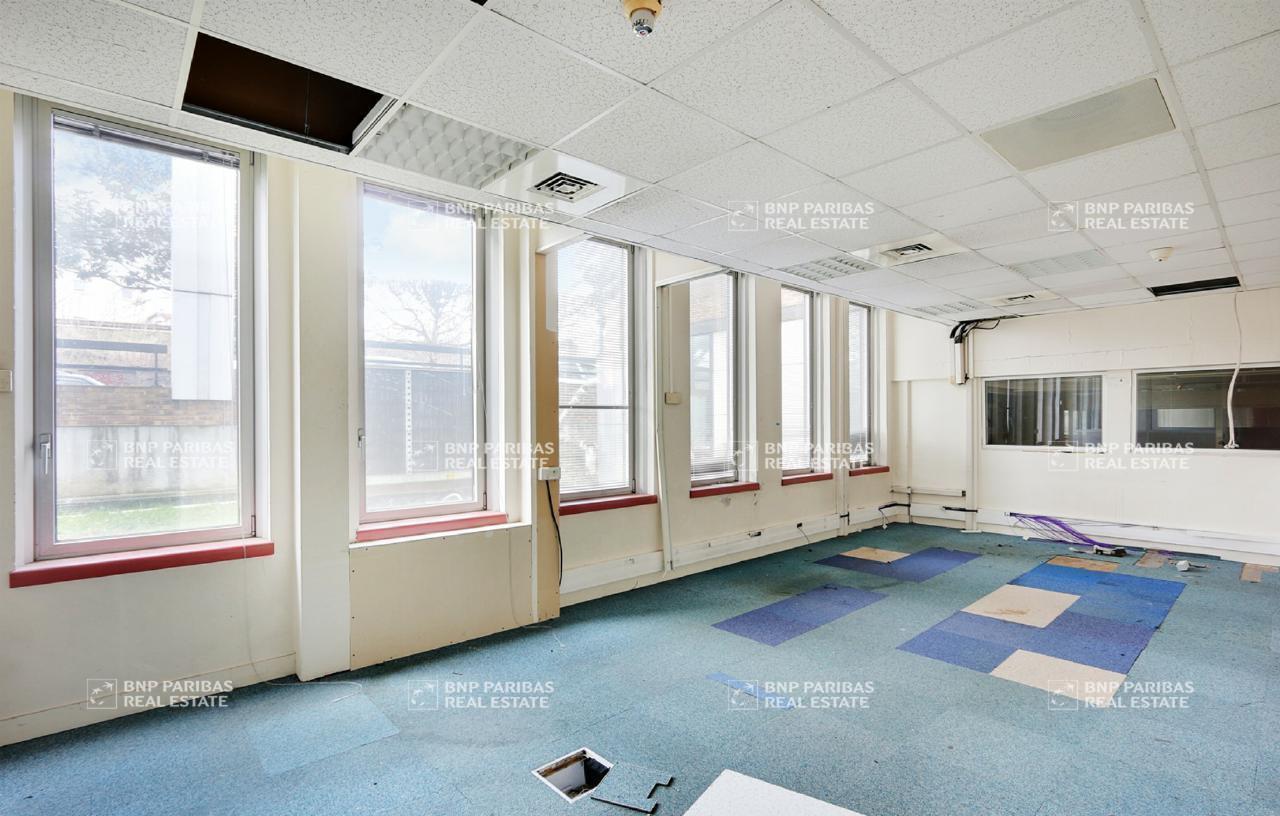
Ce plateau de bureaux situé dans un immeuble tertiaire offre un environnement de travail fonctionnel et immédiatement exploitable. L’espace est configuré principalement en open space, permettant une grande flexibilité d’aménagement selon les besoins de l’entreprise. Les prestations incluent un faux plafond avec luminaires encastrés, un sol en moquette ainsi que des sanitaires privatifs, garantissant un confort quotidien pour les utilisateurs. L’accès est facilité pour les personnes à mobilité réduite, ce qui renforce l’accessibilité globale du site. L’ensemble bénéficie d’un cadre professionnel sécurisé avec accueil et dispositifs de sécurité, favorisant un cadre de travail serein et adapté à une activité tertiaire classique. Des places de stationnement sont disponibles en sous-sol, apportant une solution pratique pour les collaborateurs et visiteurs.
- Agency Fee: 15.00% of annual rent
- Fully Fit-Out as Standard Office
- Partitioned Offices
- Central Air Conditioning
- Security System
- Open-Plan
- Open space fonctionnel
- Accès PMR
- Security Deposit: 3 months of rent
- Mostly Open Floor Plan Layout
- Can be combined with additional space(s) for up to 17,244 sq ft of adjacent space
- Lift Access
- Natural Light
- Wheelchair Accessible
- Parking en sous-sol
Ce plateau de bureaux situé dans un immeuble tertiaire offre un environnement de travail fonctionnel et immédiatement exploitable. L’espace est configuré principalement en open space, permettant une grande flexibilité d’aménagement selon les besoins de l’entreprise. Les prestations incluent un faux plafond avec luminaires encastrés, un sol en moquette ainsi que des sanitaires privatifs, garantissant un confort quotidien pour les utilisateurs. L’accès est facilité pour les personnes à mobilité réduite, ce qui renforce l’accessibilité globale du site. L’ensemble bénéficie d’un cadre professionnel sécurisé avec accueil et dispositifs de sécurité, favorisant un cadre de travail serein et adapté à une activité tertiaire classique. Des places de stationnement sont disponibles en sous-sol, apportant une solution pratique pour les collaborateurs et visiteurs.
- Agency Fee: 15.00% of annual rent
- Fully Fit-Out as Standard Office
- Partitioned Offices
- Central Air Conditioning
- Security System
- Open-Plan
- Open space fonctionnel
- Accès PMR
- Security Deposit: 3 months of rent
- Mostly Open Floor Plan Layout
- Can be combined with additional space(s) for up to 17,244 sq ft of adjacent space
- Lift Access
- Natural Light
- Wheelchair Accessible
- Parking en sous-sol
- 2nd Floor, Ste OLBUR2536773/1
- 7,081 sq ft
- Negotiable
- £9.55 /sq ft pa HT-HC £0.80 /sq ft pcm HT-HC £67,650 pa HT-HC £5,638 pcm HT-HC
- Office
- -
- Now
- 2nd Floor, Ste OLBUR2536773/1
- 9,907 sq ft
- Negotiable
- £9.55 /sq ft pa HT-HC £0.80 /sq ft pcm HT-HC £94,657 pa HT-HC £7,888 pcm HT-HC
- Office
- -
- Now
- 3rd Floor, Ste OLBUR2536773/1
- 7,081 sq ft
- Negotiable
- £9.55 /sq ft pa HT-HC £0.80 /sq ft pcm HT-HC £67,650 pa HT-HC £5,638 pcm HT-HC
- Office
- -
- Now
- 3rd Floor, Ste OLBUR2536773/1
- 9,910 sq ft
- Negotiable
- £9.55 /sq ft pa HT-HC £0.80 /sq ft pcm HT-HC £94,688 pa HT-HC £7,891 pcm HT-HC
- Office
- -
- Now
- 4th Floor, Ste OLBUR2536773/1
- 7,171 sq ft
- Negotiable
- £9.55 /sq ft pa HT-HC £0.80 /sq ft pcm HT-HC £68,514 pa HT-HC £5,710 pcm HT-HC
- Office
- -
- Now
- 4th Floor, Ste OLBUR2536773/1
- 8,326 sq ft
- Negotiable
- £9.55 /sq ft pa HT-HC £0.80 /sq ft pcm HT-HC £79,549 pa HT-HC £6,629 pcm HT-HC
- Office
- -
- Now
- 5th Floor, Ste OLBUR2536773/1
- 7,981 sq ft
- Negotiable
- £9.55 /sq ft pa HT-HC £0.80 /sq ft pcm HT-HC £76,258 pa HT-HC £6,355 pcm HT-HC
- Office
- -
- Now
- 6th Floor, Ste OLBUR2536773/1
- 3,424 sq ft
- Negotiable
- £9.55 /sq ft pa HT-HC £0.80 /sq ft pcm HT-HC £32,714 pa HT-HC £2,726 pcm HT-HC
- Office
- -
- Now
| Space | Size | Term | Rate | Space Use | Fit-Out | Available |
| Ground, Ste OLBUR2536773/1 | 7,195 sq ft | Negotiable | £9.55 /sq ft pa HT-HC £0.80 /sq ft pcm HT-HC £68,740 pa HT-HC £5,728 pcm HT-HC | Office | - | Now |
| Ground, Ste OLBUR2536773/1 | 8,471 sq ft | Negotiable | £9.55 /sq ft pa HT-HC £0.80 /sq ft pcm HT-HC £80,937 pa HT-HC £6,745 pcm HT-HC | Office | - | Now |
| 1st Floor, Ste A1 | 10,301 sq ft | Negotiable | £9.55 /sq ft pa HT-HC £0.80 /sq ft pcm HT-HC £98,421 pa HT-HC £8,202 pcm HT-HC | Office | Full Fit-Out | Now |
| 1st Floor, Ste B2 | 6,943 sq ft | Negotiable | £9.55 /sq ft pa HT-HC £0.80 /sq ft pcm HT-HC £66,334 pa HT-HC £5,528 pcm HT-HC | Office | Full Fit-Out | Now |
| 2nd Floor, Ste OLBUR2536773/1 | 7,081 sq ft | Negotiable | £9.55 /sq ft pa HT-HC £0.80 /sq ft pcm HT-HC £67,650 pa HT-HC £5,638 pcm HT-HC | Office | - | Now |
| 2nd Floor, Ste OLBUR2536773/1 | 9,907 sq ft | Negotiable | £9.55 /sq ft pa HT-HC £0.80 /sq ft pcm HT-HC £94,657 pa HT-HC £7,888 pcm HT-HC | Office | - | Now |
| 3rd Floor, Ste OLBUR2536773/1 | 7,081 sq ft | Negotiable | £9.55 /sq ft pa HT-HC £0.80 /sq ft pcm HT-HC £67,650 pa HT-HC £5,638 pcm HT-HC | Office | - | Now |
| 3rd Floor, Ste OLBUR2536773/1 | 9,910 sq ft | Negotiable | £9.55 /sq ft pa HT-HC £0.80 /sq ft pcm HT-HC £94,688 pa HT-HC £7,891 pcm HT-HC | Office | - | Now |
| 4th Floor, Ste OLBUR2536773/1 | 7,171 sq ft | Negotiable | £9.55 /sq ft pa HT-HC £0.80 /sq ft pcm HT-HC £68,514 pa HT-HC £5,710 pcm HT-HC | Office | - | Now |
| 4th Floor, Ste OLBUR2536773/1 | 8,326 sq ft | Negotiable | £9.55 /sq ft pa HT-HC £0.80 /sq ft pcm HT-HC £79,549 pa HT-HC £6,629 pcm HT-HC | Office | - | Now |
| 5th Floor, Ste OLBUR2536773/1 | 7,981 sq ft | Negotiable | £9.55 /sq ft pa HT-HC £0.80 /sq ft pcm HT-HC £76,258 pa HT-HC £6,355 pcm HT-HC | Office | - | Now |
| 6th Floor, Ste OLBUR2536773/1 | 3,424 sq ft | Negotiable | £9.55 /sq ft pa HT-HC £0.80 /sq ft pcm HT-HC £32,714 pa HT-HC £2,726 pcm HT-HC | Office | - | Now |
Ground, Ste OLBUR2536773/1
| Size |
| 7,195 sq ft |
| Term |
| Negotiable |
|
Rate
|
| £9.55 /sq ft pa HT-HC £0.80 /sq ft pcm HT-HC £68,740 pa HT-HC £5,728 pcm HT-HC |
| Space Use |
| Office |
| Fit-Out |
| - |
| Available |
| Now |
Ground, Ste OLBUR2536773/1
| Size |
| 8,471 sq ft |
| Term |
| Negotiable |
|
Rate
|
| £9.55 /sq ft pa HT-HC £0.80 /sq ft pcm HT-HC £80,937 pa HT-HC £6,745 pcm HT-HC |
| Space Use |
| Office |
| Fit-Out |
| - |
| Available |
| Now |
1st Floor, Ste A1
| Size |
| 10,301 sq ft |
| Term |
| Negotiable |
|
Rate
|
| £9.55 /sq ft pa HT-HC £0.80 /sq ft pcm HT-HC £98,421 pa HT-HC £8,202 pcm HT-HC |
| Space Use |
| Office |
| Fit-Out |
| Full Fit-Out |
| Available |
| Now |
1st Floor, Ste B2
| Size |
| 6,943 sq ft |
| Term |
| Negotiable |
|
Rate
|
| £9.55 /sq ft pa HT-HC £0.80 /sq ft pcm HT-HC £66,334 pa HT-HC £5,528 pcm HT-HC |
| Space Use |
| Office |
| Fit-Out |
| Full Fit-Out |
| Available |
| Now |
2nd Floor, Ste OLBUR2536773/1
| Size |
| 7,081 sq ft |
| Term |
| Negotiable |
|
Rate
|
| £9.55 /sq ft pa HT-HC £0.80 /sq ft pcm HT-HC £67,650 pa HT-HC £5,638 pcm HT-HC |
| Space Use |
| Office |
| Fit-Out |
| - |
| Available |
| Now |
2nd Floor, Ste OLBUR2536773/1
| Size |
| 9,907 sq ft |
| Term |
| Negotiable |
|
Rate
|
| £9.55 /sq ft pa HT-HC £0.80 /sq ft pcm HT-HC £94,657 pa HT-HC £7,888 pcm HT-HC |
| Space Use |
| Office |
| Fit-Out |
| - |
| Available |
| Now |
3rd Floor, Ste OLBUR2536773/1
| Size |
| 7,081 sq ft |
| Term |
| Negotiable |
|
Rate
|
| £9.55 /sq ft pa HT-HC £0.80 /sq ft pcm HT-HC £67,650 pa HT-HC £5,638 pcm HT-HC |
| Space Use |
| Office |
| Fit-Out |
| - |
| Available |
| Now |
3rd Floor, Ste OLBUR2536773/1
| Size |
| 9,910 sq ft |
| Term |
| Negotiable |
|
Rate
|
| £9.55 /sq ft pa HT-HC £0.80 /sq ft pcm HT-HC £94,688 pa HT-HC £7,891 pcm HT-HC |
| Space Use |
| Office |
| Fit-Out |
| - |
| Available |
| Now |
4th Floor, Ste OLBUR2536773/1
| Size |
| 7,171 sq ft |
| Term |
| Negotiable |
|
Rate
|
| £9.55 /sq ft pa HT-HC £0.80 /sq ft pcm HT-HC £68,514 pa HT-HC £5,710 pcm HT-HC |
| Space Use |
| Office |
| Fit-Out |
| - |
| Available |
| Now |
4th Floor, Ste OLBUR2536773/1
| Size |
| 8,326 sq ft |
| Term |
| Negotiable |
|
Rate
|
| £9.55 /sq ft pa HT-HC £0.80 /sq ft pcm HT-HC £79,549 pa HT-HC £6,629 pcm HT-HC |
| Space Use |
| Office |
| Fit-Out |
| - |
| Available |
| Now |
5th Floor, Ste OLBUR2536773/1
| Size |
| 7,981 sq ft |
| Term |
| Negotiable |
|
Rate
|
| £9.55 /sq ft pa HT-HC £0.80 /sq ft pcm HT-HC £76,258 pa HT-HC £6,355 pcm HT-HC |
| Space Use |
| Office |
| Fit-Out |
| - |
| Available |
| Now |
6th Floor, Ste OLBUR2536773/1
| Size |
| 3,424 sq ft |
| Term |
| Negotiable |
|
Rate
|
| £9.55 /sq ft pa HT-HC £0.80 /sq ft pcm HT-HC £32,714 pa HT-HC £2,726 pcm HT-HC |
| Space Use |
| Office |
| Fit-Out |
| - |
| Available |
| Now |
1st Floor, Ste A1
| Size | 10,301 sq ft |
| Term | Negotiable |
|
Rate
|
£9.55 /sq ft pa HT-HC |
| Space Use | Office |
| Fit-Out | Full Fit-Out |
| Available | Now |
Ce plateau de bureaux situé dans un immeuble tertiaire offre un environnement de travail fonctionnel et immédiatement exploitable. L’espace est configuré principalement en open space, permettant une grande flexibilité d’aménagement selon les besoins de l’entreprise. Les prestations incluent un faux plafond avec luminaires encastrés, un sol en moquette ainsi que des sanitaires privatifs, garantissant un confort quotidien pour les utilisateurs. L’accès est facilité pour les personnes à mobilité réduite, ce qui renforce l’accessibilité globale du site. L’ensemble bénéficie d’un cadre professionnel sécurisé avec accueil et dispositifs de sécurité, favorisant un cadre de travail serein et adapté à une activité tertiaire classique. Des places de stationnement sont disponibles en sous-sol, apportant une solution pratique pour les collaborateurs et visiteurs.
- Agency Fee: 15.00% of annual rent
- Security Deposit: 3 months of rent
- Fully Fit-Out as Standard Office
- Mostly Open Floor Plan Layout
- Partitioned Offices
- Can be combined with additional space(s) for up to 17,244 sq ft of adjacent space
- Central Air Conditioning
- Lift Access
- Security System
- Natural Light
- Open-Plan
- Wheelchair Accessible
- Open space fonctionnel
- Parking en sous-sol
- Accès PMR
1st Floor, Ste B2
| Size | 6,943 sq ft |
| Term | Negotiable |
|
Rate
|
£9.55 /sq ft pa HT-HC |
| Space Use | Office |
| Fit-Out | Full Fit-Out |
| Available | Now |
Ce plateau de bureaux situé dans un immeuble tertiaire offre un environnement de travail fonctionnel et immédiatement exploitable. L’espace est configuré principalement en open space, permettant une grande flexibilité d’aménagement selon les besoins de l’entreprise. Les prestations incluent un faux plafond avec luminaires encastrés, un sol en moquette ainsi que des sanitaires privatifs, garantissant un confort quotidien pour les utilisateurs. L’accès est facilité pour les personnes à mobilité réduite, ce qui renforce l’accessibilité globale du site. L’ensemble bénéficie d’un cadre professionnel sécurisé avec accueil et dispositifs de sécurité, favorisant un cadre de travail serein et adapté à une activité tertiaire classique. Des places de stationnement sont disponibles en sous-sol, apportant une solution pratique pour les collaborateurs et visiteurs.
- Agency Fee: 15.00% of annual rent
- Security Deposit: 3 months of rent
- Fully Fit-Out as Standard Office
- Mostly Open Floor Plan Layout
- Partitioned Offices
- Can be combined with additional space(s) for up to 17,244 sq ft of adjacent space
- Central Air Conditioning
- Lift Access
- Security System
- Natural Light
- Open-Plan
- Wheelchair Accessible
- Open space fonctionnel
- Parking en sous-sol
- Accès PMR
Property Overview
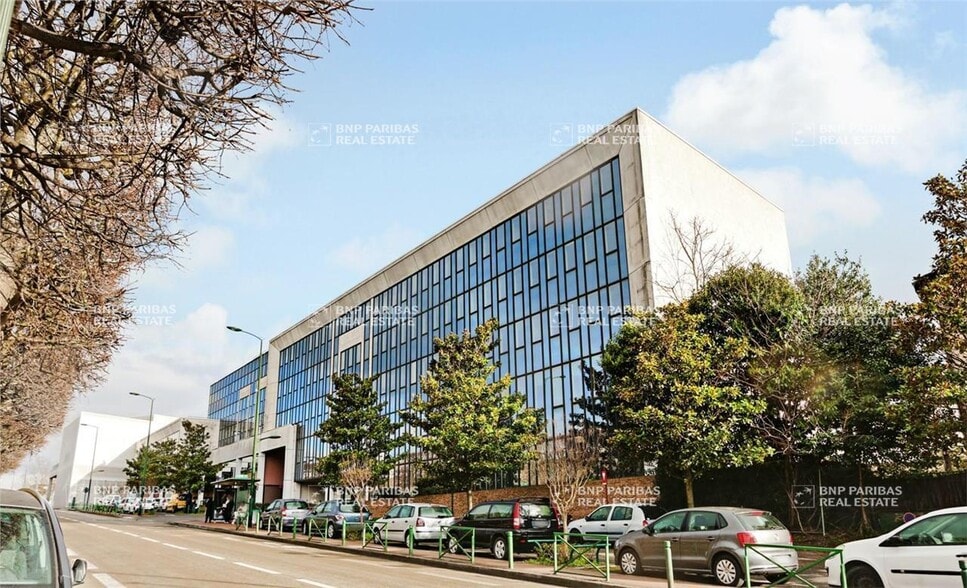

Close to the Transilien N line, BNP PARIBAS offers for lease two office buildings totaling 4,500 m², featuring ample underground parking and ground-floor activity spaces. Office floors of approximately 1,500 m² per level include private terraces on certain floors and a rooftop on the upper level. Bus: 59 - 189 - 191 - 323 & 394 Transilien: N Clamart Building condition: Second-hand Condominium building: Yes Terraces/gardens: Rooftop & terraces Office layout: Open spaces Office lighting: Recessed fixtures Office flooring: Carpet Restrooms: Private
- 24 Hour Access
- Security System
- Partitioned Offices
Property Facts
-
BNP Paribas Real Estate Rive Gauche S-O IDF (RGSO)

Presented by
53 Boulevard De Stalingrad
Hmm, there seems to have been an error sending your message. Please try again.
Thanks! Your message was sent.