Your email has been sent.

56 Avenue Du Progrès 9,580 sq ft Light Industrial Property 69680 Chassieu £1,544,232 (£161.20/sq ft)
Some information has been automatically translated.
Property Facts
| Price | £1,544,232 | Total Plot Size | 1.36 ac |
| Price per sq ft | £161.20 | Net Internal Area (NIA) | 9,580 sq ft |
| Sale Type | Owner Occupier | No. Floors | 3 |
| Property Type | Light Industrial | Year Built | 1990 |
| Costar Property Class | C | Parking Allocation | 0.3/1,000 sq ft |
| Price | £1,544,232 |
| Price per sq ft | £161.20 |
| Sale Type | Owner Occupier |
| Property Type | Light Industrial |
| Costar Property Class | C |
| Total Plot Size | 1.36 ac |
| Net Internal Area (NIA) | 9,580 sq ft |
| No. Floors | 3 |
| Year Built | 1990 |
| Parking Allocation | 0.3/1,000 sq ft |
Amenities
- Controlled Access
- Fenced Lot
- Security System
- Skylights
- Wheelchair Accessible
- Kitchen
- Accent Lighting
- Reception
- Storage Space
- Central Heating
- High Ceilings
- Open-Plan
- Secure Storage
- Suspended Ceilings
- Wi-Fi
- Air Conditioning
- Fiber Optic Internet
- Smoke Detector
- On-Site Security Staff
About 56 AVENUE DU PROGRÈS , CHASSIEU, RHO 69680
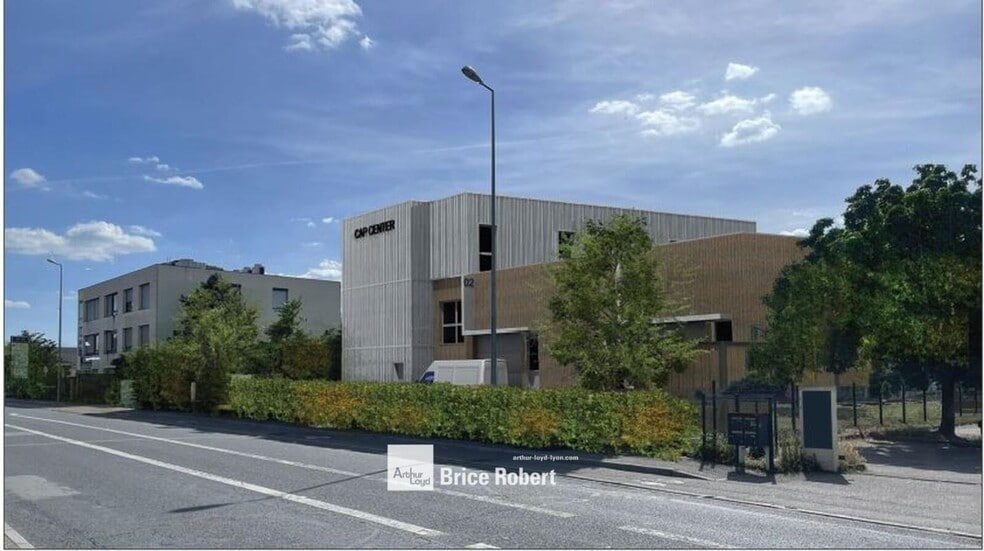
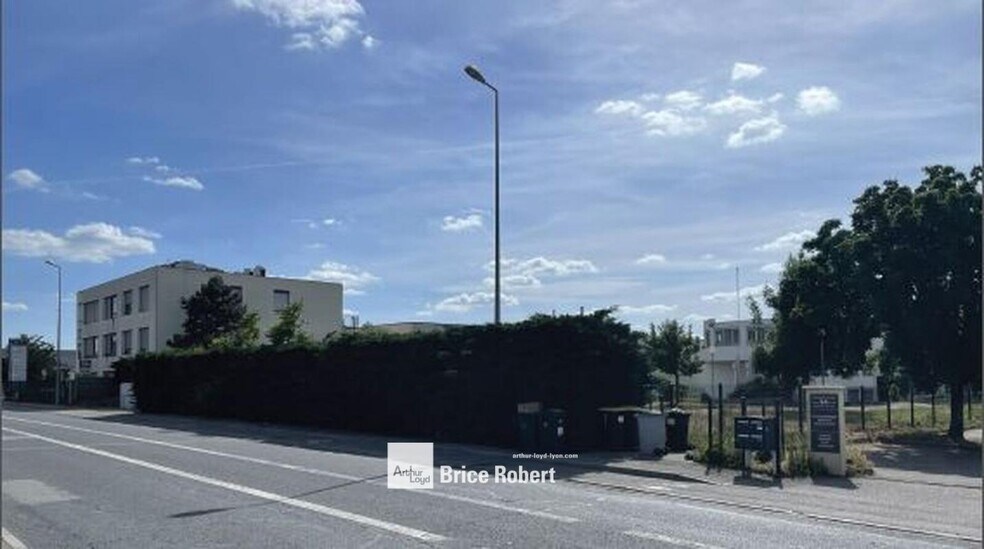
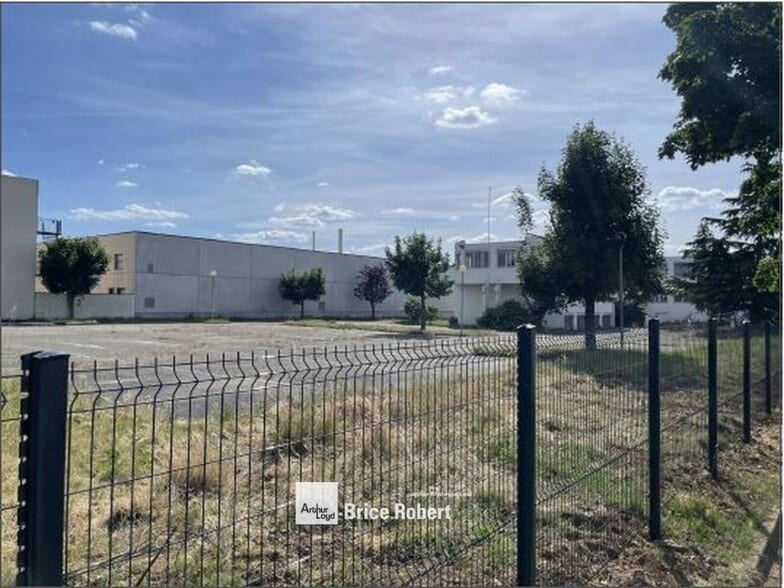
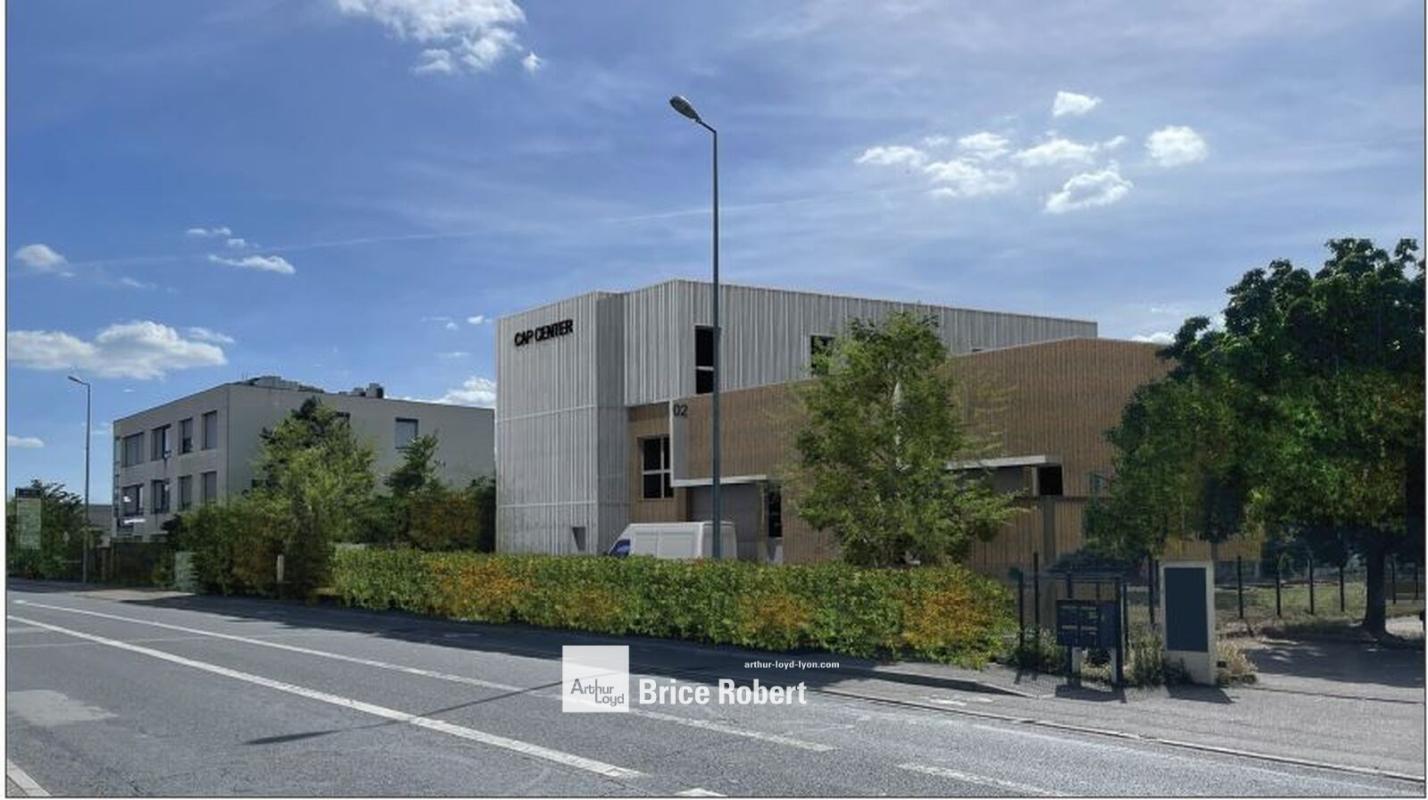
Ce bâtiment d'activités indépendant est proposé à la location et à la vente à Chassieu. Il se situe sur un terrain de 1 500 m², en façade de la rue du Progrès. Le bien offre une surface de 528 m² dédiée à l'activité ainsi que 308 m² de bureaux entièrement équipés, permettant une installation immédiate. Le projet peut aussi s'adapter à des besoins spécifiques. L'emplacement bénéficie d'une proximité directe avec les autoroutes A42 et A43 ainsi que le boulevard périphérique, facilitant les accès pour les collaborateurs et les clients. La visibilité du bâtiment en bord de rue constitue un atout supplémentaire pour valoriser l'activité. Cette configuration conviendra aux entreprises recherchant un ensemble fonctionnel et modulable au sein de la commune de Chassieu. Proximité immédiate des autoroutes A42 et A43 Accès rapide au boulevard périphérique Bâtiment neuf et indépendant Site sécurisé et clos Bardage double peau Bureaux climatisés Bâtiment avec une belle visibilité Parking 8 places Terrasse Espaces verts Cour de déchargement Accès plain-pied poids lourds Portail automatique Arrivées lignes téléphoniques Local informatique Climatisation réversible Porte sectionnelle électrique Tri phasé Charpente métallique Sol dalle industrielle Couverture bac acier Immeuble indépendant Surface terrain 1500 m² Hauteur libre minimum sous poutre 6 m Hauteur libre maximum sous poutre 6,5 m Situation/Transports : Autoroute A42 Autoroute A43 Bus Chassieu Lavoisier BUS-76 Bus Chassieu Lavoisier BUS-ZI5
Space Availability
- Space
- Size
- Space Use
- Fit-Out
- Available
Spacious business area offering a clear height suitable for industrial or logistics operations. Ground-level access for heavy trucks and electric sectional door to facilitate flow. Industrial slab flooring ensuring durability and safety.
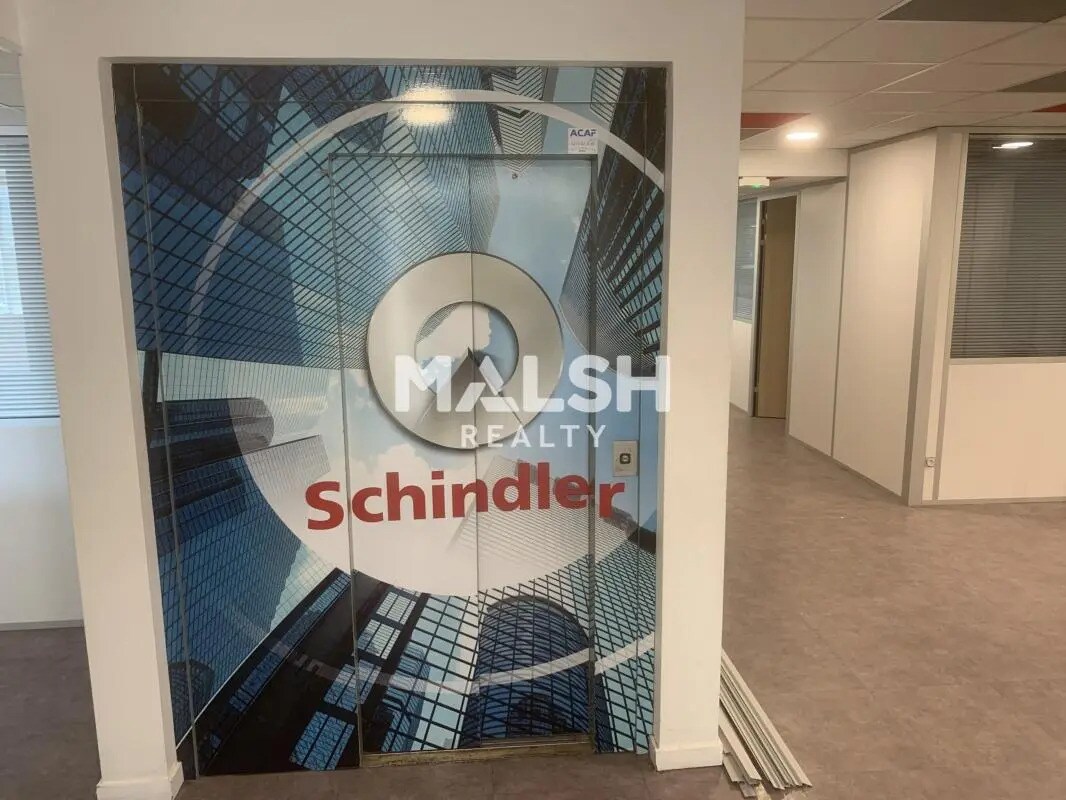
Fully equipped office space, ideal for executive or support functions. Bright areas with air conditioning and modern technical features. Private parking for employees.


- Ground-Ste Lot n° 4
- 2,443 sq ft
- Office
- -
- Now
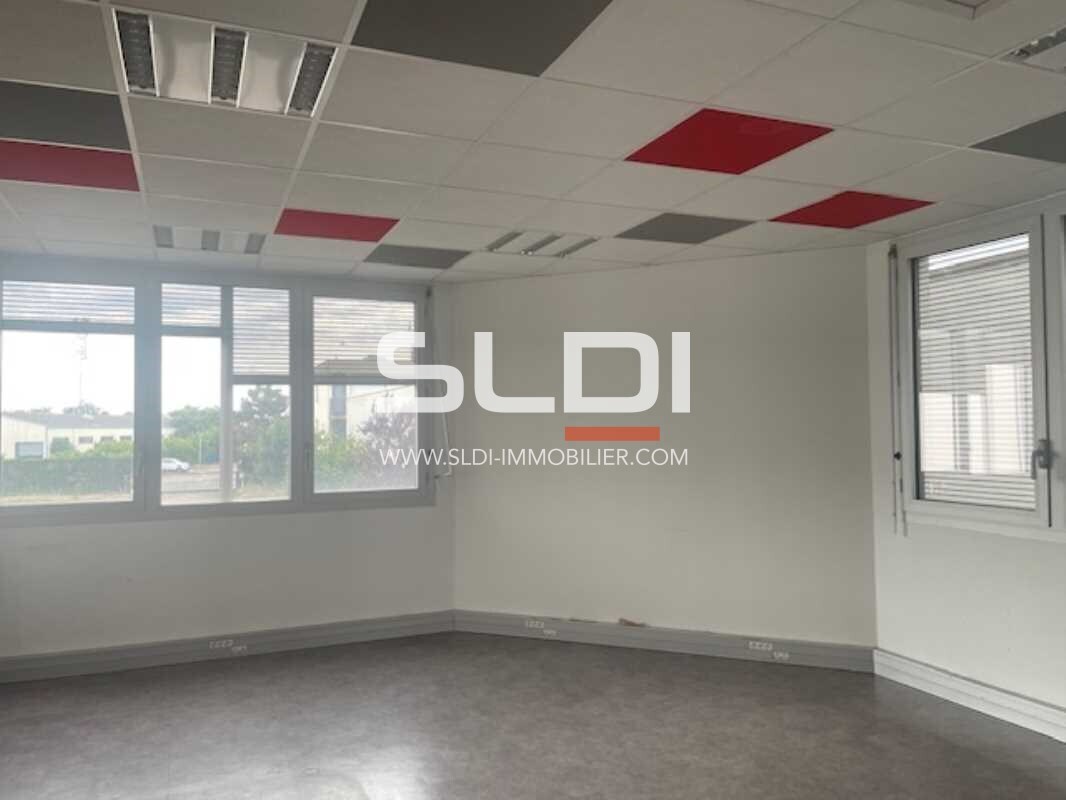


- 1st Floor
- 2,422 sq ft
- Office
- Full Fit-Out
- Now
- 1st Floor
- 6,727 sq ft
- Office
- -
- Now
- 2nd Floor
- 8,342 sq ft
- Office
- Full Fit-Out
- Now
| Space | Size | Space Use | Fit-Out | Available |
| Ground - 1 | 7,459 sq ft | Light Industrial | - | Now |
| Ground-Ste 2 | 2,120 sq ft | Office | Full Fit-Out | Now |
| Ground-Ste 5 | 1,776 sq ft | Office | Full Fit-Out | Now |
| Ground-Ste Lot n° 4 | 2,443 sq ft | Office | - | Now |
| 1st Floor | 1,884 sq ft | Office | Full Fit-Out | Now |
| 1st Floor | 2,422 sq ft | Office | Full Fit-Out | Now |
| 1st Floor | 6,727 sq ft | Office | - | Now |
| 2nd Floor | 8,342 sq ft | Office | Full Fit-Out | Now |
Ground - 1
| Size |
| 7,459 sq ft |
| Space Use |
| Light Industrial |
| Fit-Out |
| - |
| Available |
| Now |
Ground-Ste 2
| Size |
| 2,120 sq ft |
| Space Use |
| Office |
| Fit-Out |
| Full Fit-Out |
| Available |
| Now |
Ground-Ste 5
| Size |
| 1,776 sq ft |
| Space Use |
| Office |
| Fit-Out |
| Full Fit-Out |
| Available |
| Now |
Ground-Ste Lot n° 4
| Size |
| 2,443 sq ft |
| Space Use |
| Office |
| Fit-Out |
| - |
| Available |
| Now |
1st Floor
| Size |
| 1,884 sq ft |
| Space Use |
| Office |
| Fit-Out |
| Full Fit-Out |
| Available |
| Now |
1st Floor
| Size |
| 2,422 sq ft |
| Space Use |
| Office |
| Fit-Out |
| Full Fit-Out |
| Available |
| Now |
1st Floor
| Size |
| 6,727 sq ft |
| Space Use |
| Office |
| Fit-Out |
| - |
| Available |
| Now |
2nd Floor
| Size |
| 8,342 sq ft |
| Space Use |
| Office |
| Fit-Out |
| Full Fit-Out |
| Available |
| Now |
Ground - 1
| Size | 7,459 sq ft |
| Space Use | Light Industrial |
| Fit-Out | - |
| Available | Now |
Spacious business area offering a clear height suitable for industrial or logistics operations. Ground-level access for heavy trucks and electric sectional door to facilitate flow. Industrial slab flooring ensuring durability and safety.
Ground-Ste 2
| Size | 2,120 sq ft |
| Space Use | Office |
| Fit-Out | Full Fit-Out |
| Available | Now |
Fully equipped office space, ideal for executive or support functions. Bright areas with air conditioning and modern technical features. Private parking for employees.
Ground-Ste 5
| Size | 1,776 sq ft |
| Space Use | Office |
| Fit-Out | Full Fit-Out |
| Available | Now |
1st Floor
| Size | 1,884 sq ft |
| Space Use | Office |
| Fit-Out | Full Fit-Out |
| Available | Now |

Presented by
56 Avenue Du Progrès
Hmm, there seems to have been an error sending your message. Please try again.
Thanks! Your message was sent.