Log In/Sign up
Your email has been sent.

6-12 Lithgow Pl 8,548 sq ft Industrial Unit Offered at £375,000 in East Kilbride G74 1PW
Investment Highlights
- Established industrial estate location
- Prominent frontage onto W Mains Road
- Excellent connectivity to motorway network
Executive Summary
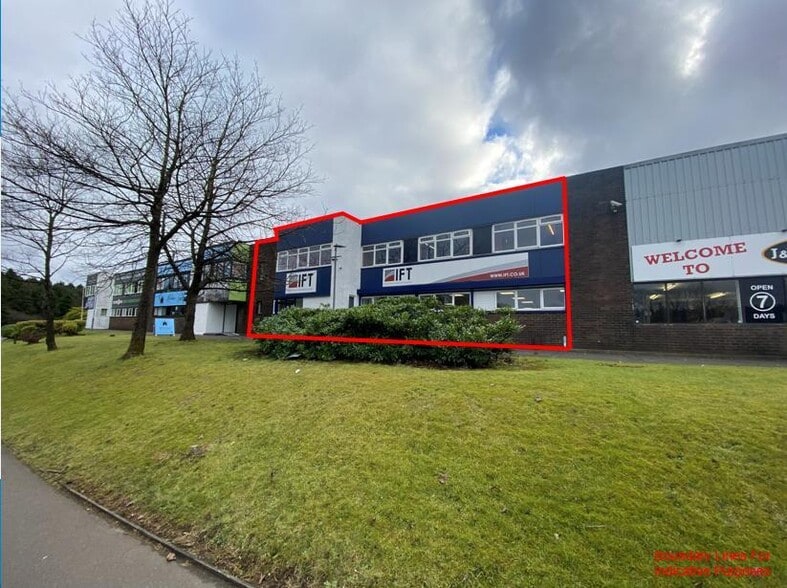
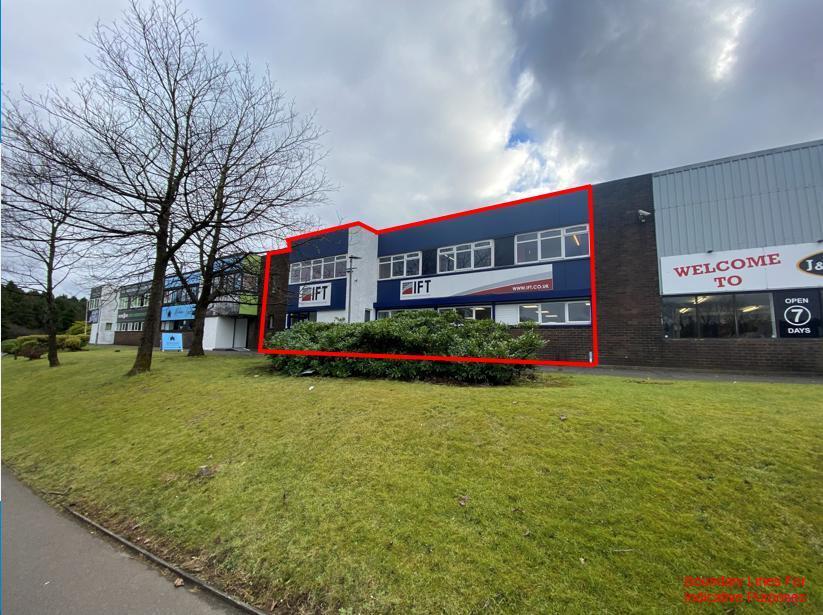
The property forms part of an established industrial terrace within College Milton Industrial Estate in East Kilbride. Constructed using a steel portal frame with a pitched metal roof, the building offers a combination of warehouse and office accommodation. The unit benefits from a prominent position with frontage onto W Mains Road and rear servicing via Lithgow Place, together with access to a shared yard area suitable for deliveries.
1 Unit Available
- Unit
- Unit Size
- Unit Use
- Price
- NOI
| Sale Type | Owner Occupier | Tenure | Freehold |
| Sale Type | Owner Occupier |
| Tenure | Freehold |
Description
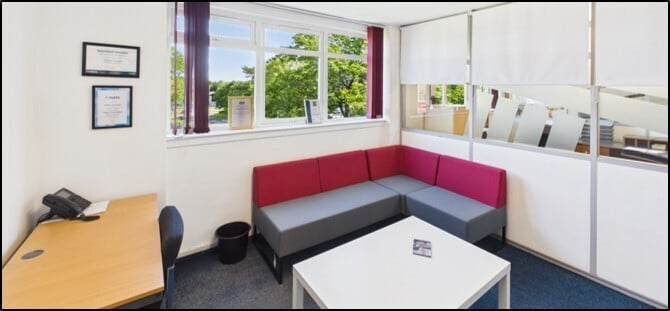
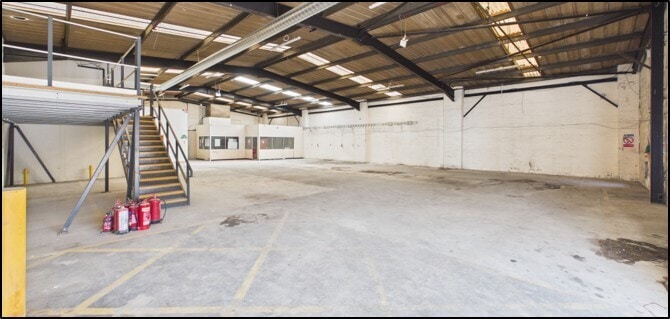
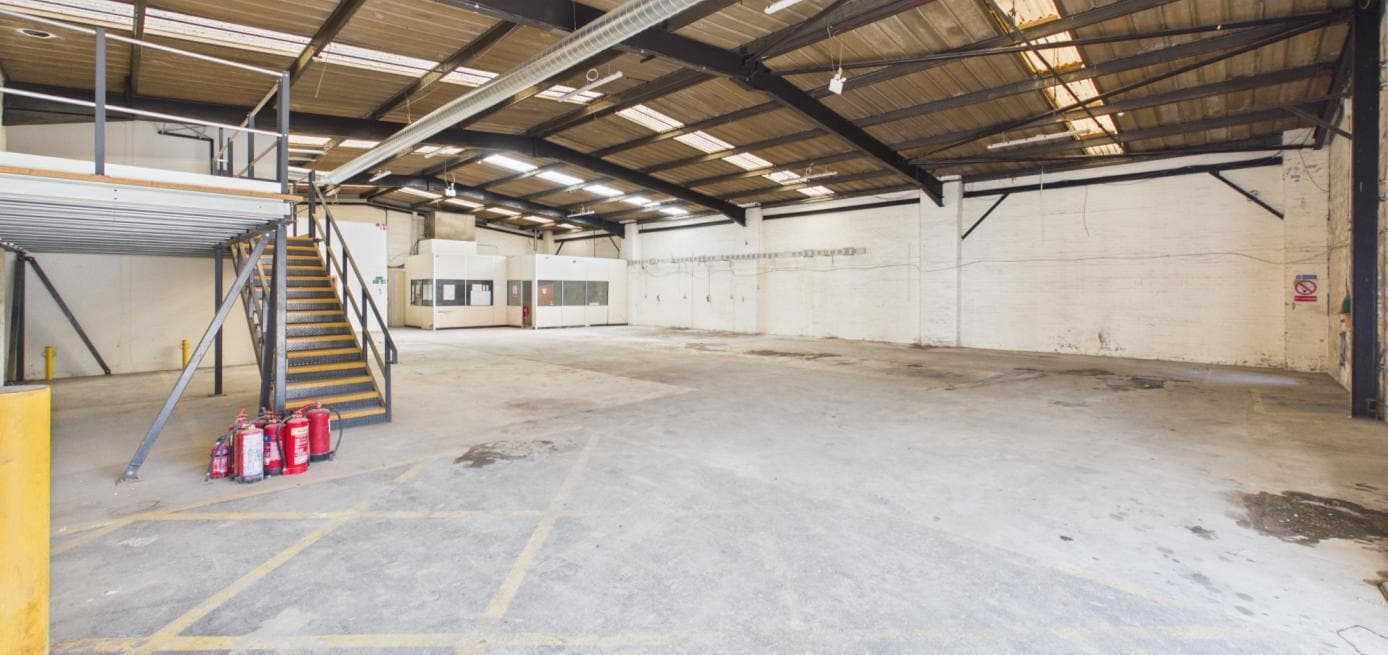
Internally, the subjects consist of an open plan warehouse benefitting from a concrete floor finish with a combination of translucent paneled lighting and strip LED lighting throughout. The warehouse benefits from an eaves height of 4.66m as well as a small mezzanine storage area towards the rear. This is further complemented by an office provision spanning across ground and first floor level. The accommodation consist of a mixture of open plan and cellular office space benefitting from a carpet floor covering and fluorescent LED lighting throughout. A kitchen prep area and W/C facilities can be found within.
Sale Notes
Prominent Industrial Premises for sale. Sale Price: Offers In Excess of
£375,000
£375,000
| Unit | Unit Size | Unit Use | Price | NOI |
| Unit 10 | 8,548 sq ft | Industrial | £375,000 (£43.87/sq ft) | - |
Unit 10
| Unit Size |
| 8,548 sq ft |
| Unit Use |
| Industrial |
| Price |
| £375,000 (£43.87/sq ft) |
| NOI |
| - |
1 of 1
Videos
Matterport 3D Exterior
Matterport 3D Tour
Photos
Street View
Street
Map
Unit 10
| Unit Size | 8,548 sq ft |
| Unit Use | Industrial |
| Price | £375,000 (£43.87/sq ft) |
| NOI | - |
| Sale Type | Owner Occupier |
| Tenure | Freehold |
| Description | |
| Internally, the subjects consist of an open plan warehouse benefitting from a concrete floor finish with a combination of translucent paneled lighting and strip LED lighting throughout. The warehouse benefits from an eaves height of 4.66m as well as a small mezzanine storage area towards the rear. This is further complemented by an office provision spanning across ground and first floor level. The accommodation consist of a mixture of open plan and cellular office space benefitting from a carpet floor covering and fluorescent LED lighting throughout. A kitchen prep area and W/C facilities can be found within.</li></ul> | |
| Sale Notes | |
| Prominent Industrial Premises for sale. Sale Price: Offers In Excess of<br> £375,000</li></ul> |
Property Facts
The following property facts, amenities, and utilities apply to the entire building. Details for individual condo units may vary and are listed in the unit information above.
| Total Property Size | 60,638 sq ft | Typical Floor Size | 7,673 sq ft |
| Property Type | Industrial (Unit) | Year Built | 1980 |
| Property Subtype | Service | Total Plot Size | 1.00 ac |
| Costar Property Class | C | Parking Allocation | 0.3/1,000 sq ft |
| Floors | 2 |
| Total Property Size | 60,638 sq ft |
| Property Type | Industrial (Unit) |
| Property Subtype | Service |
| Costar Property Class | C |
| Floors | 2 |
| Typical Floor Size | 7,673 sq ft |
| Year Built | 1980 |
| Total Plot Size | 1.00 ac |
| Parking Allocation | 0.3/1,000 sq ft |
Amenities
- Security System
- Skylights
- Yard
- Roller Shutters
Utilities
- Lighting - Fluorescent
- Gas
- Heating - Gas
1 1


1 of 5
Videos
Matterport 3D Exterior
Matterport 3D Tour
Photos
Street View
Street
Map
1 of 1

Presented by
6-12 Lithgow Pl
Already a member? Log In
Hmm, there seems to have been an error sending your message. Please try again.
Thanks! Your message was sent.