Your email has been sent.

6 Atholl Pl 8,317 sq ft Office Property Perth PH1 5NA For Sale
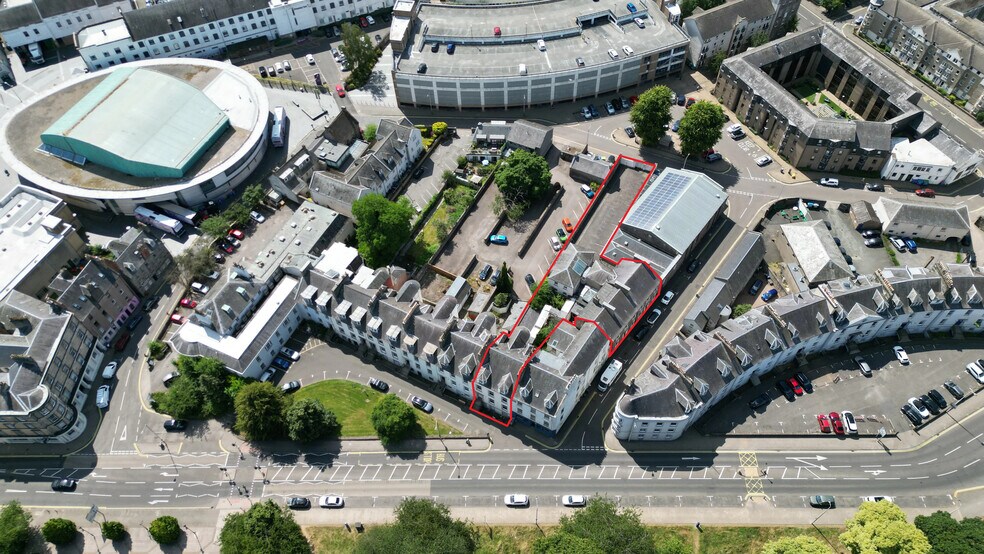
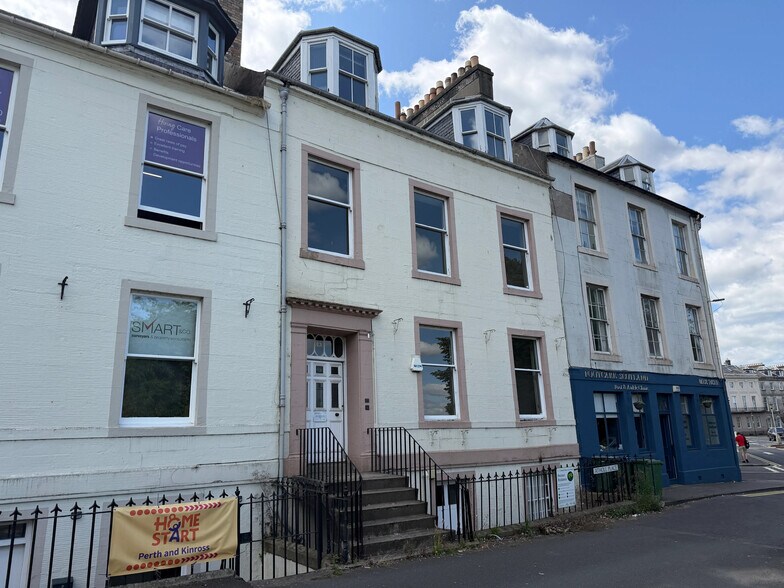
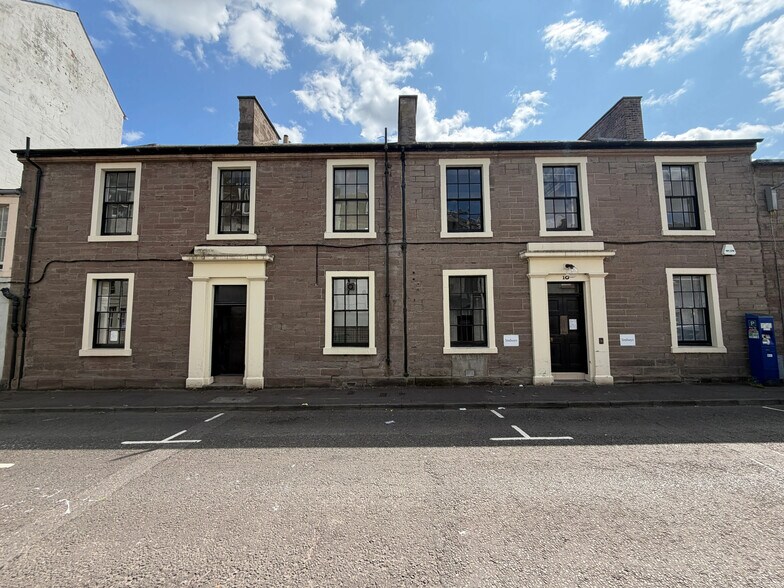
Investment Highlights
- Landmark interconnected office headquarters.
- Extensive private on-site car parking.
- Flexible accommodation with open plan and cellular offices.
- Attractive period buildings with character features.
- 8,321 sq ft (773 sq m) over four levels.
- Prime Perth city centre location.
- Suitable for owner occupiers, investors or headquarters use.
- Available for sale or to let with flexible lease terms.
Executive Summary
Property Facts
Amenities
- Kitchen
- Storage Space
- Common Parts WC Facilities
Space Availability
- Space
- Size
- Space Use
- Fit-Out
- Available
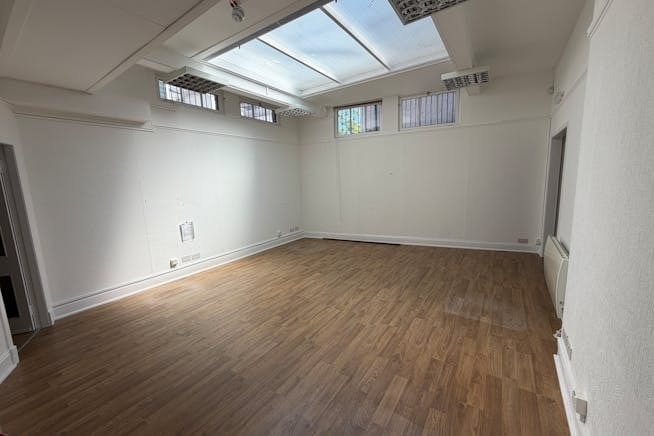


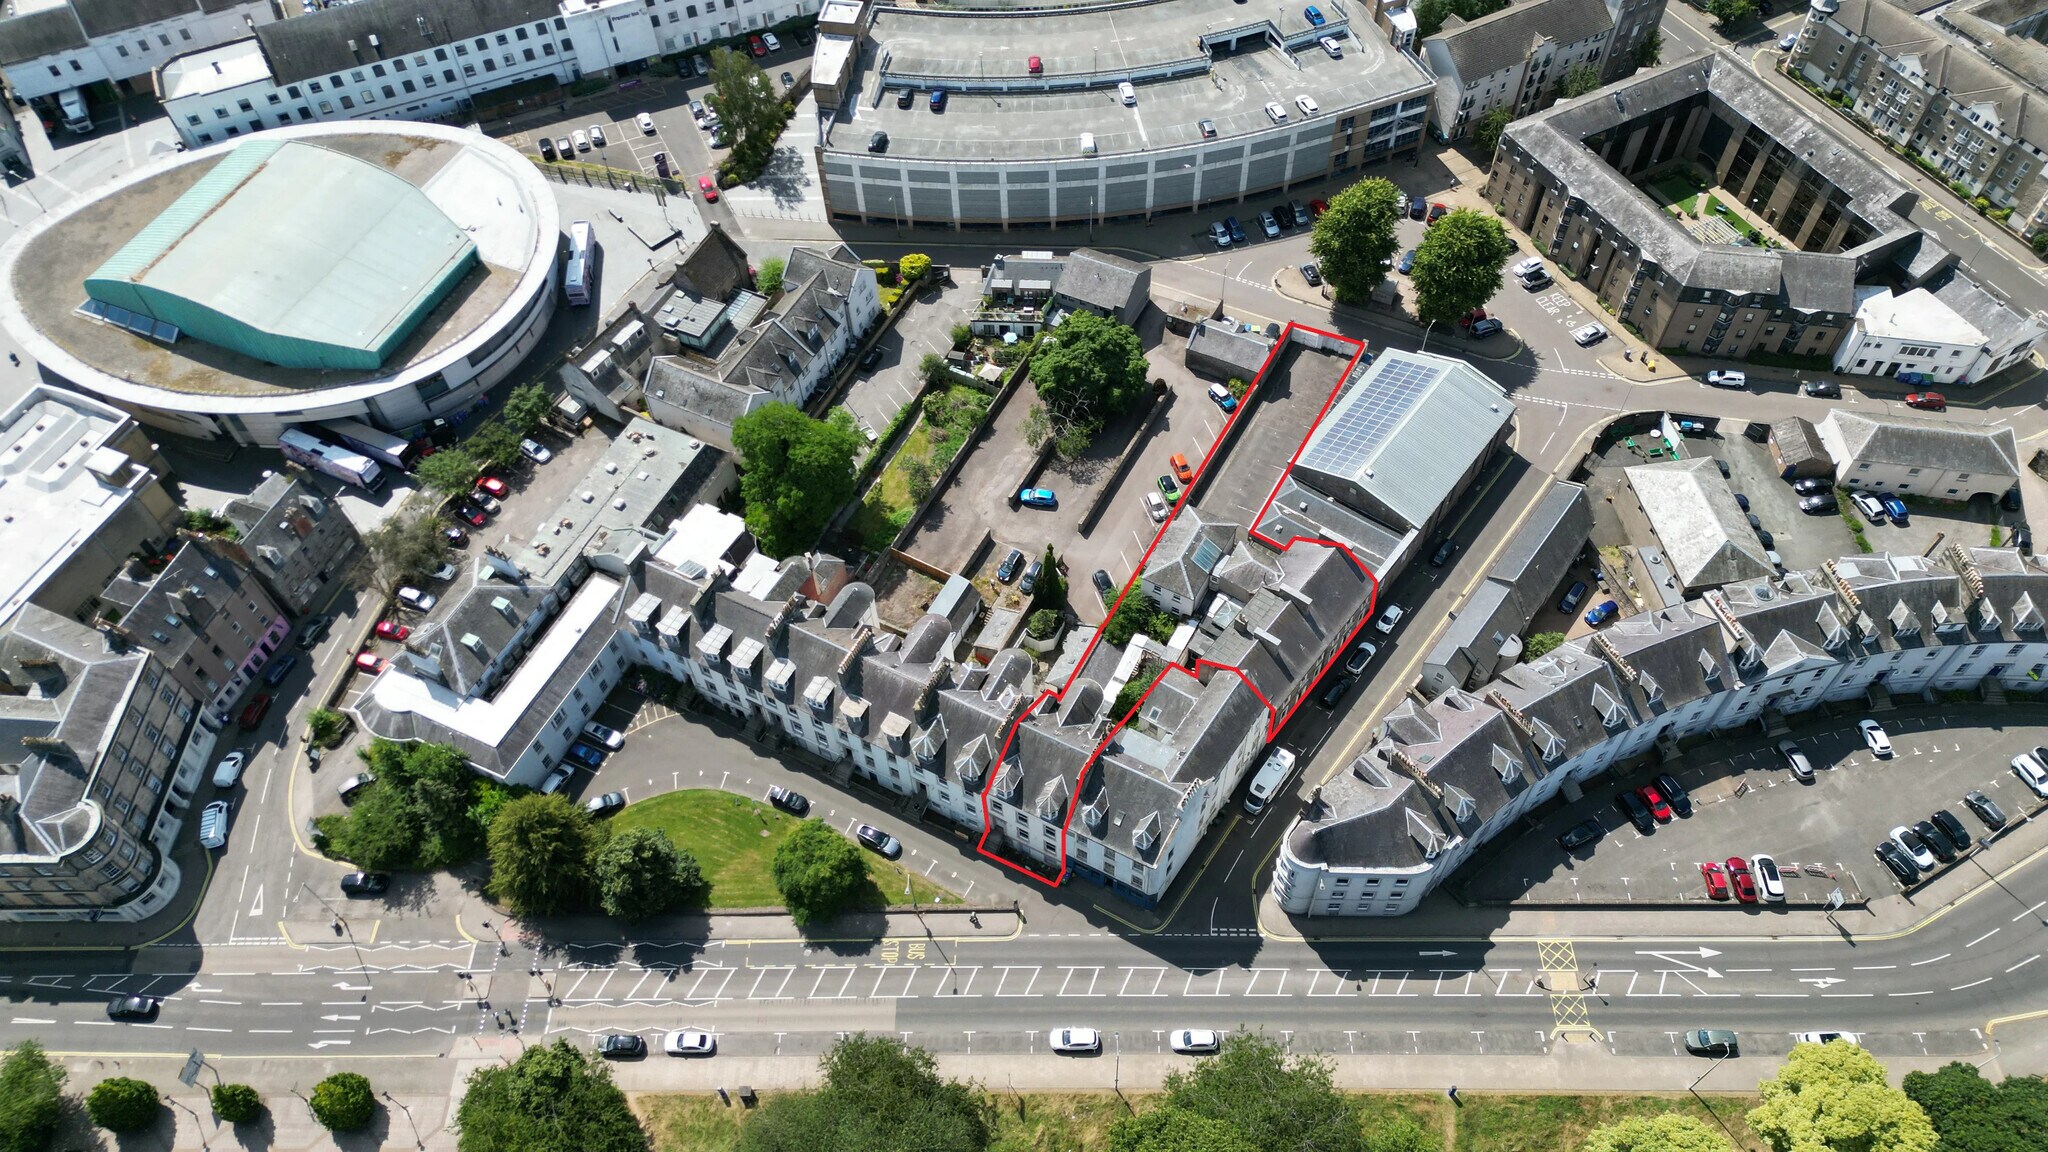
The property comprises an impressive series of interconnected office buildings providing approximately 773 sq m (8,321 sq ft) of office accommodation arranged over basement, ground, first and second floor levels. The buildings combine attractive traditional architecture with flexible office accommodation capable of accommodating a wide range of occupational requirements. Internally, the property provides predominantly traditional cellular office accommodation, incorporating a range of private offices, boardrooms, meeting rooms, reception areas, staff kitchen facilities, WCs and storage accommodation. The layout is well suited to professional practices, corporate occupiers, third sector organisations and other businesses seeking office premises in a prominent city centre location with good parking.
The property comprises an impressive series of interconnected office buildings providing approximately 773 sq m (8,321 sq ft) of office accommodation arranged over basement, ground, first and second floor levels. The buildings combine attractive traditional architecture with flexible office accommodation capable of accommodating a wide range of occupational requirements. Internally, the property provides predominantly traditional cellular office accommodation, incorporating a range of private offices, boardrooms, meeting rooms, reception areas, staff kitchen facilities, WCs and storage accommodation. The layout is well suited to professional practices, corporate occupiers, third sector organisations and other businesses seeking office premises in a prominent city centre location with good parking.
The property comprises an impressive series of interconnected office buildings providing approximately 773 sq m (8,321 sq ft) of office accommodation arranged over basement, ground, first and second floor levels. The buildings combine attractive traditional architecture with flexible office accommodation capable of accommodating a wide range of occupational requirements. Internally, the property provides predominantly traditional cellular office accommodation, incorporating a range of private offices, boardrooms, meeting rooms, reception areas, staff kitchen facilities, WCs and storage accommodation. The layout is well suited to professional practices, corporate occupiers, third sector organisations and other businesses seeking office premises in a prominent city centre location with good parking.
The property comprises an impressive series of interconnected office buildings providing approximately 773 sq m (8,321 sq ft) of office accommodation arranged over basement, ground, first and second floor levels. The buildings combine attractive traditional architecture with flexible office accommodation capable of accommodating a wide range of occupational requirements. Internally, the property provides predominantly traditional cellular office accommodation, incorporating a range of private offices, boardrooms, meeting rooms, reception areas, staff kitchen facilities, WCs and storage accommodation. The layout is well suited to professional practices, corporate occupiers, third sector organisations and other businesses seeking office premises in a prominent city centre location with good parking.
| Space | Size | Space Use | Fit-Out | Available |
| Lower Level | 1,041 sq ft | Office | Full Fit-Out | Now |
| Ground | 3,151 sq ft | Office | Full Fit-Out | Now |
| 1st Floor | 2,904 sq ft | Office | Full Fit-Out | Now |
| 2nd Floor | 1,221 sq ft | Office | Full Fit-Out | Now |
Lower Level
| Size |
| 1,041 sq ft |
| Space Use |
| Office |
| Fit-Out |
| Full Fit-Out |
| Available |
| Now |
Ground
| Size |
| 3,151 sq ft |
| Space Use |
| Office |
| Fit-Out |
| Full Fit-Out |
| Available |
| Now |
1st Floor
| Size |
| 2,904 sq ft |
| Space Use |
| Office |
| Fit-Out |
| Full Fit-Out |
| Available |
| Now |
2nd Floor
| Size |
| 1,221 sq ft |
| Space Use |
| Office |
| Fit-Out |
| Full Fit-Out |
| Available |
| Now |
Lower Level
| Size | 1,041 sq ft |
| Space Use | Office |
| Fit-Out | Full Fit-Out |
| Available | Now |
The property comprises an impressive series of interconnected office buildings providing approximately 773 sq m (8,321 sq ft) of office accommodation arranged over basement, ground, first and second floor levels. The buildings combine attractive traditional architecture with flexible office accommodation capable of accommodating a wide range of occupational requirements. Internally, the property provides predominantly traditional cellular office accommodation, incorporating a range of private offices, boardrooms, meeting rooms, reception areas, staff kitchen facilities, WCs and storage accommodation. The layout is well suited to professional practices, corporate occupiers, third sector organisations and other businesses seeking office premises in a prominent city centre location with good parking.
Ground
| Size | 3,151 sq ft |
| Space Use | Office |
| Fit-Out | Full Fit-Out |
| Available | Now |
The property comprises an impressive series of interconnected office buildings providing approximately 773 sq m (8,321 sq ft) of office accommodation arranged over basement, ground, first and second floor levels. The buildings combine attractive traditional architecture with flexible office accommodation capable of accommodating a wide range of occupational requirements. Internally, the property provides predominantly traditional cellular office accommodation, incorporating a range of private offices, boardrooms, meeting rooms, reception areas, staff kitchen facilities, WCs and storage accommodation. The layout is well suited to professional practices, corporate occupiers, third sector organisations and other businesses seeking office premises in a prominent city centre location with good parking.
1st Floor
| Size | 2,904 sq ft |
| Space Use | Office |
| Fit-Out | Full Fit-Out |
| Available | Now |
The property comprises an impressive series of interconnected office buildings providing approximately 773 sq m (8,321 sq ft) of office accommodation arranged over basement, ground, first and second floor levels. The buildings combine attractive traditional architecture with flexible office accommodation capable of accommodating a wide range of occupational requirements. Internally, the property provides predominantly traditional cellular office accommodation, incorporating a range of private offices, boardrooms, meeting rooms, reception areas, staff kitchen facilities, WCs and storage accommodation. The layout is well suited to professional practices, corporate occupiers, third sector organisations and other businesses seeking office premises in a prominent city centre location with good parking.
2nd Floor
| Size | 1,221 sq ft |
| Space Use | Office |
| Fit-Out | Full Fit-Out |
| Available | Now |
The property comprises an impressive series of interconnected office buildings providing approximately 773 sq m (8,321 sq ft) of office accommodation arranged over basement, ground, first and second floor levels. The buildings combine attractive traditional architecture with flexible office accommodation capable of accommodating a wide range of occupational requirements. Internally, the property provides predominantly traditional cellular office accommodation, incorporating a range of private offices, boardrooms, meeting rooms, reception areas, staff kitchen facilities, WCs and storage accommodation. The layout is well suited to professional practices, corporate occupiers, third sector organisations and other businesses seeking office premises in a prominent city centre location with good parking.


Presented by
6 Atholl Pl
Hmm, there seems to have been an error sending your message. Please try again.
Thanks! Your message was sent.