Your email has been sent.

61 Rue Jean Pierre Timbaud 26,684 sq ft of Space Available in 95190 Goussainville
Some information has been automatically translated.
All Available Spaces(2)
Display Rent as
- Space
- Size
- Term
-
Rate
- Space Use
- Fit-Out
- Available
- Agency Fee: 15.00% of annual rent
- 1 Loading Dock
- Security Deposit: 3 months of rent
- Finished Ceilings: 26 ft 3 in
- Agency Fee: 15.00% of annual rent
- Finished Ceilings: 26 ft 3 in
- Security Deposit: 3 months of rent
- 1 Loading Dock
| Space | Size | Term | Rate | Space Use | Fit-Out | Available |
| Ground | 22,260 sq ft | 3/6/9 | £7.37 /sq ft pa HT-HC £0.61 /sq ft pcm HT-HC £164,161 pa HT-HC £13,680 pcm HT-HC | Light Industrial | - | TBD |
| 1st Floor | 4,424 sq ft | 3/6/9 | £7.37 /sq ft pa HT-HC £0.61 /sq ft pcm HT-HC £32,626 pa HT-HC £2,719 pcm HT-HC | Office | - | TBD |
Ground
| Size |
| 22,260 sq ft |
| Term |
| 3/6/9 |
|
Rate
|
| £7.37 /sq ft pa HT-HC £0.61 /sq ft pcm HT-HC £164,161 pa HT-HC £13,680 pcm HT-HC |
| Space Use |
| Light Industrial |
| Fit-Out |
| - |
| Available |
| TBD |
1st Floor
| Size |
| 4,424 sq ft |
| Term |
| 3/6/9 |
|
Rate
|
| £7.37 /sq ft pa HT-HC £0.61 /sq ft pcm HT-HC £32,626 pa HT-HC £2,719 pcm HT-HC |
| Space Use |
| Office |
| Fit-Out |
| - |
| Available |
| TBD |
Ground
| Size | 22,260 sq ft |
| Term | 3/6/9 |
|
Rate
|
£7.37 /sq ft pa HT-HC |
| Space Use | Light Industrial |
| Fit-Out | - |
| Available | TBD |
- Agency Fee: 15.00% of annual rent
- Security Deposit: 3 months of rent
- 1 Loading Dock
- Finished Ceilings: 26 ft 3 in
1st Floor
| Size | 4,424 sq ft |
| Term | 3/6/9 |
|
Rate
|
£7.37 /sq ft pa HT-HC |
| Space Use | Office |
| Fit-Out | - |
| Available | TBD |
- Agency Fee: 15.00% of annual rent
- Security Deposit: 3 months of rent
- Finished Ceilings: 26 ft 3 in
- 1 Loading Dock
Property Overview
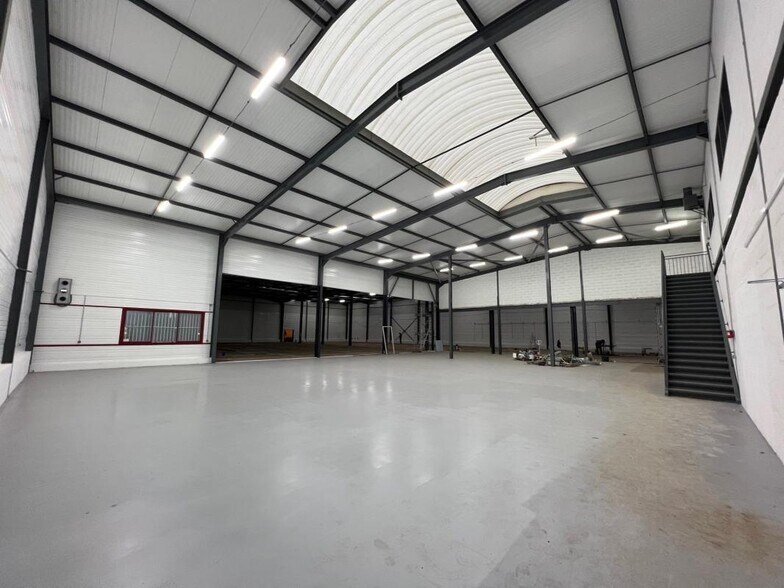
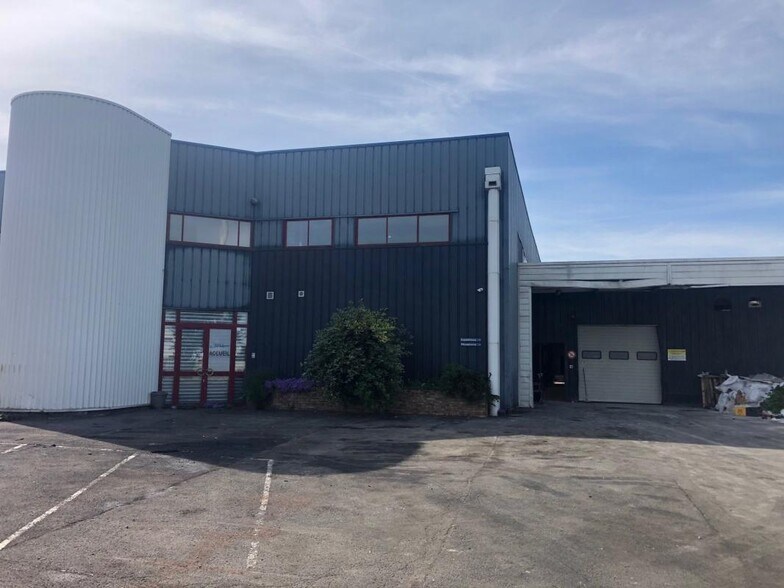
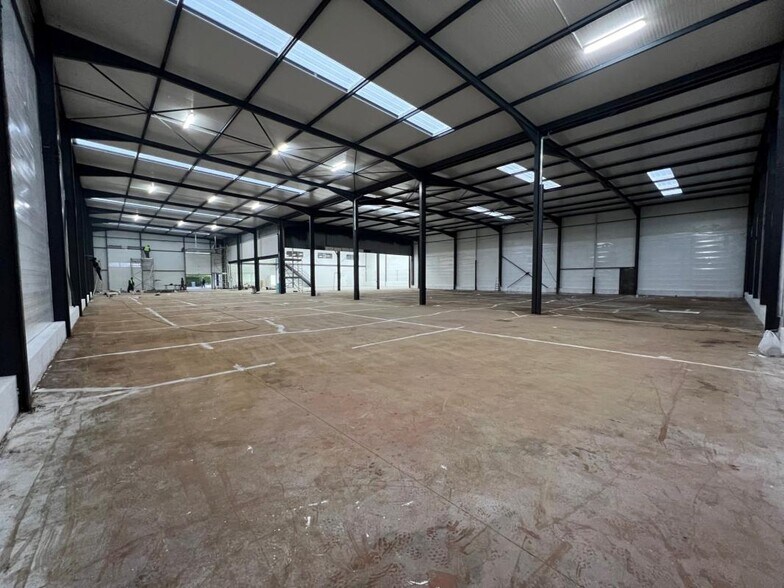
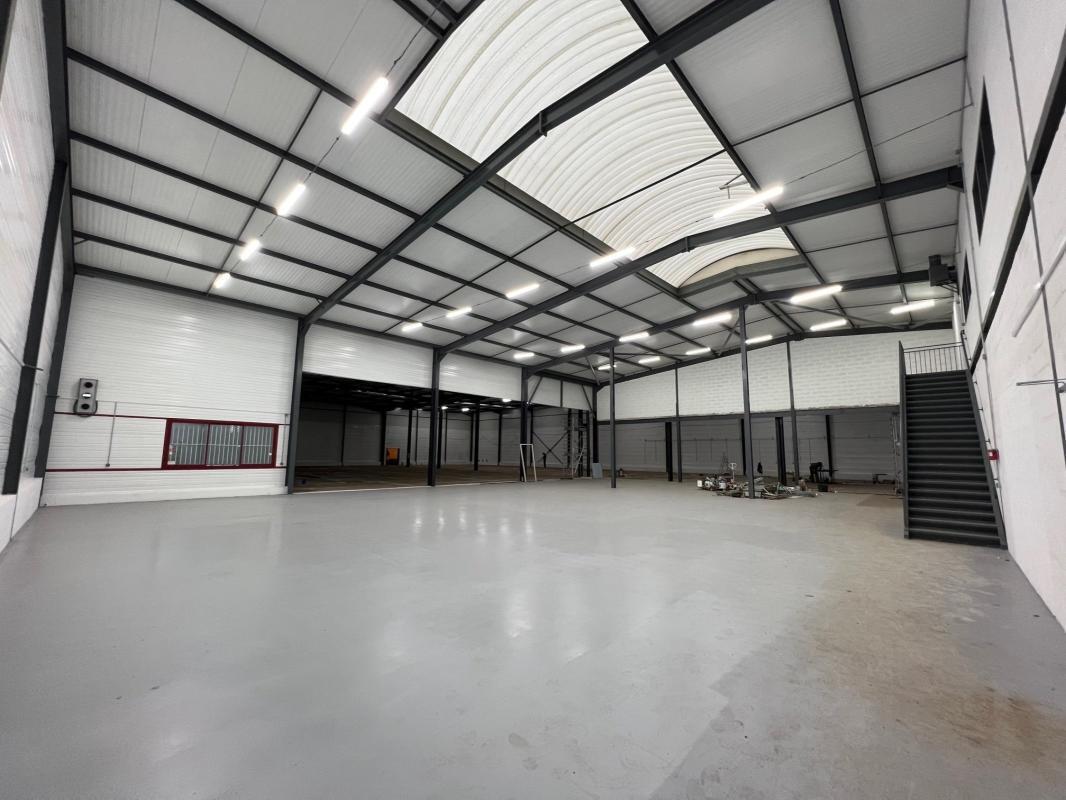
Cet entrepôt indépendant situé à Goussainville propose une surface de 2479 m² entièrement rénovée, accompagnée d'une zone extérieure dédiée au stockage. Implanté dans un secteur logistique dynamique, à proximité immédiate de l'aéroport Paris Roissy Charles de Gaulle et du site Agoralim, ce bâtiment logistique moderne offre efficacité et accessibilité pour le développement des activités professionnelles. La rénovation complète garantit des prestations techniques performantes, telles qu'un bardage double peau pour une isolation thermique renforcée, un éclairage LED pour la réduction des consommations et une alimentation électrique adaptée aux besoins professionnels. La cour profonde facilite les manœuvres et la gestion des flux, tandis qu'un quai de chargement équipé et un accès de plain-pied favorisent la polyvalence logistique. Avec une hauteur libre minimale de 8,5 mètres et une charge au sol de 3 tonnes par m², l'entrepôt permet le stockage grande hauteur. Le site dispose également de 35 places de stationnement pour véhicules légers et bénéficie d'un environnement structurant, au cœur du projet Agoralim, desservi par les principaux axes routiers et ferroviaires de la région. Restauration à proximité Bureaux en l'état Convecteurs électriques Cloisonnement partiel Surface en rez-de-chaussée de 2068 m² Hauteur libre maximale sous poutre de 8 mètres Résistance au sol de 2,5 tonnes par mètre carré Terrain constructible de 588 m² environ à l'arrière du bâtiment 1 porte de plain-pied 1 porte à quai Situation/Transports : Aéroport Paris-Charles de Gaulle à 5 minutes Aéroport du Bourget à 10 minutes Route nationale 17 Autoroute A1 Autoroute A104 Autoroute A3 SNCF Goussainville ligne H RER Goussainville ligne D Dépot de garantie : 3 mois de loyer HT/HC
Industrial Facility Facts
-
Arthur Loyd IDF Sud Ouest

Presented by
61 Rue Jean Pierre Timbaud
Hmm, there seems to have been an error sending your message. Please try again.
Thanks! Your message was sent.