Log In/Sign up
Your email has been sent.

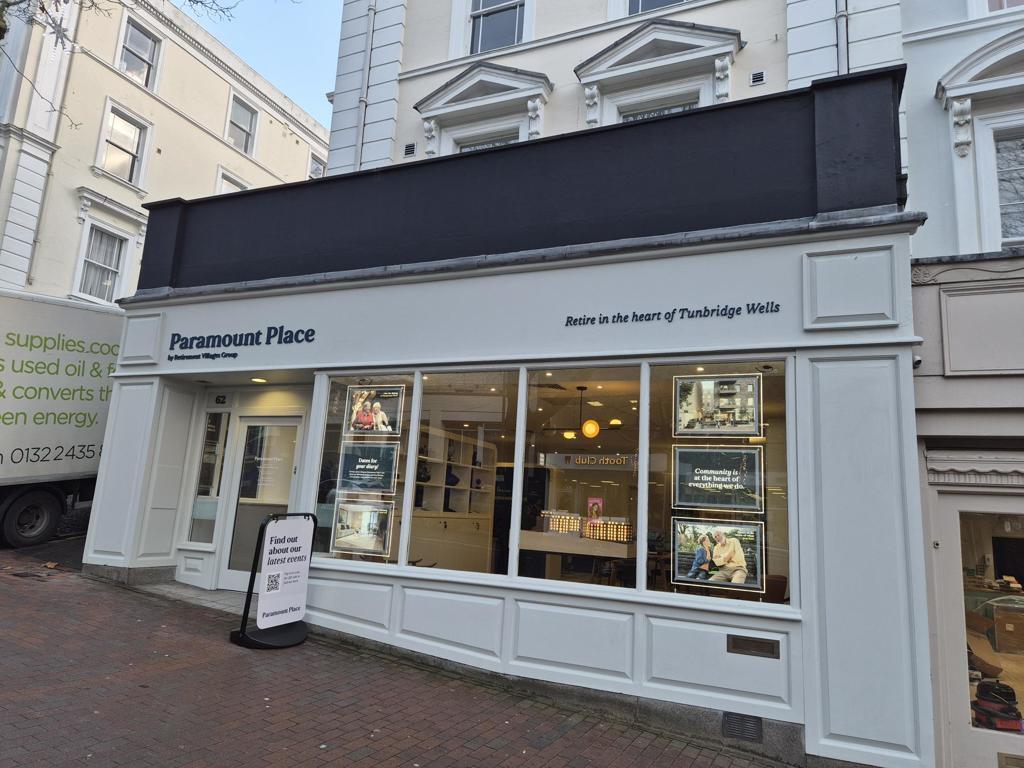
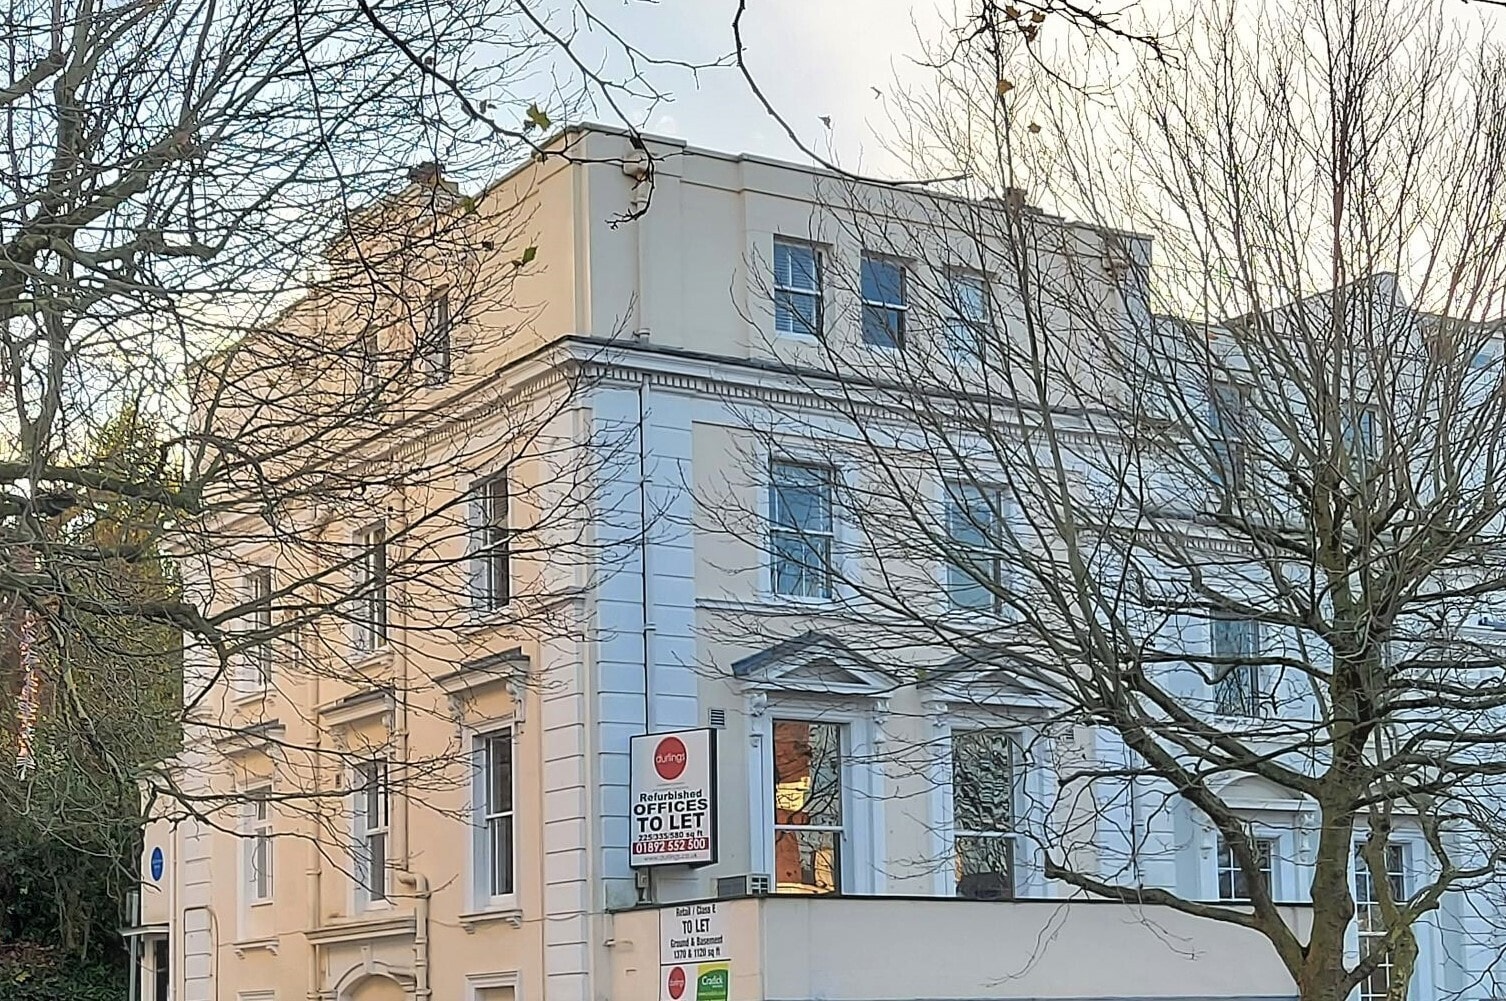
Cheltenham House 62-62A Mount Pleasant Rd 185 - 3,435 sq ft of Space Available in Tunbridge Wells TN1 1RB
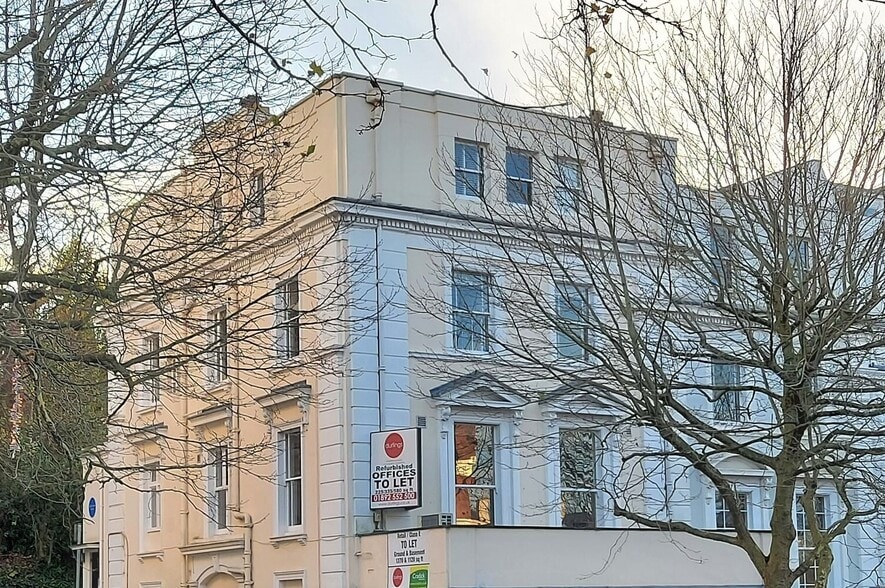
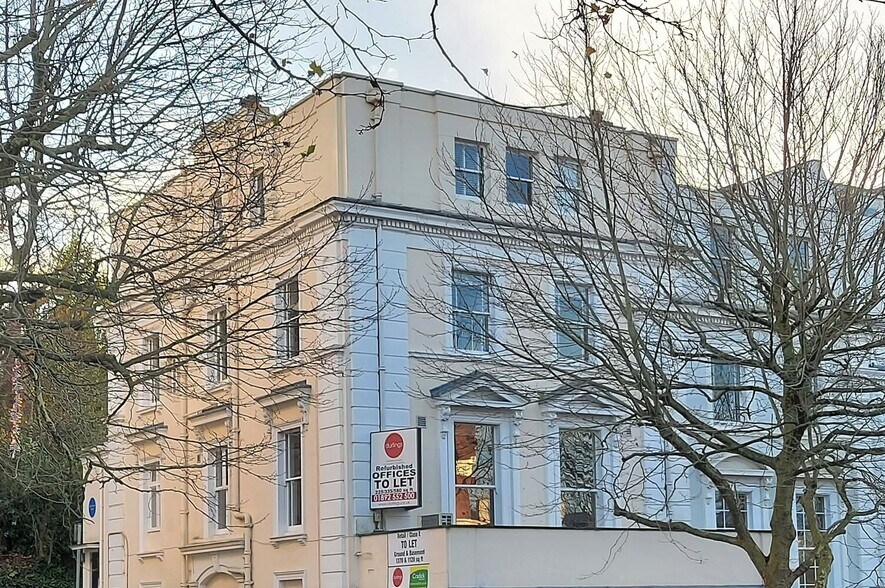
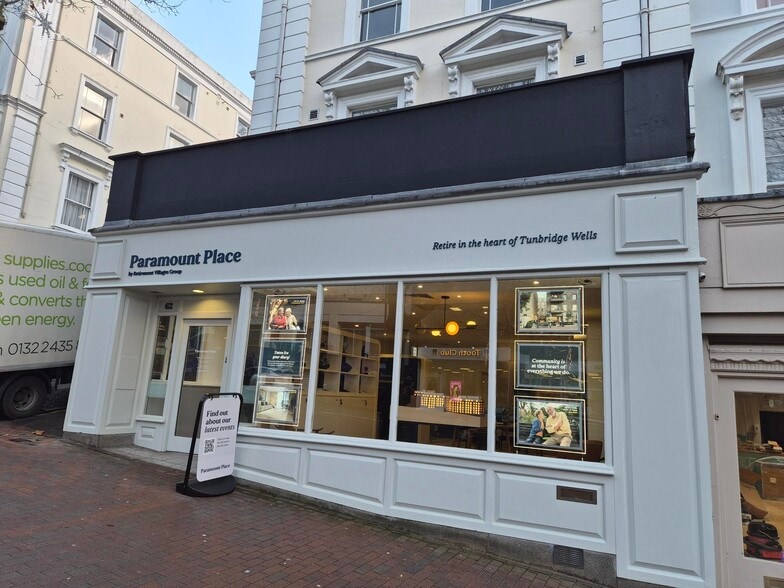
Highlights
- 1st floor office.
- New fully fitted kitchen.
- Town centre location.
All Available Spaces(4)
Display Rent as
- Space
- Size
- Term
- Rate
- Space Use
- Fit-Out
- Available


Terms New lease terms by arrangement. Available for occupation Feb / March 2026.
- Use Class: E
- Exclusive WC facilities
- New lease available
- Kitchen
- video door entry system
- Each suite is open plan and self-contained.


Office
- Use Class: E
- Can be combined with additional space(s) for up to 945 sq ft of adjacent space
- ample double electric sockets
- colour video door entry system.
- High-density office layout
- Kitchen
- Wired voice & data points in recessed floor boxes

Terms New lease terms by arrangement. Available for occupation Feb / March 2026.
- Use Class: E
- Open Floor Plan Layout
- Central Heating System
- video door entry system
- Each suite is open plan and self-contained.
- Partially Fit-Out as Standard Office
- Can be combined with additional space(s) for up to 945 sq ft of adjacent space
- Exclusive WC facilities
- New lease available

Terms New lease term by arrangement
- Use Class: E
- High-density office layout
- Secure Storage
- double electric sockets
- Fully Fit-Out as Standard Office
- Can be combined with additional space(s) for up to 945 sq ft of adjacent space
- There is a colour video door entry system.
- Wired voice & data points in recessed floor box
| Space | Size | Term | Rate | Space Use | Fit-Out | Available |
| Ground | 1,370-2,490 sq ft | Negotiable | Upon Application Upon Application Upon Application Upon Application | Retail | Partial Fit-Out | 30 Days |
| Ground, Ste Raised Ground Office | 365 sq ft | Negotiable | £26.03 /sq ft pa £2.17 /sq ft pcm £9,501 pa £791.75 pcm | Office | Full Fit-Out | 30 Days |
| 1st Floor, Ste Office 2 | 395 sq ft | Negotiable | £26.00 /sq ft pa £2.17 /sq ft pcm £10,270 pa £855.83 pcm | Office | Partial Fit-Out | 30 Days |
| 2nd Floor, Ste Office 3 - Second Fl | 185 sq ft | Negotiable | £24.32 /sq ft pa £2.03 /sq ft pcm £4,499 pa £374.93 pcm | Office | Full Fit-Out | 30 Days |
Ground
| Size |
| 1,370-2,490 sq ft |
| Term |
| Negotiable |
| Rate |
| Upon Application Upon Application Upon Application Upon Application |
| Space Use |
| Retail |
| Fit-Out |
| Partial Fit-Out |
| Available |
| 30 Days |
Ground, Ste Raised Ground Office
| Size |
| 365 sq ft |
| Term |
| Negotiable |
| Rate |
| £26.03 /sq ft pa £2.17 /sq ft pcm £9,501 pa £791.75 pcm |
| Space Use |
| Office |
| Fit-Out |
| Full Fit-Out |
| Available |
| 30 Days |
1st Floor, Ste Office 2
| Size |
| 395 sq ft |
| Term |
| Negotiable |
| Rate |
| £26.00 /sq ft pa £2.17 /sq ft pcm £10,270 pa £855.83 pcm |
| Space Use |
| Office |
| Fit-Out |
| Partial Fit-Out |
| Available |
| 30 Days |
2nd Floor, Ste Office 3 - Second Fl
| Size |
| 185 sq ft |
| Term |
| Negotiable |
| Rate |
| £24.32 /sq ft pa £2.03 /sq ft pcm £4,499 pa £374.93 pcm |
| Space Use |
| Office |
| Fit-Out |
| Full Fit-Out |
| Available |
| 30 Days |
1 of 4
Videos
Matterport 3D Exterior
Matterport 3D Tour
Photos
Street View
Street
Map
Ground
| Size | 1,370-2,490 sq ft |
| Term | Negotiable |
| Rate | Upon Application |
| Space Use | Retail |
| Fit-Out | Partial Fit-Out |
| Available | 30 Days |
Terms New lease terms by arrangement. Available for occupation Feb / March 2026.
- Use Class: E
- Kitchen
- Exclusive WC facilities
- video door entry system
- New lease available
- Each suite is open plan and self-contained.
1 of 4
Videos
Matterport 3D Exterior
Matterport 3D Tour
Photos
Street View
Street
Map
Ground, Ste Raised Ground Office
| Size | 365 sq ft |
| Term | Negotiable |
| Rate | £9,501 pa |
| Space Use | Office |
| Fit-Out | Full Fit-Out |
| Available | 30 Days |
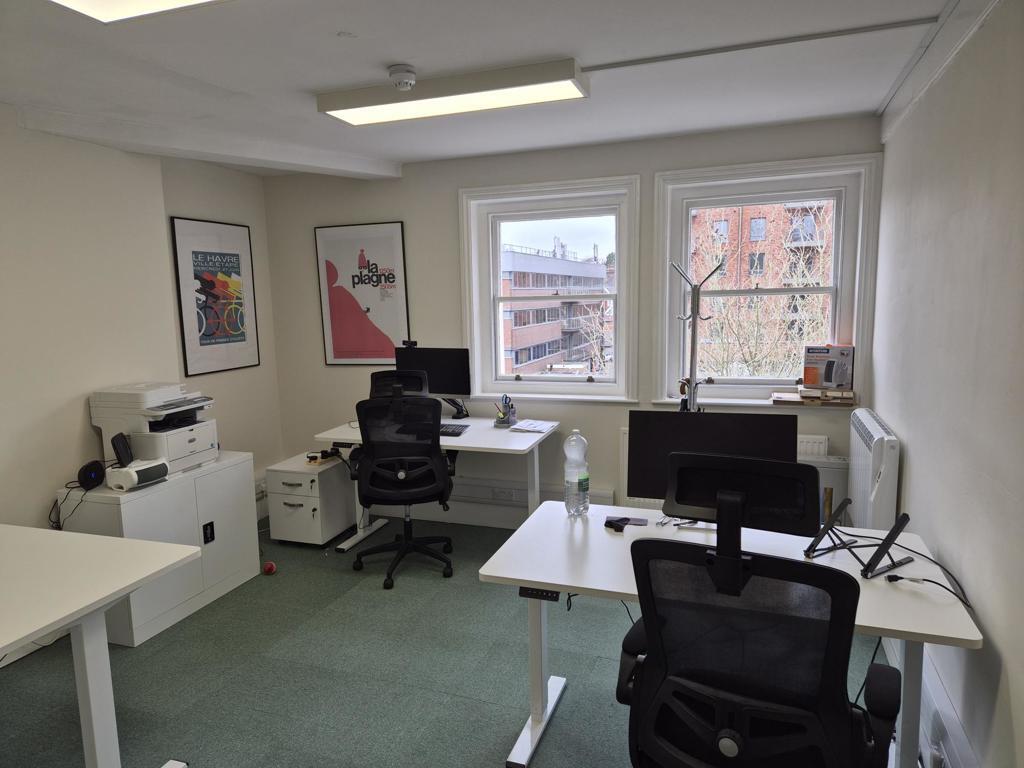
Office
- Use Class: E
- High-density office layout
- Can be combined with additional space(s) for up to 945 sq ft of adjacent space
- Kitchen
- ample double electric sockets
- Wired voice & data points in recessed floor boxes
- colour video door entry system.
1 of 2
Videos
Matterport 3D Exterior
Matterport 3D Tour
Photos
Street View
Street
Map
1st Floor, Ste Office 2
| Size | 395 sq ft |
| Term | Negotiable |
| Rate | £10,270 pa |
| Space Use | Office |
| Fit-Out | Partial Fit-Out |
| Available | 30 Days |
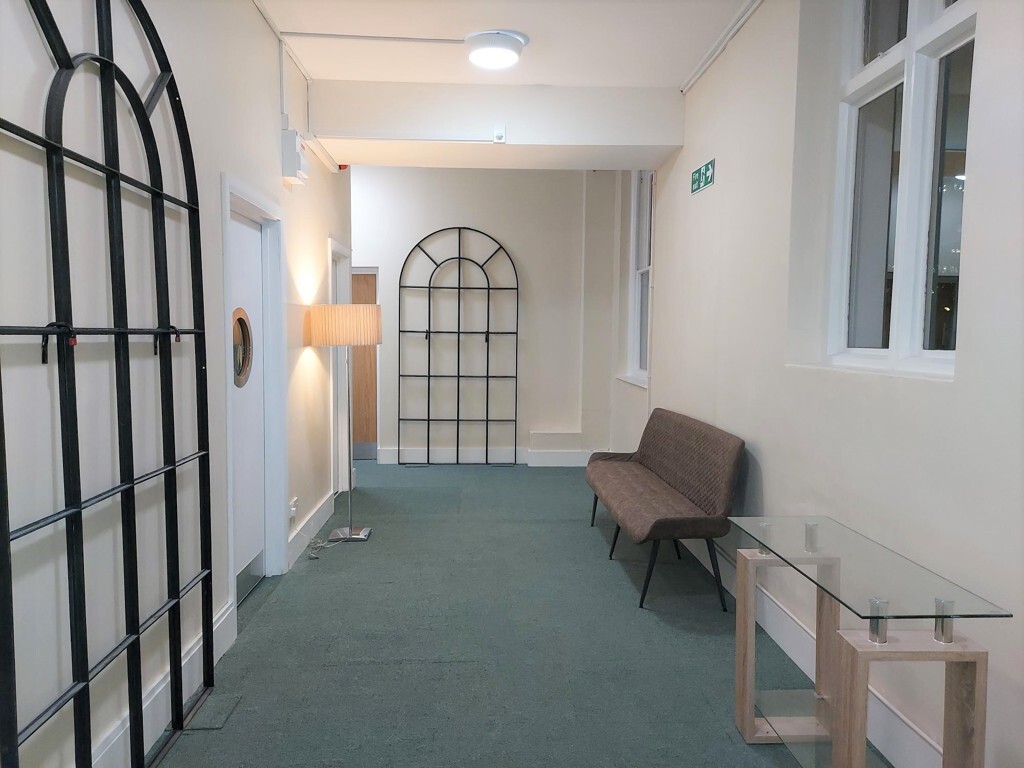
Terms New lease terms by arrangement. Available for occupation Feb / March 2026.
- Use Class: E
- Partially Fit-Out as Standard Office
- Open Floor Plan Layout
- Can be combined with additional space(s) for up to 945 sq ft of adjacent space
- Central Heating System
- Exclusive WC facilities
- video door entry system
- New lease available
- Each suite is open plan and self-contained.
1 of 2
Videos
Matterport 3D Exterior
Matterport 3D Tour
Photos
Street View
Street
Map
2nd Floor, Ste Office 3 - Second Fl
| Size | 185 sq ft |
| Term | Negotiable |
| Rate | £4,499 pa |
| Space Use | Office |
| Fit-Out | Full Fit-Out |
| Available | 30 Days |
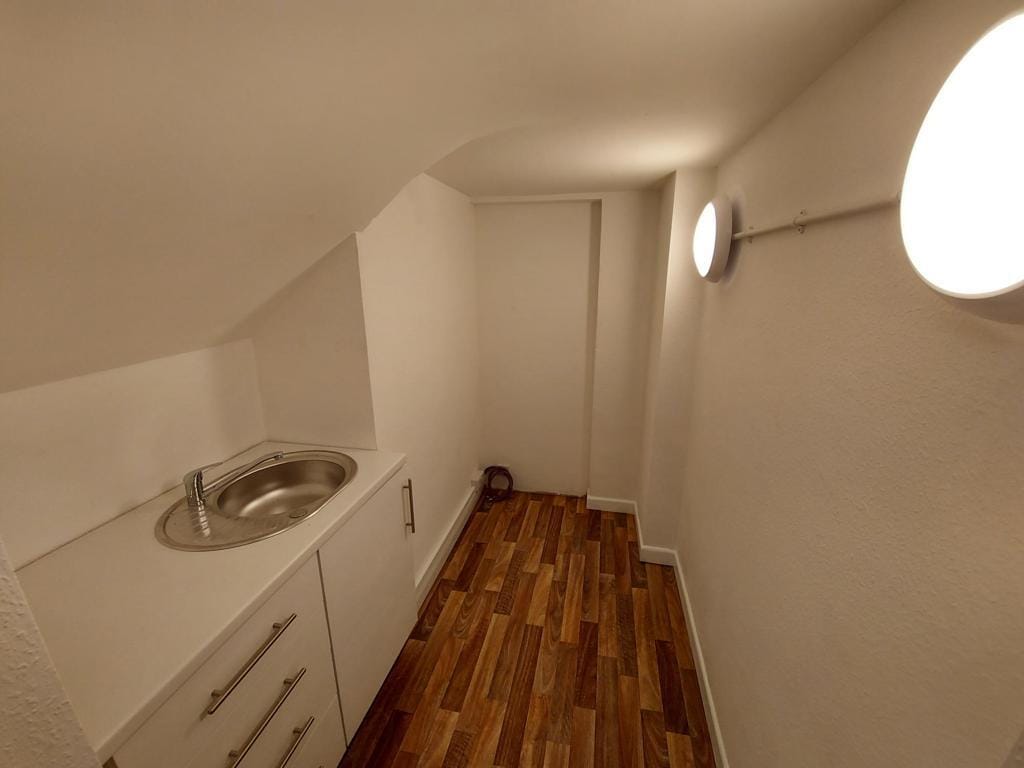
Terms New lease term by arrangement
- Use Class: E
- Fully Fit-Out as Standard Office
- High-density office layout
- Can be combined with additional space(s) for up to 945 sq ft of adjacent space
- Secure Storage
- There is a colour video door entry system.
- double electric sockets
- Wired voice & data points in recessed floor box
Features and Amenities
- 24 Hour Access
Property Facts
Property Type
Office
Year Built
1905
Number of Floors
3
Property Size
10,000 sq ft
Costar Property Class
B
Typical Floor Size
2,500 sq ft
Select Tenants
- Floor
- Tenant Name
- Industry
- GRND
- Elysian
- Real Estate
1 1

1 of 6
Videos
Matterport 3D Exterior
Matterport 3D Tour
Photos
Street View
Street
Map
1 of 1

Presented by
Cheltenham House | 62-62A Mount Pleasant Rd
Already a member? Log In
Hmm, there seems to have been an error sending your message. Please try again.
Thanks! Your message was sent.