Your email has been sent.
LIMOVALLEY 3 671 Route Départementale 306 5,780 - 18,159 sq ft of Retail Space Available in 69760 Limonest
Some information has been automatically translated.
Highlights
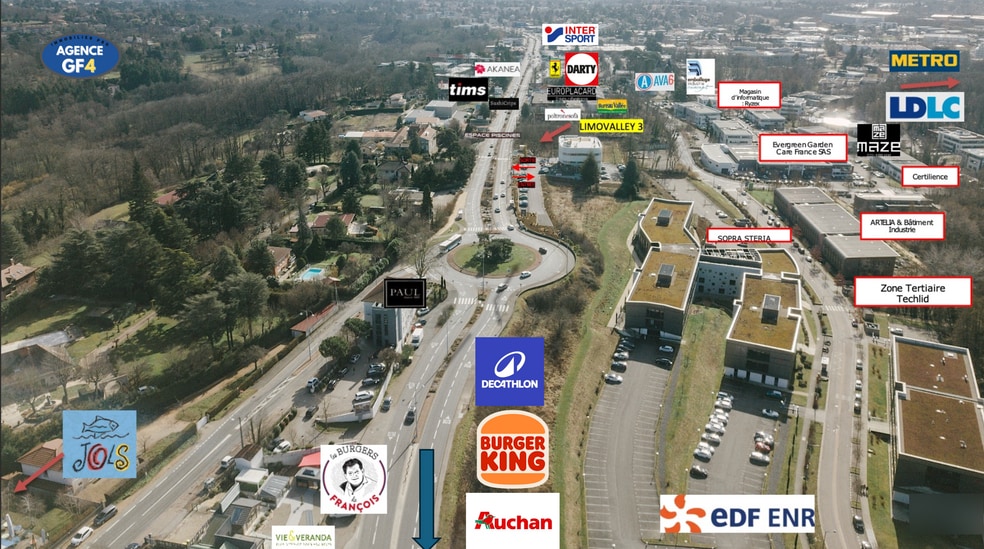
- Emplacement N°1 au bord de la Route Nationale 6 de Limonest à proximité de toutes les grandes enseignes de commerce
- 83 places de parkings privatives au bâtiment
- Forte visibilité avec accessibilité optimale
- Batiment neuf, moderne avec vue 360 sur les monts d'or
Space Availability (3)
Display Rent as
- Space
- Size
- Ceiling
- Term
-
Rate
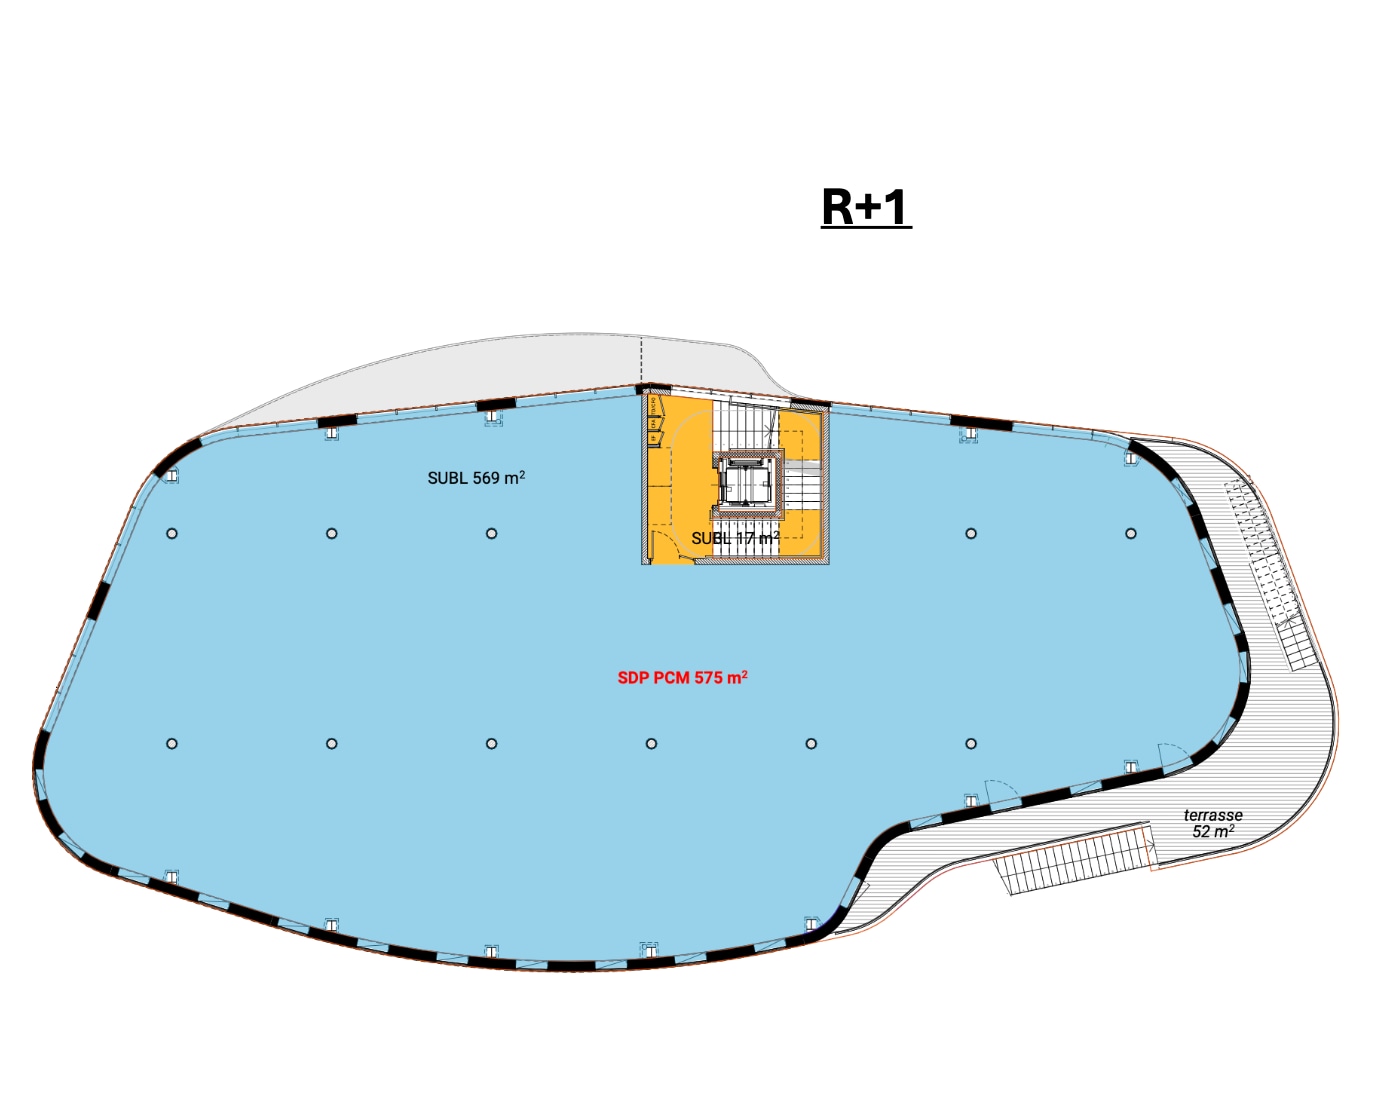
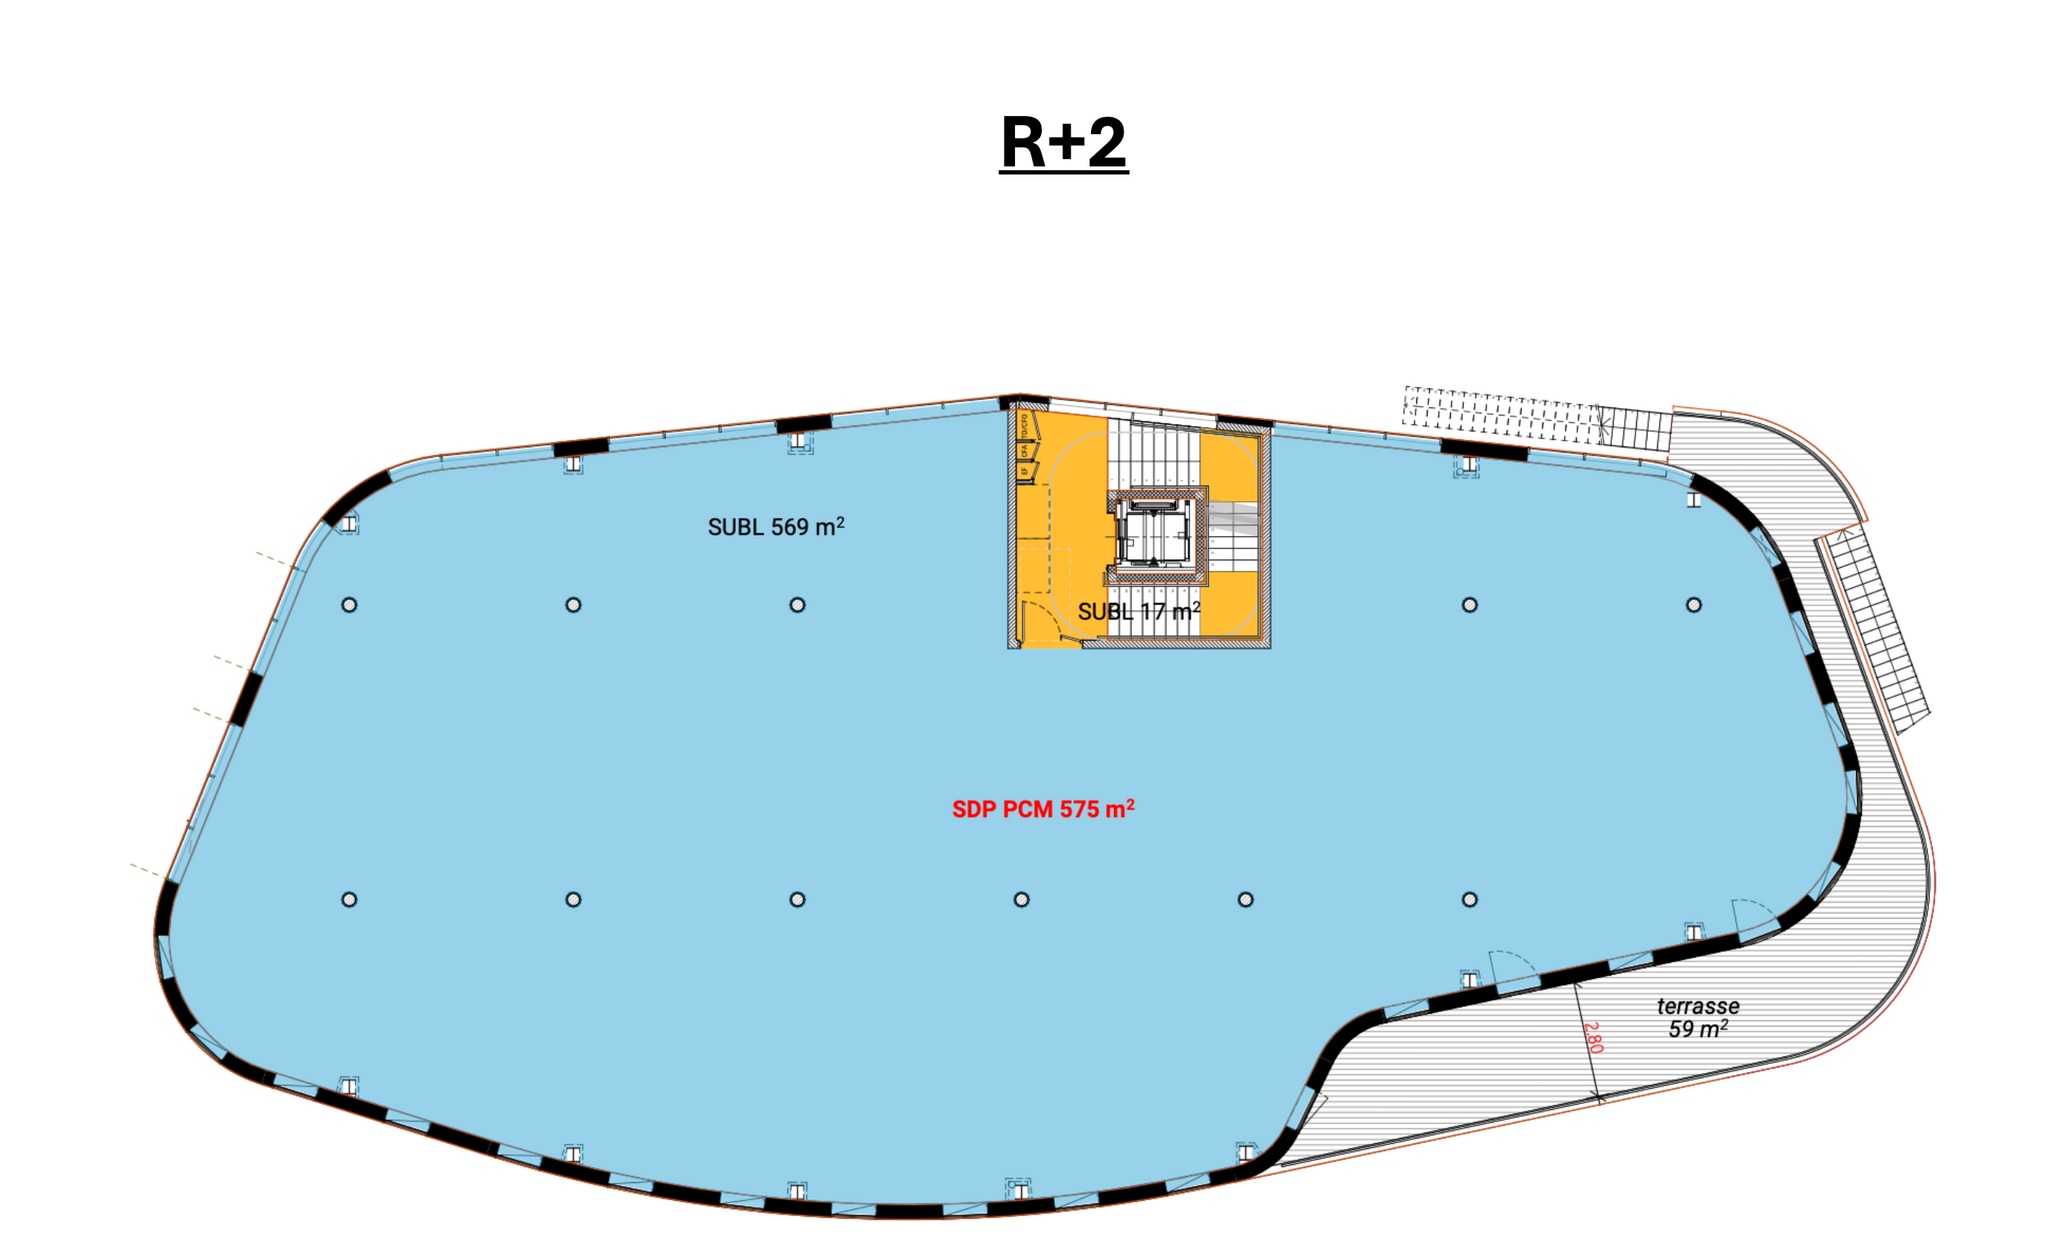
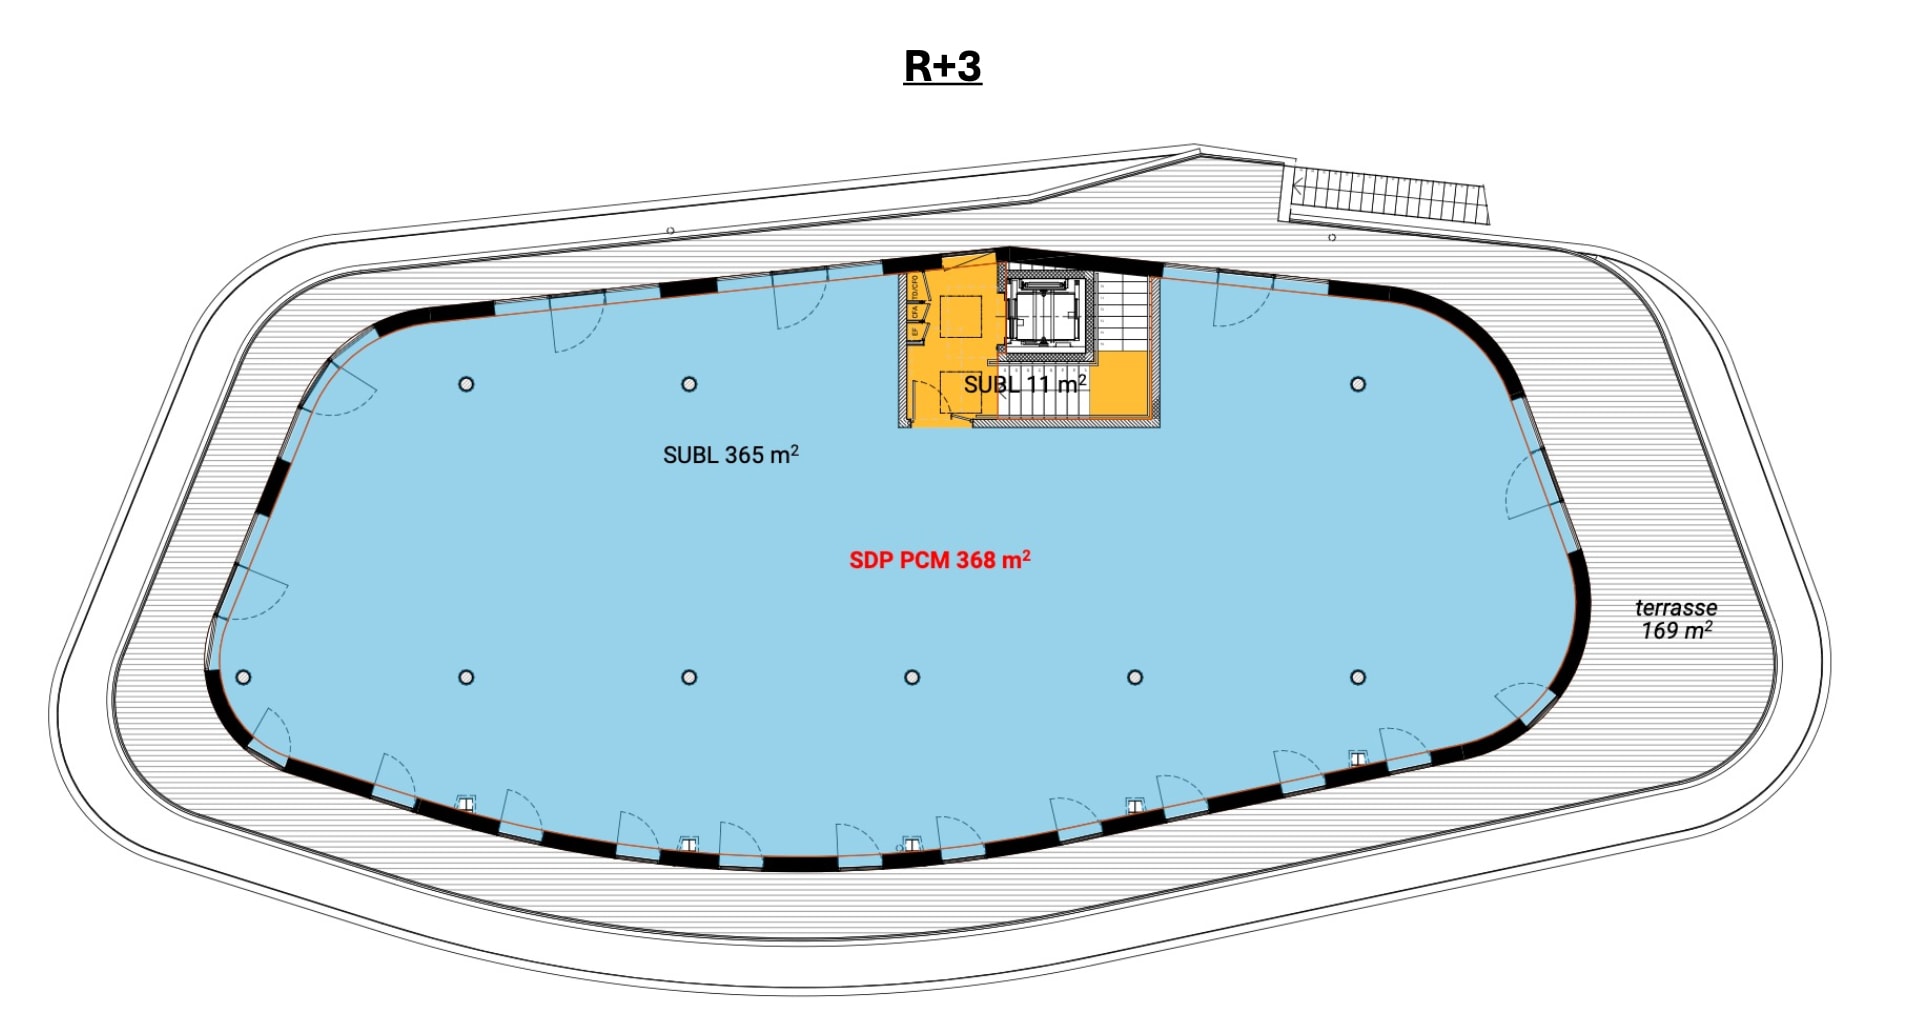
| Space | Size | Ceiling | Term | Rate | ||
| 1st Floor | 6,189 sq ft | 11 ft 10 in | 6-9 Years | £15.54 /sq ft pa HT-HC £1.30 /sq ft pcm HT-HC £96,193 pa HT-HC £8,016 pcm HT-HC | ||
| 2nd Floor | 6,189 sq ft | 11 ft 10 in | 6-9 Years | £15.54 /sq ft pa HT-HC £1.30 /sq ft pcm HT-HC £96,193 pa HT-HC £8,016 pcm HT-HC | ||
| 3rd Floor | 5,780 sq ft | 11 ft 10 in | 6-9 Years | £15.54 /sq ft pa HT-HC £1.30 /sq ft pcm HT-HC £89,836 pa HT-HC £7,486 pcm HT-HC |
1st Floor
Local livré brut hors d’eau – hors d’air avec fluides en attentes , ERP 4 (249 personnes), Hauteur sous dalle pour chaque niveau: 3m60 Local livré avec des menuiseries en aluminium laquées anthracite, vitré, la porte d'entrée principale étant livrée avec une poignée de type bâton de maréchal en inox. Puissance électrique ticket bleu 36 KVA (livré avec fourreaux hors câblage du local au transfo). Dalle béton: 500kg/m2 pour le R+1, R+2 et R+3 Parking extérieur privatif: 51 places dont 8 communes avec la concession automobile A noter qu’il y a un parking gratuit de 100 places pour les commerces, à moins de 50m du bâtiment • Voirie : commune avec les locataires du bâtiment
- Agency Fee: 30.00% of annual rent
- Security Deposit: 2 months of rent
- Unit is standalone
- Can be combined with additional space(s) for up to 18,159 sq ft of adjacent space
- Finished Ceilings: 11 ft 10 in
- Wheelchair Accessible
2nd Floor
- Security Deposit: 2 months of rent
- Can be combined with additional space(s) for up to 18,159 sq ft of adjacent space
- Finished Ceilings: 11 ft 10 in
- Wheelchair Accessible
3rd Floor
- Agency Fee: 30.00% of annual rent
- Security Deposit: 2 months of rent
- Can be combined with additional space(s) for up to 18,159 sq ft of adjacent space
- Finished Ceilings: 11 ft 10 in
Rent Types
The rent amount and type that the tenant (lessee) will be responsible to pay to the landlord (lessor) throughout the lease term is negotiated prior to both parties signing a lease agreement. The rent type will vary depending upon the services provided. For example, triple net (NNN) rents are typically lower than full service rents due to additional expenses the tenant is required to pay in addition to the base rent. Contact the listing agent for a full understanding of any associated costs or additional expenses for each rent type.
1. Full Service: A rent that includes normal building standard services as provided by the landlord within a base year rental.
2. Double Net (NN): Tenant pays for only two of the building expenses; the landlord and tenant determine the specific expenses prior to signing the lease agreement.
3. Triple Net (NNN): A lease in which the tenant is responsible for all expenses associated with their proportional share of occupancy of the building.
4. Modified Gross: Modified Gross is a general type of lease rate where typically the tenant will be responsible for their proportional share of one or more of the expenses. The landlord will pay the remaining expenses. See the below list of common Modified Gross rent structures: 4. Plus All Utilities: A type of Modified Gross Lease where the tenant is responsible for their proportional share of utilities in addition to the rent. 4. Plus Cleaning: A type of Modified Gross Lease where the tenant is responsible for their proportional share of cleaning in addition to the rent. 4. Plus Electric: A type of Modified Gross Lease where the tenant is responsible for their proportional share of the electrical cost in addition to the rent. 4. Plus Electric & Cleaning: A type of Modified Gross Lease where the tenant is responsible for their proportional share of the electrical and cleaning cost in addition to the rent. 4. Plus Utilities and Char: A type of Modified Gross Lease where the tenant is responsible for their proportional share of the utilities and cleaning cost in addition to the rent. 4. Industrial Gross: A type of Modified Gross lease where the tenant pays one or more of the expenses in addition to the rent. The landlord and tenant determine these prior to signing the lease agreement.
5. Tenant Electric: The landlord pays for all services and the tenant is responsible for their usage of lights and electrical outlets in the space they occupy.
6. Negotiable or Upon Request: Used when the leasing contact does not provide the rent or service type.
7. TBD: To be determined; used for buildings for which no rent or service type is known, commonly utilized when the buildings are not yet built.
Site Plan

Property Facts
| Total Space Available | 18,159 sq ft | Year Built | 2028 |
| Property Type | Retail | Parking Allocation | 3.86/1,000 sq ft |
| Net Internal Area (NIA) | 25,833 sq ft | Construction Status | Proposed |
| Total Space Available | 18,159 sq ft |
| Property Type | Retail |
| Net Internal Area (NIA) | 25,833 sq ft |
| Year Built | 2028 |
| Parking Allocation | 3.86/1,000 sq ft |
| Construction Status | Proposed |
About the Property
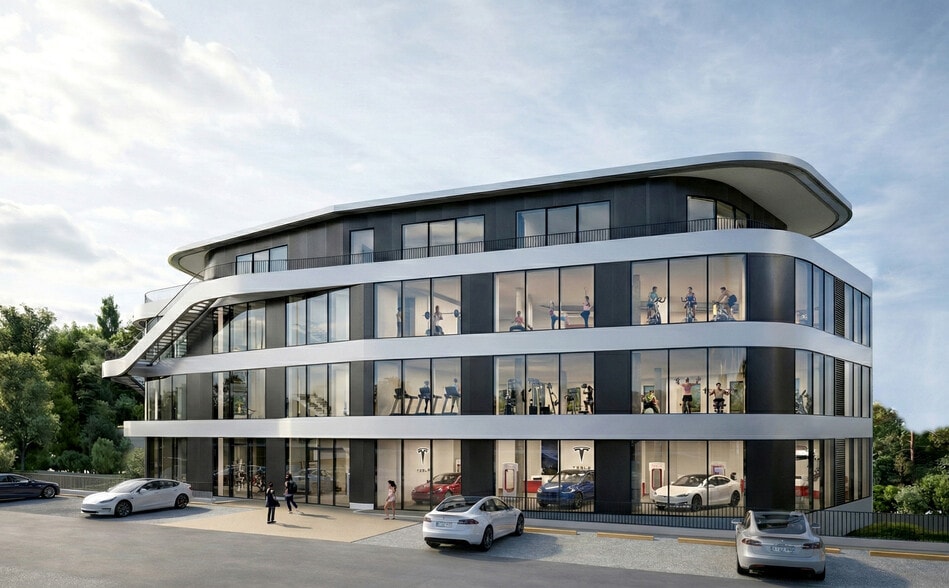
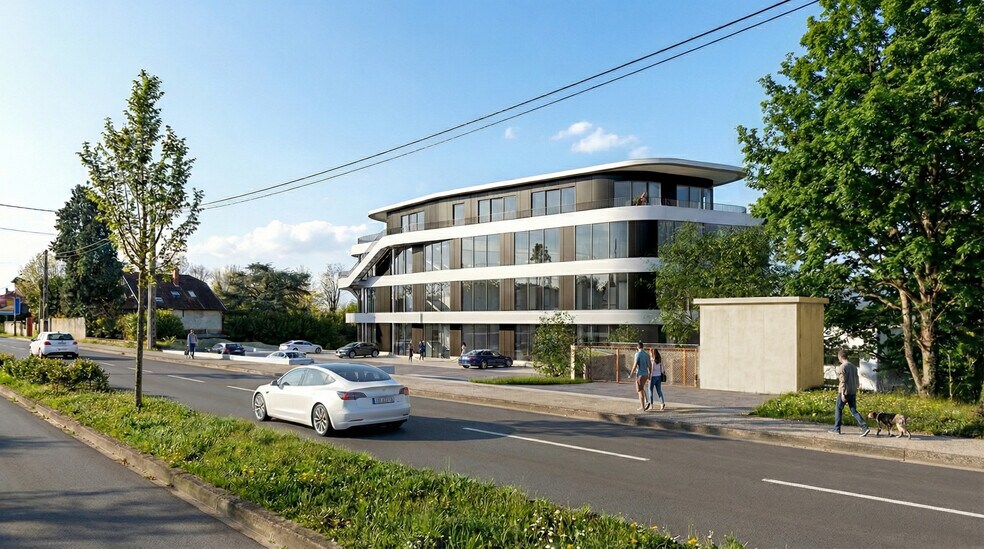
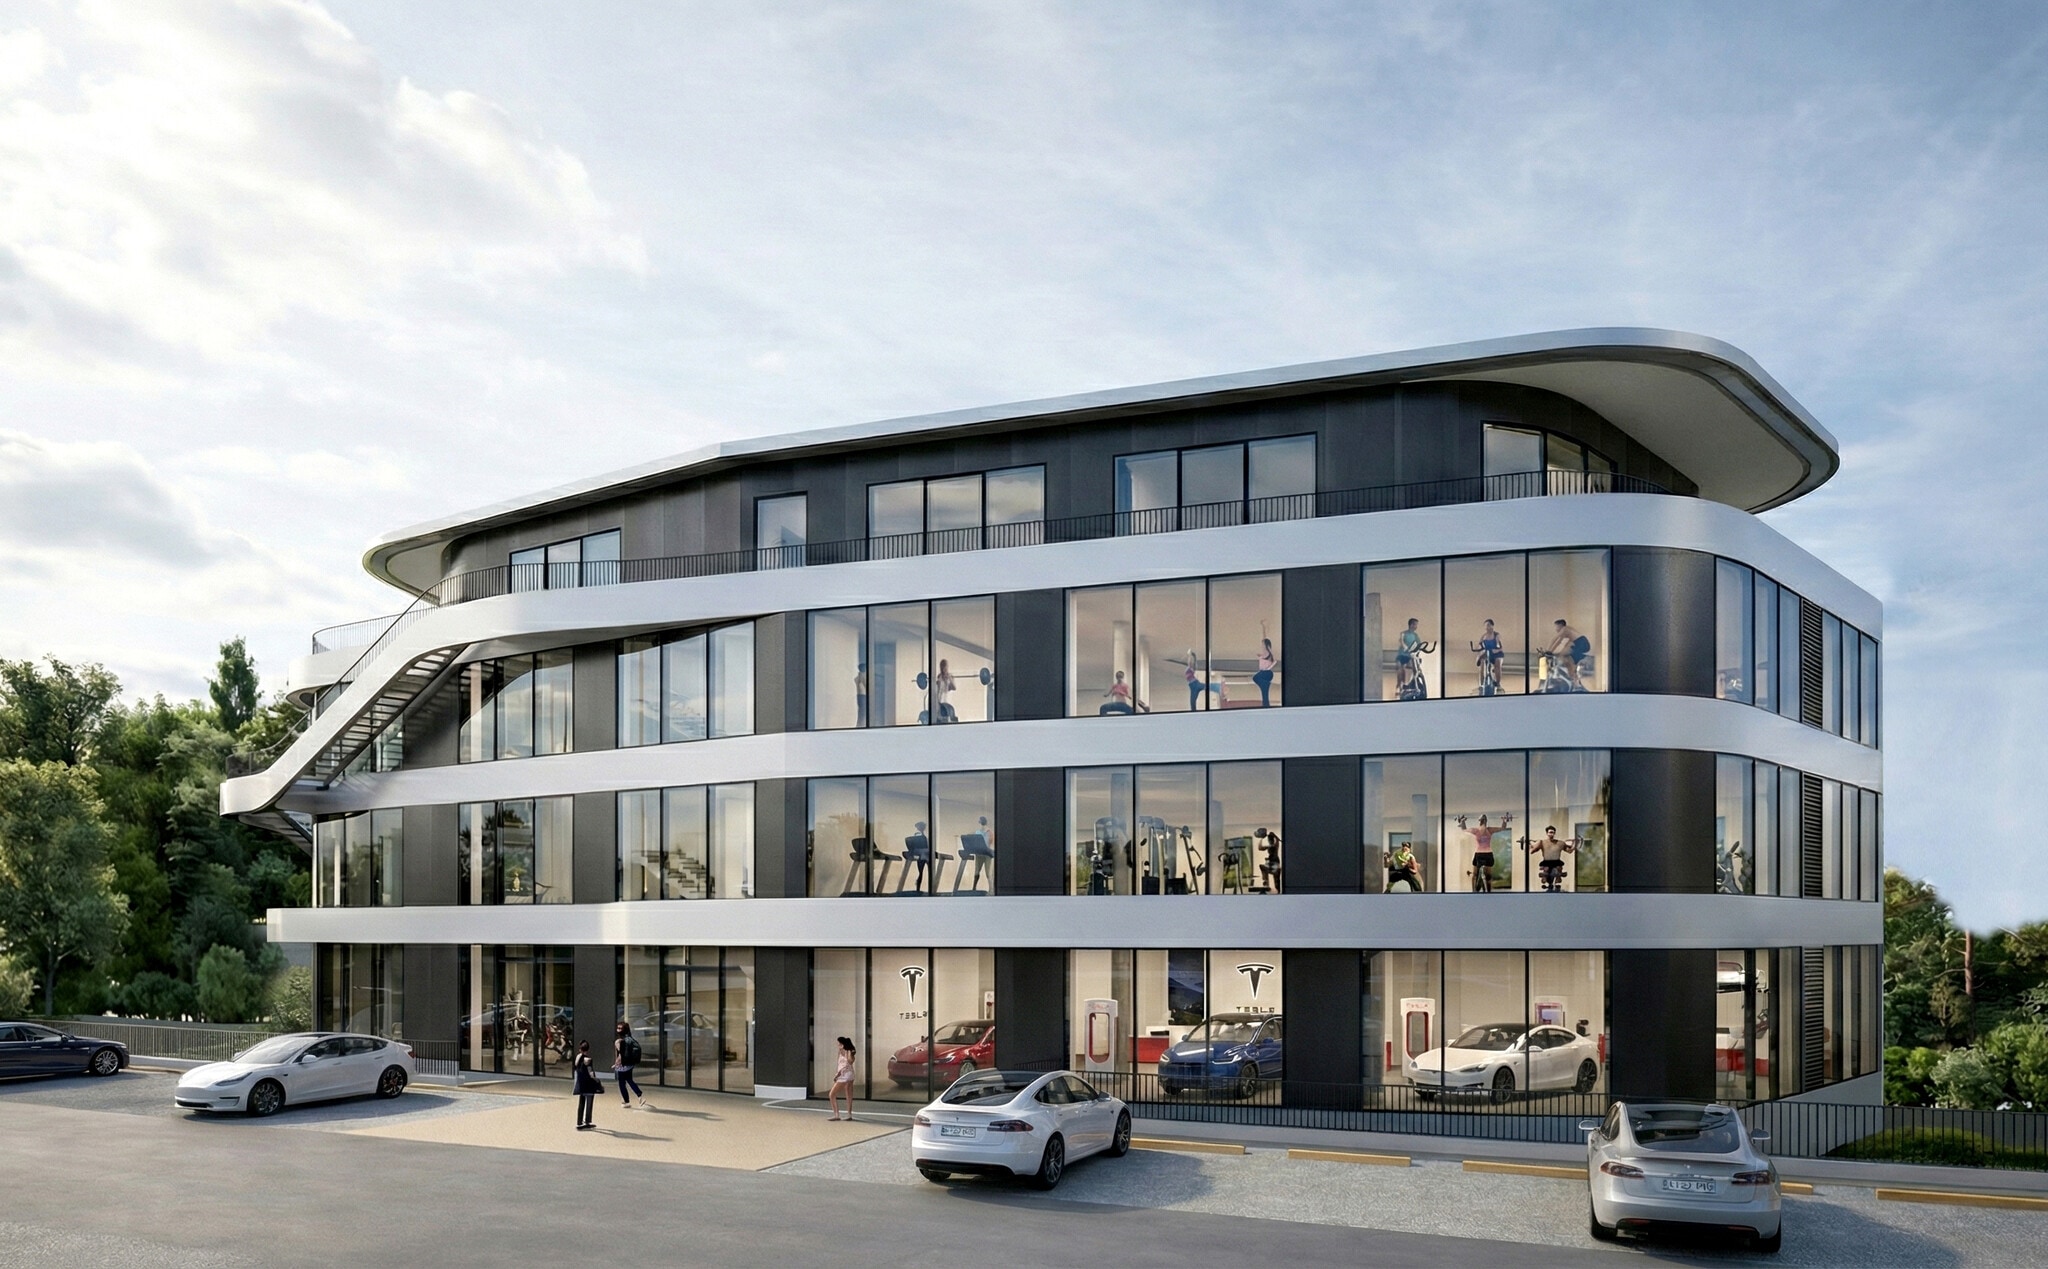
The project involves the construction of a 3-story building (ground floor + 3 levels). The building is designed to house a high-end automotive showroom on the ground floor and a fitness center on the upper floors. Located along National Road 6 in Limonest, 69760, the building features modern and high-quality architecture, offering premium amenities and a prime location. The LIMOVALLEY 3 project is part of a cluster of buildings within the commercial zone of Limonest. LIMOVALLEY 1 was delivered in 2020, and LIMOVALLEY 2 was completed at the end of 2024. LIMOVALLEY 3 will be the next phase, with delivery scheduled for Q1 2027. Construction is set to begin in June 2026. The landlord owns the land and has obtained a permit that is free of any legal challenges.
- Wheelchair Accessible
- Air Conditioning


Nearby Major Retailers





Presented by
LIMOVALLEY 3 | 671 Route Départementale 306
Hmm, there seems to have been an error sending your message. Please try again.
Thanks! Your message was sent.