Log In/Sign up
Your email has been sent.
7-21 Leicester St 4,073 sq ft Retail Unit Offered at £400,000 in Walsall WS1 1PT
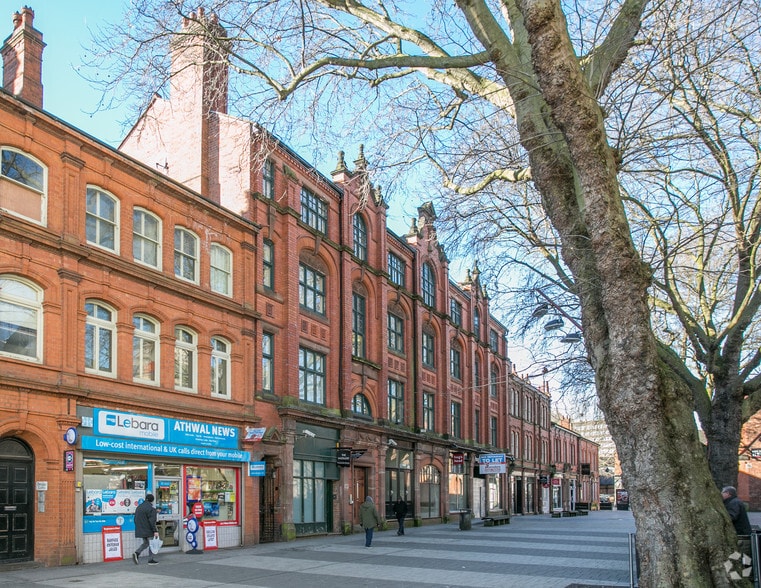
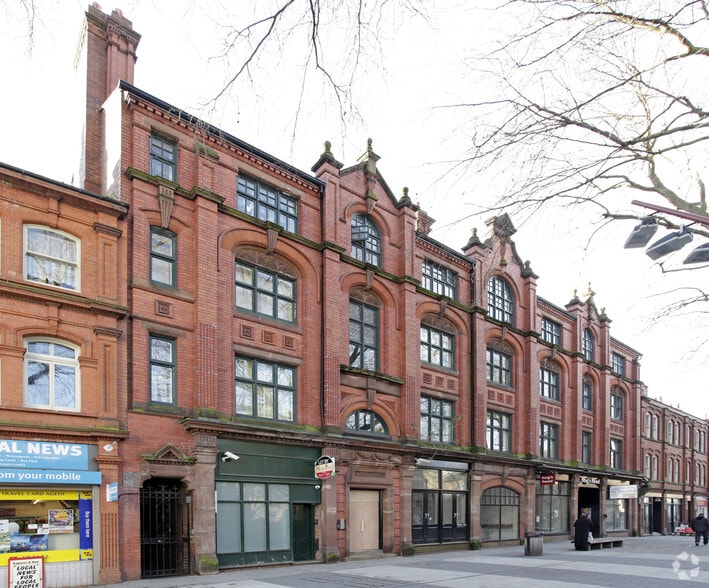
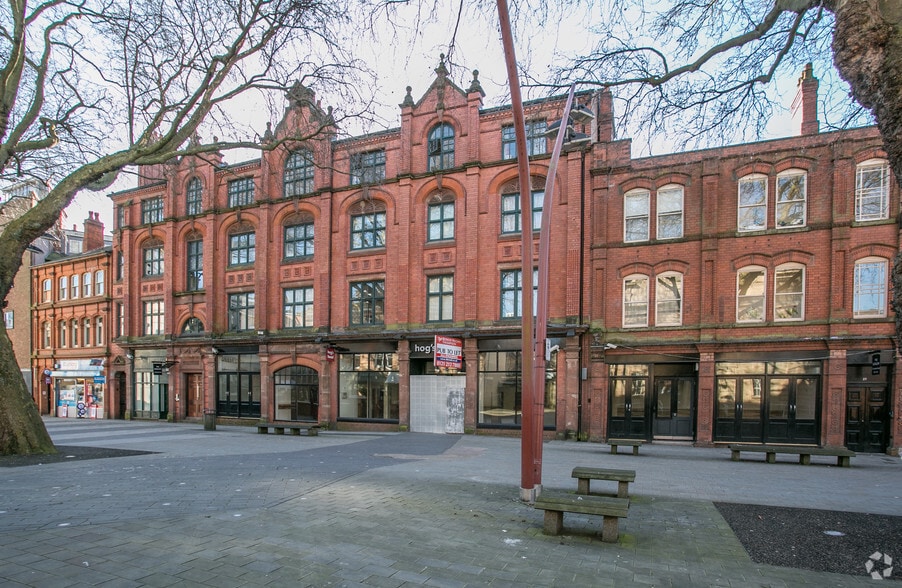
Investment Highlights
- y could be sub-divided into two separate premises
- Prominent location
- Available to purchase/let on this basis or as a whole
Executive Summary
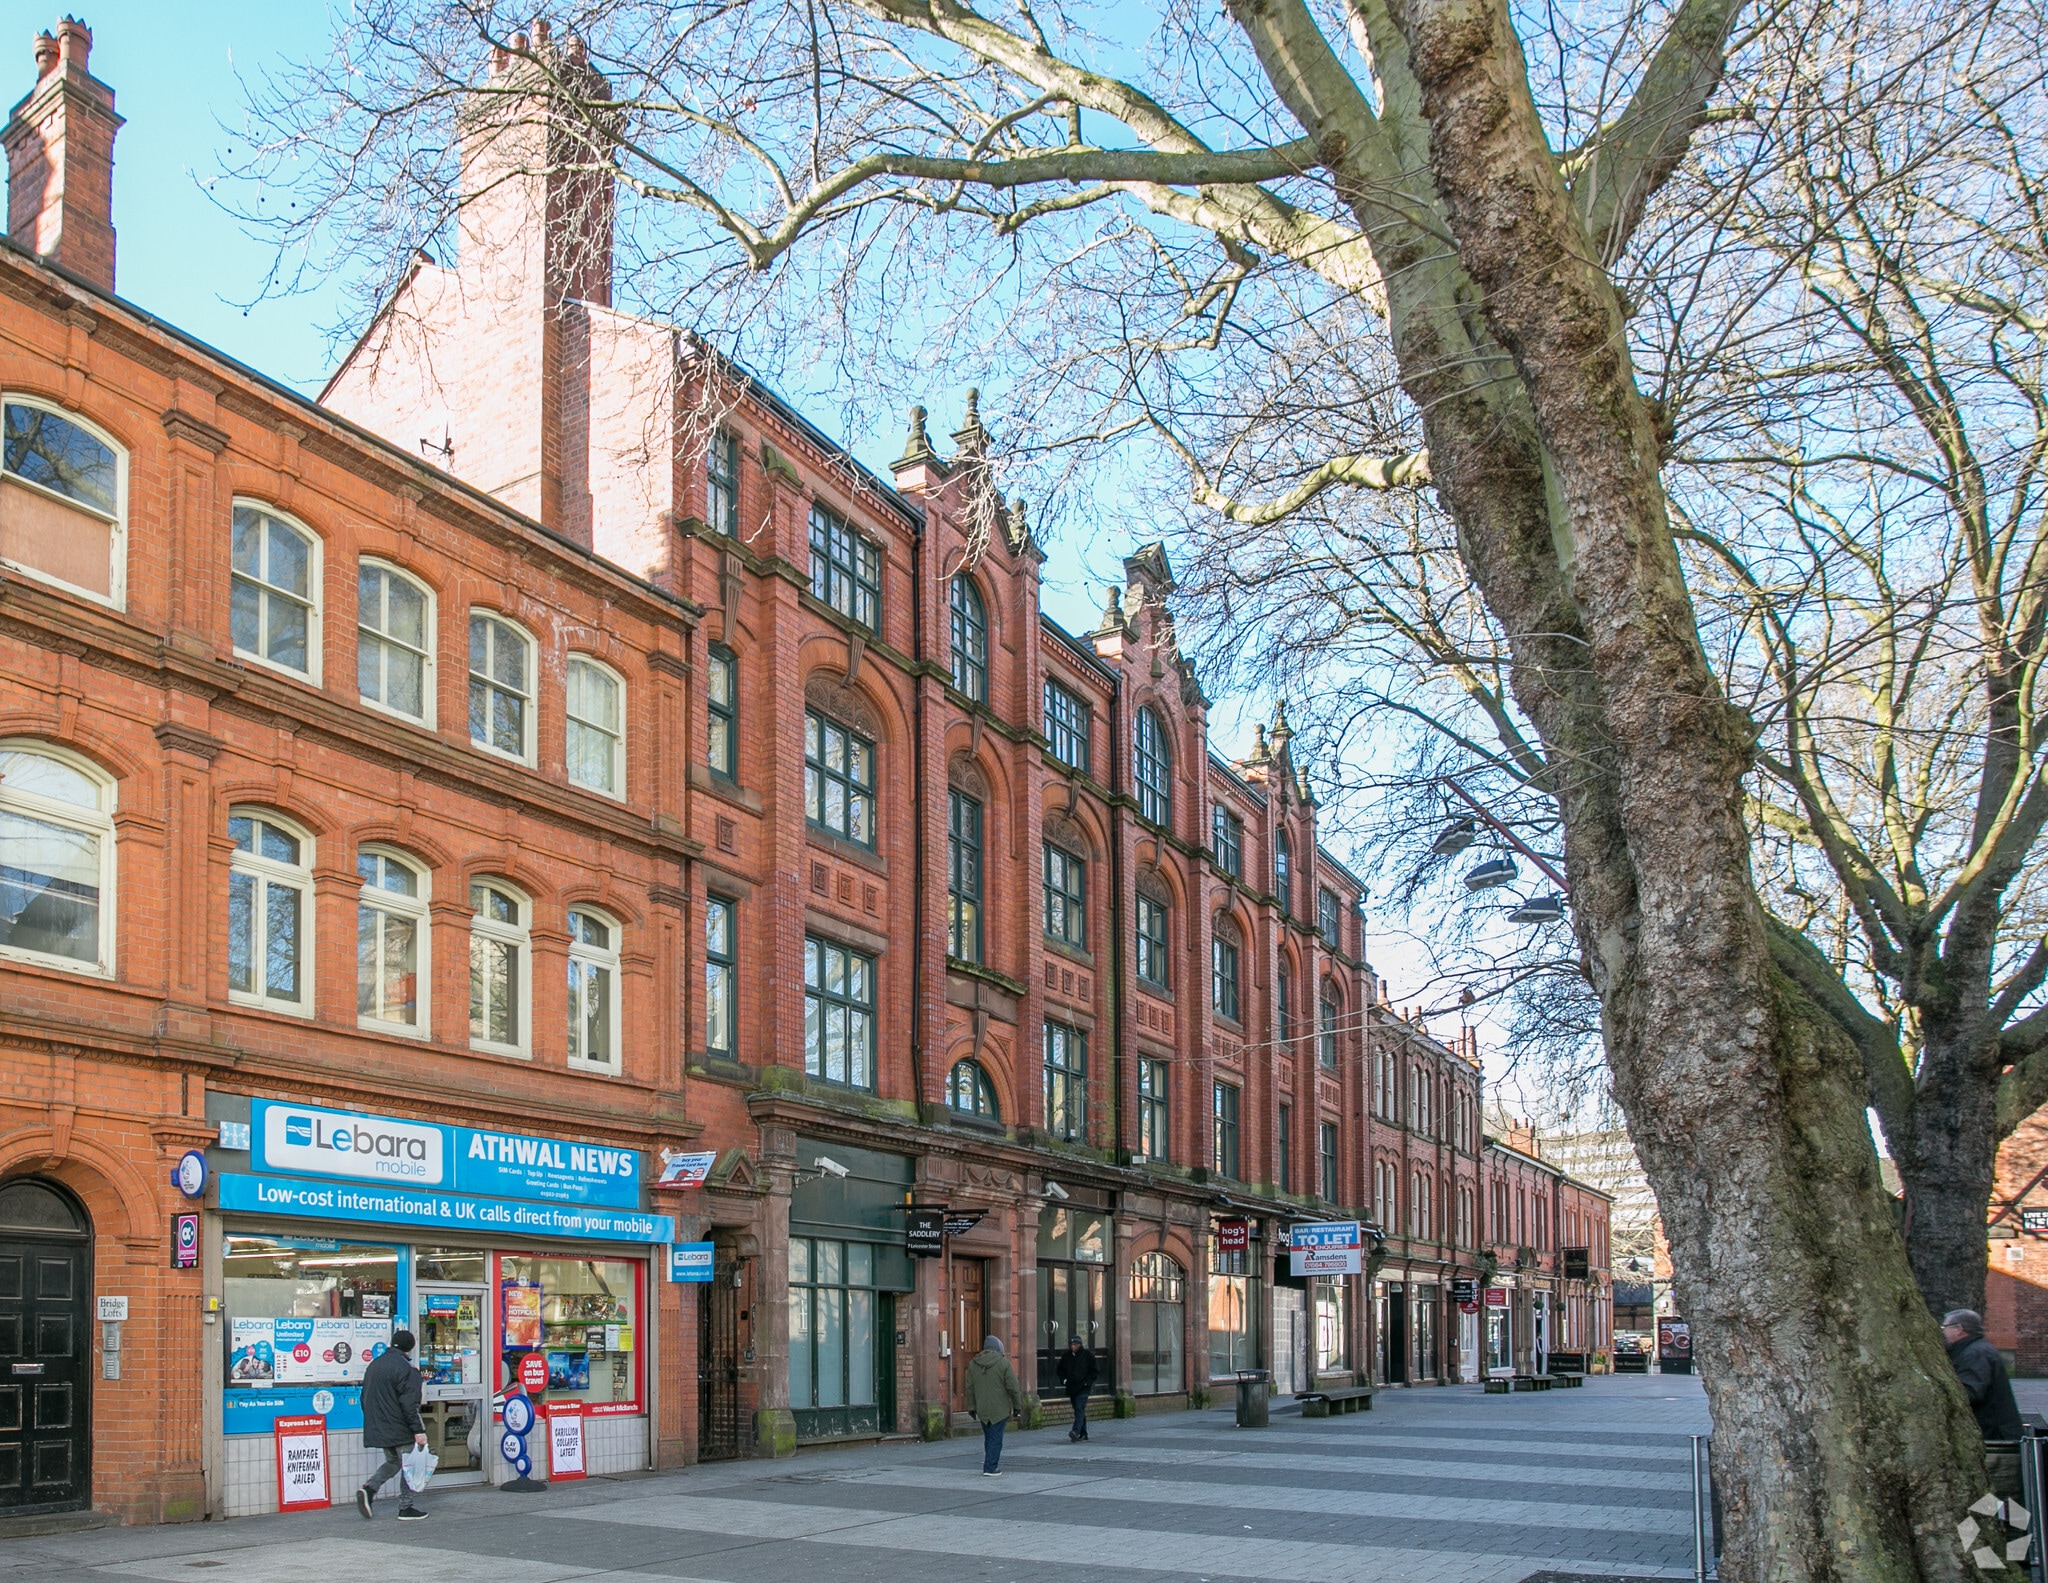
The property comprises a building of masonry construction providing ground floor retail accommodation with residential space to the upper floors. The property is located on Leicester Street, Walsall with access to the M6 situated close by.
1 Unit Available
- Unit
- Unit Size
- Unit Use
- Price
- NOI
| Sale Type | Owner Occupier | Tenure | Long Leasehold |
| Sale Type | Owner Occupier |
| Tenure | Long Leasehold |
Description
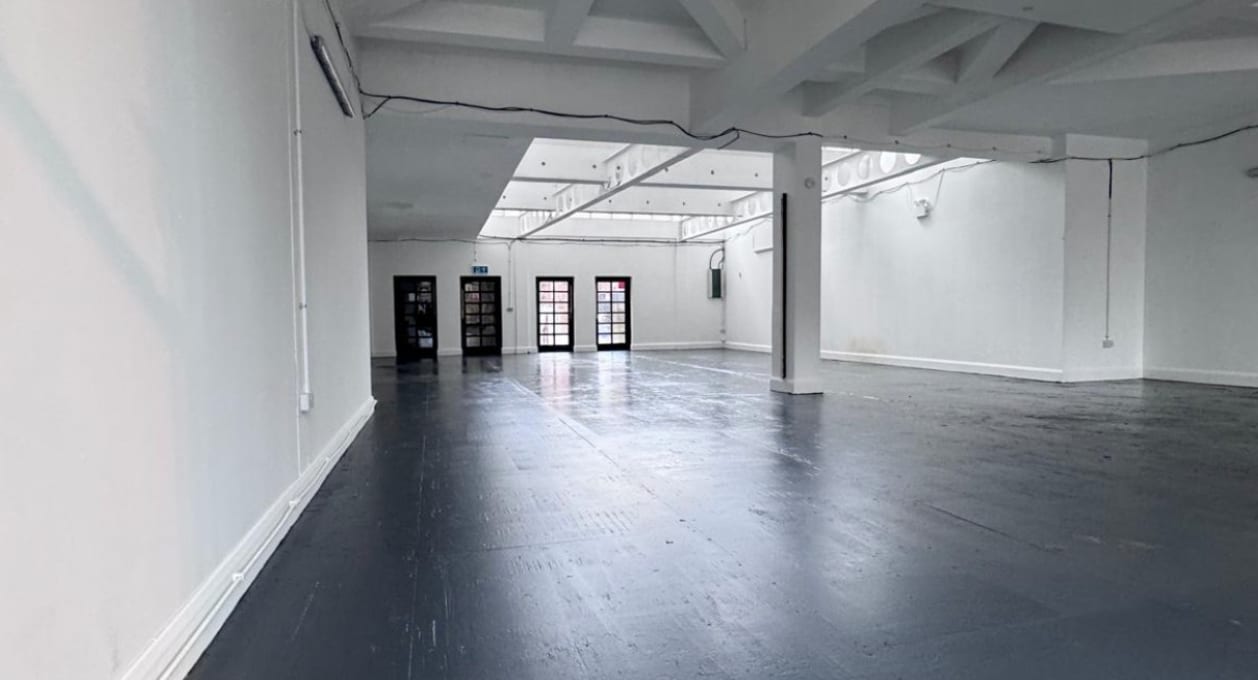
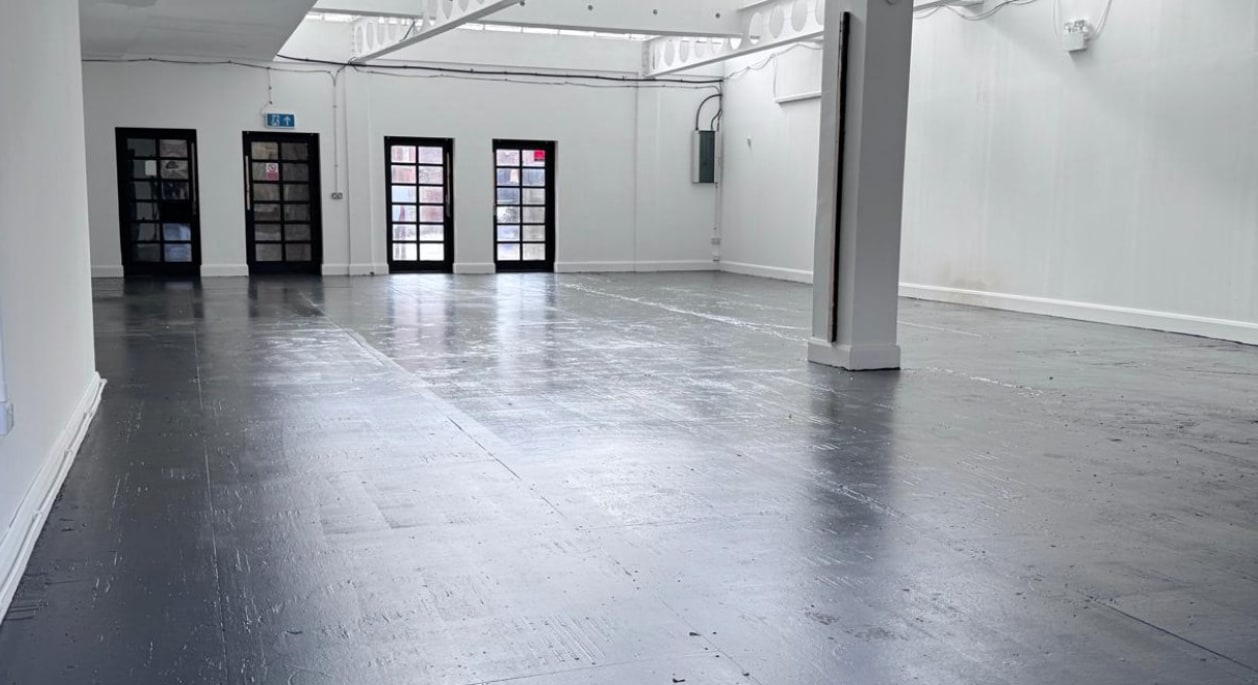
Front retail area having glazed display windows, currently arranged in two principal areas, rear store and toilet. Total Net Internal Floor area approximately 4,073 sq.ft. (378.4 sq.m.) of which the left hand side part, 13 - 17, is approximately 2,756 sq.ft. (256 sq.m.) and the right hand side part, 19 - 21, is approximately 1,317 sq.ft. (122.34 sq.m.).
Sale Notes
The property could be sub-divided into two separate premises and is available to purchase/let on this basis or as a whole. Further, the adjoining left hand property, 9 - 11 Leicester Street, having a Total Net Internal Floor area of approximately 1,055 sq.ft. (98 sq.m.), is also available to purchase/let and could be bought/rented together with the subject property.
| Unit | Unit Size | Unit Use | Price | NOI |
| Unit 13-21 | 4,073 sq ft | Retail | £400,000 (£98.21/sq ft) | - |
Unit 13-21
| Unit Size |
| 4,073 sq ft |
| Unit Use |
| Retail |
| Price |
| £400,000 (£98.21/sq ft) |
| NOI |
| - |
1 of 4
Videos
Matterport 3D Exterior
Matterport 3D Tour
Photos
Street View
Street
Map
Unit 13-21
| Unit Size | 4,073 sq ft |
| Unit Use | Retail |
| Price | £400,000 (£98.21/sq ft) |
| NOI | - |
| Sale Type | Owner Occupier |
| Tenure | Long Leasehold |
| Description | |
| Front retail area having glazed display windows, currently arranged in two principal areas, rear store and toilet. Total Net Internal Floor area approximately 4,073 sq.ft. (378.4 sq.m.) of which the left hand side part, 13 - 17, is approximately 2,756 sq.ft. (256 sq.m.) and the right hand side part, 19 - 21, is approximately 1,317 sq.ft. (122.34 sq.m.).</li></ul> | |
| Sale Notes | |
| The property could be sub-divided into two separate premises and is available to purchase/let on this basis or as a whole. Further, the adjoining left hand property, 9 - 11 Leicester Street, having a Total Net Internal Floor area of approximately 1,055 sq.ft. (98 sq.m.), is also available to purchase/let and could be bought/rented together with the subject property.</li></ul> |
Property Facts
The following property facts and amenities apply to the entire building. Details for individual condo units may vary and are listed in the unit information above.
| Total Property Size | 5,250 sq ft | Floors | 1 |
| Property Type | Retail (Unit) | Typical Floor Size | 5,250 sq ft |
| Property Subtype | Shopfront Retail / Residential | Year Built | 1890 |
| Costar Property Class | B | Total Plot Size | 0.42 ac |
| Total Property Size | 5,250 sq ft |
| Property Type | Retail (Unit) |
| Property Subtype | Shopfront Retail / Residential |
| Costar Property Class | B |
| Floors | 1 |
| Typical Floor Size | 5,250 sq ft |
| Year Built | 1890 |
| Total Plot Size | 0.42 ac |
Amenities
- Storage Space
1 1
Nearby Major Retailers











1 of 5
Videos
Matterport 3D Exterior
Matterport 3D Tour
Photos
Street View
Street
Map
1 of 1

Presented by

7-21 Leicester St
Already a member? Log In
Hmm, there seems to have been an error sending your message. Please try again.
Thanks! Your message was sent.