Your email has been sent.

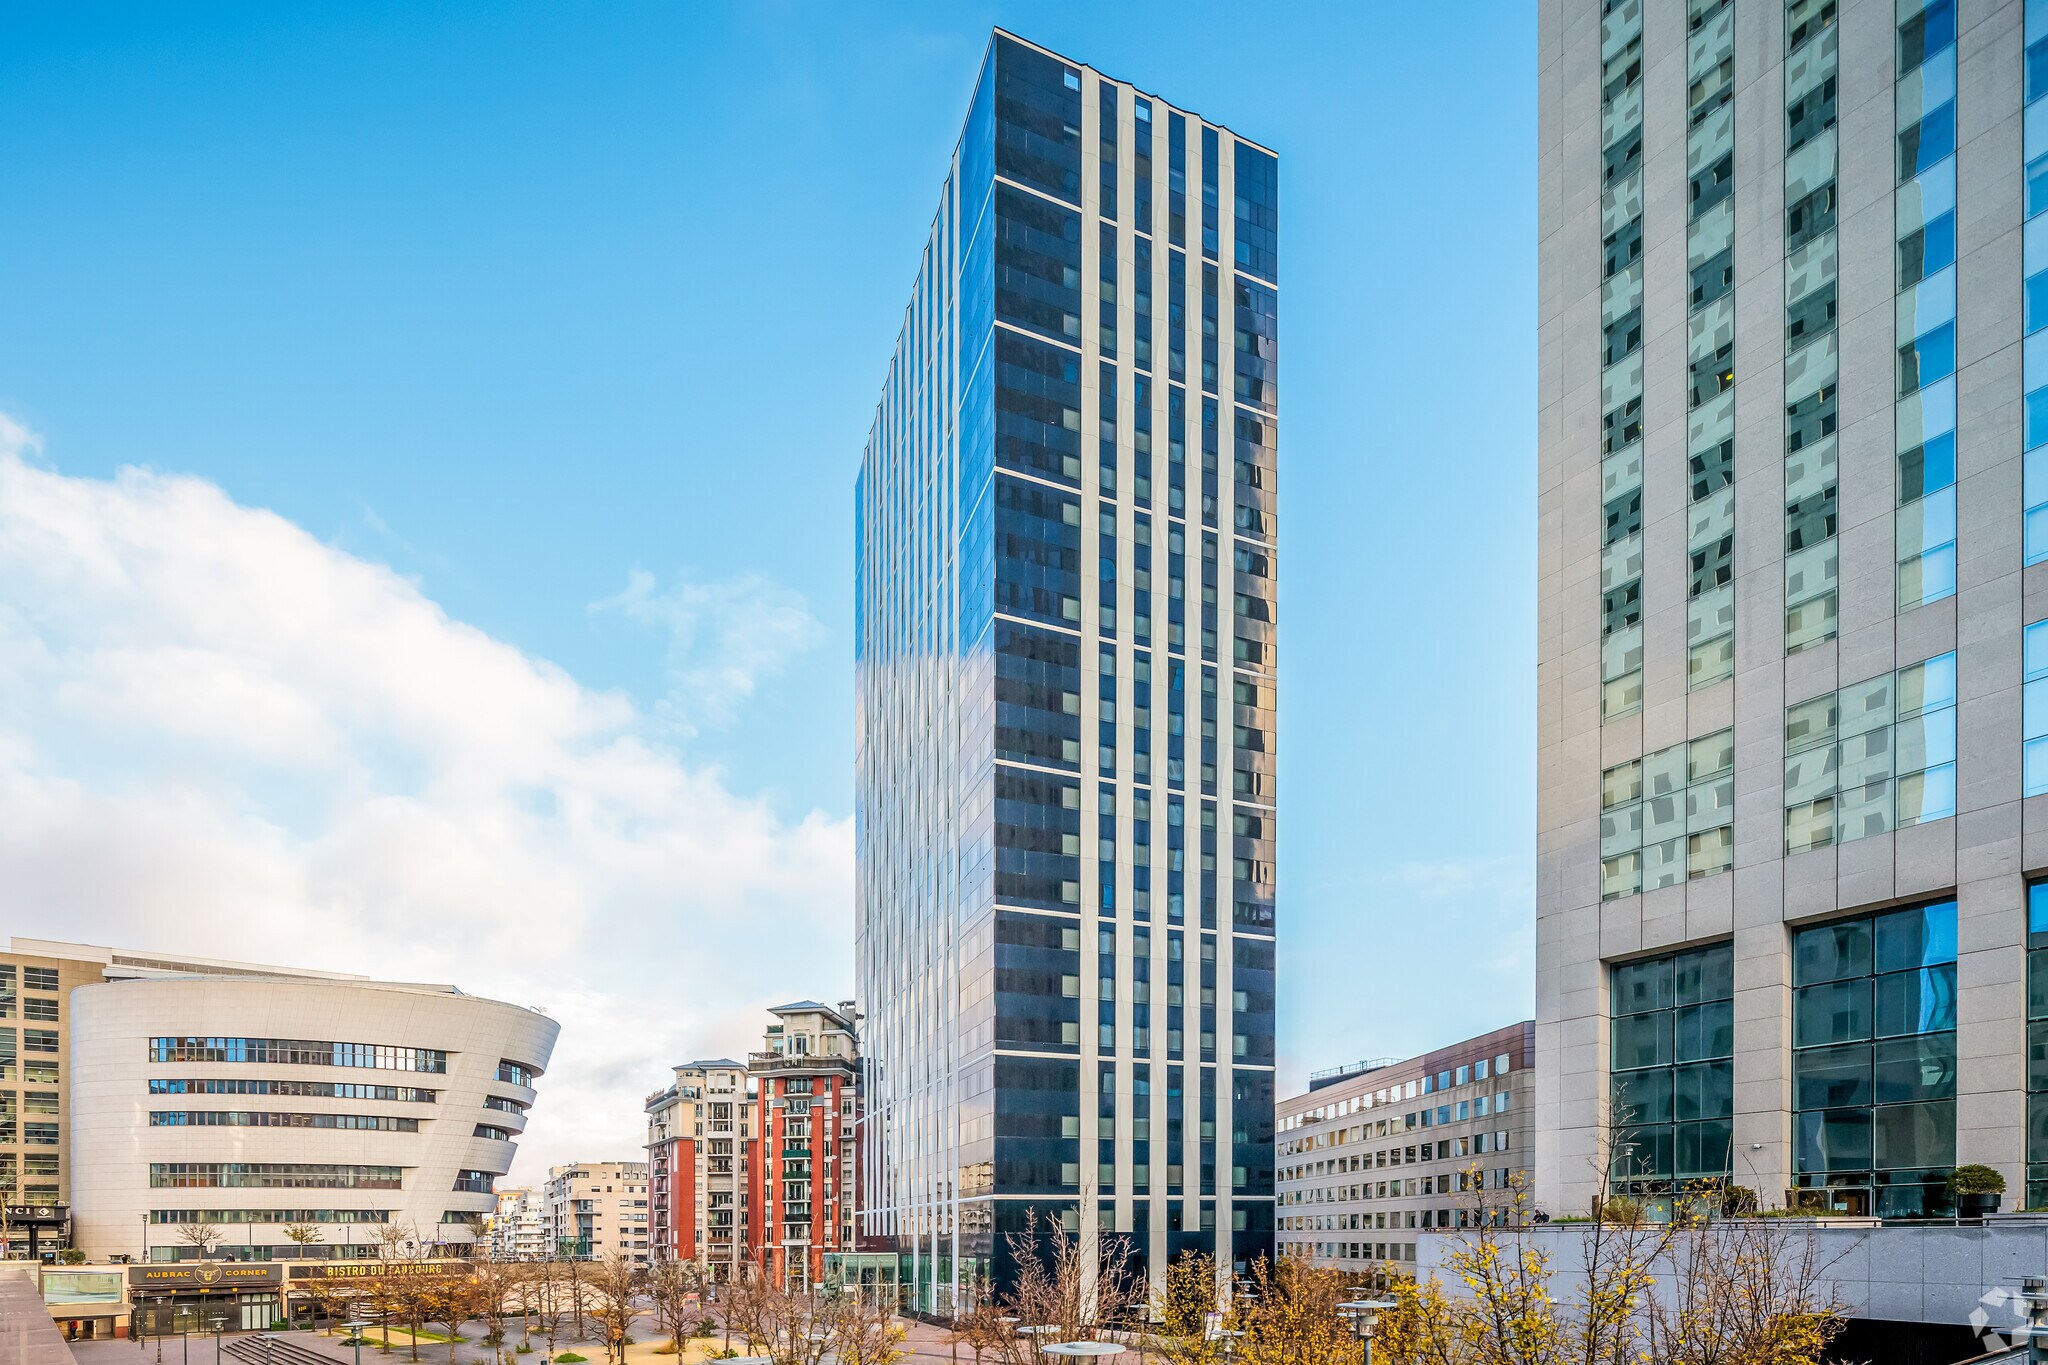
Tour Emblem 7 Allee De L'Arche 7,470 - 63,948 sq ft of Office Space Available in 92400 Courbevoie
Some information has been automatically translated.
Highlights
- Immeuble certifié BREEAM, WiredScore Gold, R2S, Smart Score Silver.
- Sécurité 24/7, 429 parkings, immeuble Smart Building Ready.
- Espaces de services : coworking, restauration, fitness, rooftop.
- Environnement stratégique au cœur de La Défense.
All Available Spaces(6)
Display Rent as
- Space
- Size
- Term
-
Rate
- Space Use
- Fit-Out
- Available


Ce plateau de bureaux de 695 m² propose des espaces de travail fonctionnels et modulables répondant aux besoins des utilisateurs. Son implantation au sein d’un immeuble tertiaire de référence permet de bénéficier d’un cadre de travail performant et d’une exploitation optimisée des surfaces. Les locaux sont disponibles immédiatement pour une installation rapide.
- Agency Fee: 30.00% of annual rent
- Security Deposit: 3 months of rent
- Fully Fit-Out as Standard Office
- Conference Rooms
- Space is in Excellent Condition
- Security System
- Suspended Ceilings
- Wheelchair Accessible
- Espaces lumineux
- PC sécurité 24/24 7/7
-
Rental Charges: £0.00 /sq ft pa £0.00 /sq ft pcm £7.25 pa £0.60 pcm
-
Property Tax: £0.24 /sq ft pa £0.02 /sq ft pcm £1,787 pa £148.91 pcm
- Open Floor Plan Layout
- Finished Ceilings: 6 ft 7 in
- Can be combined with additional space(s) for up to 14,951 sq ft of adjacent space
- Raised Floor
- Natural Light
- Immeuble restructuré en 2021
- Application SmartPhone servicielle
- 3 étages de services
Ce plateau de bureaux de 694 m² offre une surface rationnelle et immédiatement disponible, adaptée à différentes configurations d’aménagement. Les espaces permettent d’accueillir efficacement des équipes dans un environnement professionnel bénéficiant des services et infrastructures de la tour. Sa taille intermédiaire constitue une solution flexible pour les entreprises recherchant une implantation de qualité.
- Agency Fee: 30.00% of annual rent
- Security Deposit: 3 months of rent
- Fully Fit-Out as Standard Office
- Conference Rooms
- Space is in Excellent Condition
- Security System
- Suspended Ceilings
- Wheelchair Accessible
- Espaces lumineux
- PC sécurité 24/24 7/7
-
Rental Charges: £0.00 /sq ft pa £0.00 /sq ft pcm £7.25 pa £0.60 pcm
-
Property Tax: £0.24 /sq ft pa £0.02 /sq ft pcm £1,784 pa £148.69 pcm
- Open Floor Plan Layout
- Finished Ceilings: 6 ft 7 in
- Can be combined with additional space(s) for up to 14,951 sq ft of adjacent space
- Raised Floor
- Natural Light
- Immeuble restructuré en 2021
- Application SmartPhone servicielle
- 3 étages de services
Ce plateau de bureaux de 1 138 m² offre une surface généreuse permettant l’accueil d’effectifs importants dans des conditions optimales. Les espaces sont conçus pour favoriser la collaboration tout en conservant une grande souplesse d’organisation. L’environnement professionnel proposé répond aux attentes des entreprises à la recherche d’un immeuble emblématique.
- Agency Fee: 30.00% of annual rent
- Security Deposit: 3 months of rent
- Fully Fit-Out as Standard Office
- Conference Rooms
- Space is in Excellent Condition
- Security System
- Suspended Ceilings
- Wheelchair Accessible
- Prestations techniques modernes
-
Rental Charges: £0.00 /sq ft pa £0.00 /sq ft pcm £7.25 pa £0.60 pcm
-
Property Tax: £0.24 /sq ft pa £0.02 /sq ft pcm £2,926 pa £243.82 pcm
- Open Floor Plan Layout
- Finished Ceilings: 6 ft 7 in
- Can be combined with additional space(s) for up to 48,997 sq ft of adjacent space
- Raised Floor
- Natural Light
- Surface flexible et évolutive
- Adapté aux grandes équipes
Ce plateau de bureaux de 1 138 m² bénéficie d’une configuration efficace permettant de multiples scénarios d’occupation. Les espaces offrent un cadre de travail qualitatif et modulable, propice aux activités tertiaires. La disponibilité immédiate facilite la mise en œuvre rapide des projets immobiliers des futurs occupants.
- Agency Fee: 30.00% of annual rent
- Security Deposit: 3 months of rent
- Fully Fit-Out as Standard Office
- Conference Rooms
- Space is in Excellent Condition
- Security System
- Suspended Ceilings
- Wheelchair Accessible
- Configuration adaptable
-
Rental Charges: £0.00 /sq ft pa £0.00 /sq ft pcm £7.25 pa £0.60 pcm
-
Property Tax: £0.24 /sq ft pa £0.02 /sq ft pcm £2,926 pa £243.82 pcm
- Open Floor Plan Layout
- Finished Ceilings: 6 ft 7 in
- Can be combined with additional space(s) for up to 48,997 sq ft of adjacent space
- Raised Floor
- Natural Light
- Plateau spacieux et modulable
- Surface immédiatement exploitable
Ce plateau de bureaux de 1 138 m² constitue une solution adaptée aux entreprises recherchant des espaces de travail performants et évolutifs. Sa conception permet d’optimiser les implantations tout en favorisant le confort des utilisateurs. Les locaux s’intègrent dans une offre immobilière de qualité répondant aux standards du marché tertiaire.
- Agency Fee: 30.00% of annual rent
- Security Deposit: 3 months of rent
- Fully Fit-Out as Standard Office
- Conference Rooms
- Space is in Excellent Condition
- Security System
- Suspended Ceilings
- Wheelchair Accessible
- Bonne flexibilité d’aménagement
-
Rental Charges: £0.00 /sq ft pa £0.00 /sq ft pcm £7.25 pa £0.60 pcm
-
Property Tax: £0.24 /sq ft pa £0.02 /sq ft pcm £2,926 pa £243.82 pcm
- Open Floor Plan Layout
- Finished Ceilings: 6 ft 7 in
- Can be combined with additional space(s) for up to 48,997 sq ft of adjacent space
- Raised Floor
- Natural Light
- Surface homogène et rationnelle
- Confort technique assuré
Ce plateau de bureaux de 1 138 m² propose des espaces adaptés aux organisations souhaitant bénéficier d’une implantation de qualité au sein d’une tour emblématique. Les surfaces offrent de nombreuses possibilités d’aménagement et permettent d’accompagner les évolutions des occupants. Les locaux sont disponibles immédiatement.
- Agency Fee: 30.00% of annual rent
- Security Deposit: 3 months of rent
- Fully Fit-Out as Standard Office
- Conference Rooms
- Space is in Excellent Condition
- Security System
- Suspended Ceilings
- Wheelchair Accessible
- Prestations techniques complètes
-
Rental Charges: £0.00 /sq ft pa £0.00 /sq ft pcm £7.25 pa £0.60 pcm
-
Property Tax: £0.24 /sq ft pa £0.02 /sq ft pcm £2,926 pa £243.82 pcm
- Open Floor Plan Layout
- Finished Ceilings: 6 ft 7 in
- Can be combined with additional space(s) for up to 48,997 sq ft of adjacent space
- Raised Floor
- Natural Light
- Plateau large et modulable
- Capacité d’accueil importante
| Space | Size | Term | Rate | Space Use | Fit-Out | Available |
| 3rd Floor | 7,481 sq ft | 6 Years | £25.48 /sq ft pa HT-HC £2.12 /sq ft pcm HT-HC £190,602 pa HT-HC £15,884 pcm HT-HC | Office | Full Fit-Out | Now |
| 4th Floor | 7,470 sq ft | 6 Years | £25.48 /sq ft pa HT-HC £2.12 /sq ft pcm HT-HC £190,328 pa HT-HC £15,861 pcm HT-HC | Office | Full Fit-Out | Now |
| 19th Floor | 12,249 sq ft | 6 Years | £31.85 /sq ft pa HT-HC £2.65 /sq ft pcm HT-HC £390,117 pa HT-HC £32,510 pcm HT-HC | Office | Full Fit-Out | Now |
| 20th Floor | 12,249 sq ft | 6 Years | £31.85 /sq ft pa HT-HC £2.65 /sq ft pcm HT-HC £390,117 pa HT-HC £32,510 pcm HT-HC | Office | Full Fit-Out | Now |
| 21st Floor | 12,249 sq ft | 6 Years | £31.85 /sq ft pa HT-HC £2.65 /sq ft pcm HT-HC £390,117 pa HT-HC £32,510 pcm HT-HC | Office | Full Fit-Out | Now |
| 22nd Floor | 12,249 sq ft | 6 Years | £31.85 /sq ft pa HT-HC £2.65 /sq ft pcm HT-HC £390,117 pa HT-HC £32,510 pcm HT-HC | Office | Full Fit-Out | Now |
3rd Floor
| Size |
| 7,481 sq ft |
| Term |
| 6 Years |
|
Rate
|
| £25.48 /sq ft pa HT-HC £2.12 /sq ft pcm HT-HC £190,602 pa HT-HC £15,884 pcm HT-HC |
| Space Use |
| Office |
| Fit-Out |
| Full Fit-Out |
| Available |
| Now |
4th Floor
| Size |
| 7,470 sq ft |
| Term |
| 6 Years |
|
Rate
|
| £25.48 /sq ft pa HT-HC £2.12 /sq ft pcm HT-HC £190,328 pa HT-HC £15,861 pcm HT-HC |
| Space Use |
| Office |
| Fit-Out |
| Full Fit-Out |
| Available |
| Now |
19th Floor
| Size |
| 12,249 sq ft |
| Term |
| 6 Years |
|
Rate
|
| £31.85 /sq ft pa HT-HC £2.65 /sq ft pcm HT-HC £390,117 pa HT-HC £32,510 pcm HT-HC |
| Space Use |
| Office |
| Fit-Out |
| Full Fit-Out |
| Available |
| Now |
20th Floor
| Size |
| 12,249 sq ft |
| Term |
| 6 Years |
|
Rate
|
| £31.85 /sq ft pa HT-HC £2.65 /sq ft pcm HT-HC £390,117 pa HT-HC £32,510 pcm HT-HC |
| Space Use |
| Office |
| Fit-Out |
| Full Fit-Out |
| Available |
| Now |
21st Floor
| Size |
| 12,249 sq ft |
| Term |
| 6 Years |
|
Rate
|
| £31.85 /sq ft pa HT-HC £2.65 /sq ft pcm HT-HC £390,117 pa HT-HC £32,510 pcm HT-HC |
| Space Use |
| Office |
| Fit-Out |
| Full Fit-Out |
| Available |
| Now |
22nd Floor
| Size |
| 12,249 sq ft |
| Term |
| 6 Years |
|
Rate
|
| £31.85 /sq ft pa HT-HC £2.65 /sq ft pcm HT-HC £390,117 pa HT-HC £32,510 pcm HT-HC |
| Space Use |
| Office |
| Fit-Out |
| Full Fit-Out |
| Available |
| Now |
3rd Floor
| Size | 7,481 sq ft |
| Term | 6 Years |
|
Rate
|
£25.48 /sq ft pa HT-HC |
| Space Use | Office |
| Fit-Out | Full Fit-Out |
| Available | Now |
Ce plateau de bureaux de 695 m² propose des espaces de travail fonctionnels et modulables répondant aux besoins des utilisateurs. Son implantation au sein d’un immeuble tertiaire de référence permet de bénéficier d’un cadre de travail performant et d’une exploitation optimisée des surfaces. Les locaux sont disponibles immédiatement pour une installation rapide.
- Agency Fee: 30.00% of annual rent
-
Rental Charges: £0.00 /sq ft pa £0.00 /sq ft pcm £7.25 pa £0.60 pcm
- Security Deposit: 3 months of rent
-
Property Tax: £0.24 /sq ft pa £0.02 /sq ft pcm £1,787 pa £148.91 pcm
- Fully Fit-Out as Standard Office
- Open Floor Plan Layout
- Conference Rooms
- Finished Ceilings: 6 ft 7 in
- Space is in Excellent Condition
- Can be combined with additional space(s) for up to 14,951 sq ft of adjacent space
- Security System
- Raised Floor
- Suspended Ceilings
- Natural Light
- Wheelchair Accessible
- Immeuble restructuré en 2021
- Espaces lumineux
- Application SmartPhone servicielle
- PC sécurité 24/24 7/7
- 3 étages de services
4th Floor
| Size | 7,470 sq ft |
| Term | 6 Years |
|
Rate
|
£25.48 /sq ft pa HT-HC |
| Space Use | Office |
| Fit-Out | Full Fit-Out |
| Available | Now |
Ce plateau de bureaux de 694 m² offre une surface rationnelle et immédiatement disponible, adaptée à différentes configurations d’aménagement. Les espaces permettent d’accueillir efficacement des équipes dans un environnement professionnel bénéficiant des services et infrastructures de la tour. Sa taille intermédiaire constitue une solution flexible pour les entreprises recherchant une implantation de qualité.
- Agency Fee: 30.00% of annual rent
-
Rental Charges: £0.00 /sq ft pa £0.00 /sq ft pcm £7.25 pa £0.60 pcm
- Security Deposit: 3 months of rent
-
Property Tax: £0.24 /sq ft pa £0.02 /sq ft pcm £1,784 pa £148.69 pcm
- Fully Fit-Out as Standard Office
- Open Floor Plan Layout
- Conference Rooms
- Finished Ceilings: 6 ft 7 in
- Space is in Excellent Condition
- Can be combined with additional space(s) for up to 14,951 sq ft of adjacent space
- Security System
- Raised Floor
- Suspended Ceilings
- Natural Light
- Wheelchair Accessible
- Immeuble restructuré en 2021
- Espaces lumineux
- Application SmartPhone servicielle
- PC sécurité 24/24 7/7
- 3 étages de services
19th Floor
| Size | 12,249 sq ft |
| Term | 6 Years |
|
Rate
|
£31.85 /sq ft pa HT-HC |
| Space Use | Office |
| Fit-Out | Full Fit-Out |
| Available | Now |
Ce plateau de bureaux de 1 138 m² offre une surface généreuse permettant l’accueil d’effectifs importants dans des conditions optimales. Les espaces sont conçus pour favoriser la collaboration tout en conservant une grande souplesse d’organisation. L’environnement professionnel proposé répond aux attentes des entreprises à la recherche d’un immeuble emblématique.
- Agency Fee: 30.00% of annual rent
-
Rental Charges: £0.00 /sq ft pa £0.00 /sq ft pcm £7.25 pa £0.60 pcm
- Security Deposit: 3 months of rent
-
Property Tax: £0.24 /sq ft pa £0.02 /sq ft pcm £2,926 pa £243.82 pcm
- Fully Fit-Out as Standard Office
- Open Floor Plan Layout
- Conference Rooms
- Finished Ceilings: 6 ft 7 in
- Space is in Excellent Condition
- Can be combined with additional space(s) for up to 48,997 sq ft of adjacent space
- Security System
- Raised Floor
- Suspended Ceilings
- Natural Light
- Wheelchair Accessible
- Surface flexible et évolutive
- Prestations techniques modernes
- Adapté aux grandes équipes
20th Floor
| Size | 12,249 sq ft |
| Term | 6 Years |
|
Rate
|
£31.85 /sq ft pa HT-HC |
| Space Use | Office |
| Fit-Out | Full Fit-Out |
| Available | Now |
Ce plateau de bureaux de 1 138 m² bénéficie d’une configuration efficace permettant de multiples scénarios d’occupation. Les espaces offrent un cadre de travail qualitatif et modulable, propice aux activités tertiaires. La disponibilité immédiate facilite la mise en œuvre rapide des projets immobiliers des futurs occupants.
- Agency Fee: 30.00% of annual rent
-
Rental Charges: £0.00 /sq ft pa £0.00 /sq ft pcm £7.25 pa £0.60 pcm
- Security Deposit: 3 months of rent
-
Property Tax: £0.24 /sq ft pa £0.02 /sq ft pcm £2,926 pa £243.82 pcm
- Fully Fit-Out as Standard Office
- Open Floor Plan Layout
- Conference Rooms
- Finished Ceilings: 6 ft 7 in
- Space is in Excellent Condition
- Can be combined with additional space(s) for up to 48,997 sq ft of adjacent space
- Security System
- Raised Floor
- Suspended Ceilings
- Natural Light
- Wheelchair Accessible
- Plateau spacieux et modulable
- Configuration adaptable
- Surface immédiatement exploitable
21st Floor
| Size | 12,249 sq ft |
| Term | 6 Years |
|
Rate
|
£31.85 /sq ft pa HT-HC |
| Space Use | Office |
| Fit-Out | Full Fit-Out |
| Available | Now |
Ce plateau de bureaux de 1 138 m² constitue une solution adaptée aux entreprises recherchant des espaces de travail performants et évolutifs. Sa conception permet d’optimiser les implantations tout en favorisant le confort des utilisateurs. Les locaux s’intègrent dans une offre immobilière de qualité répondant aux standards du marché tertiaire.
- Agency Fee: 30.00% of annual rent
-
Rental Charges: £0.00 /sq ft pa £0.00 /sq ft pcm £7.25 pa £0.60 pcm
- Security Deposit: 3 months of rent
-
Property Tax: £0.24 /sq ft pa £0.02 /sq ft pcm £2,926 pa £243.82 pcm
- Fully Fit-Out as Standard Office
- Open Floor Plan Layout
- Conference Rooms
- Finished Ceilings: 6 ft 7 in
- Space is in Excellent Condition
- Can be combined with additional space(s) for up to 48,997 sq ft of adjacent space
- Security System
- Raised Floor
- Suspended Ceilings
- Natural Light
- Wheelchair Accessible
- Surface homogène et rationnelle
- Bonne flexibilité d’aménagement
- Confort technique assuré
22nd Floor
| Size | 12,249 sq ft |
| Term | 6 Years |
|
Rate
|
£31.85 /sq ft pa HT-HC |
| Space Use | Office |
| Fit-Out | Full Fit-Out |
| Available | Now |
Ce plateau de bureaux de 1 138 m² propose des espaces adaptés aux organisations souhaitant bénéficier d’une implantation de qualité au sein d’une tour emblématique. Les surfaces offrent de nombreuses possibilités d’aménagement et permettent d’accompagner les évolutions des occupants. Les locaux sont disponibles immédiatement.
- Agency Fee: 30.00% of annual rent
-
Rental Charges: £0.00 /sq ft pa £0.00 /sq ft pcm £7.25 pa £0.60 pcm
- Security Deposit: 3 months of rent
-
Property Tax: £0.24 /sq ft pa £0.02 /sq ft pcm £2,926 pa £243.82 pcm
- Fully Fit-Out as Standard Office
- Open Floor Plan Layout
- Conference Rooms
- Finished Ceilings: 6 ft 7 in
- Space is in Excellent Condition
- Can be combined with additional space(s) for up to 48,997 sq ft of adjacent space
- Security System
- Raised Floor
- Suspended Ceilings
- Natural Light
- Wheelchair Accessible
- Plateau large et modulable
- Prestations techniques complètes
- Capacité d’accueil importante
Property Overview
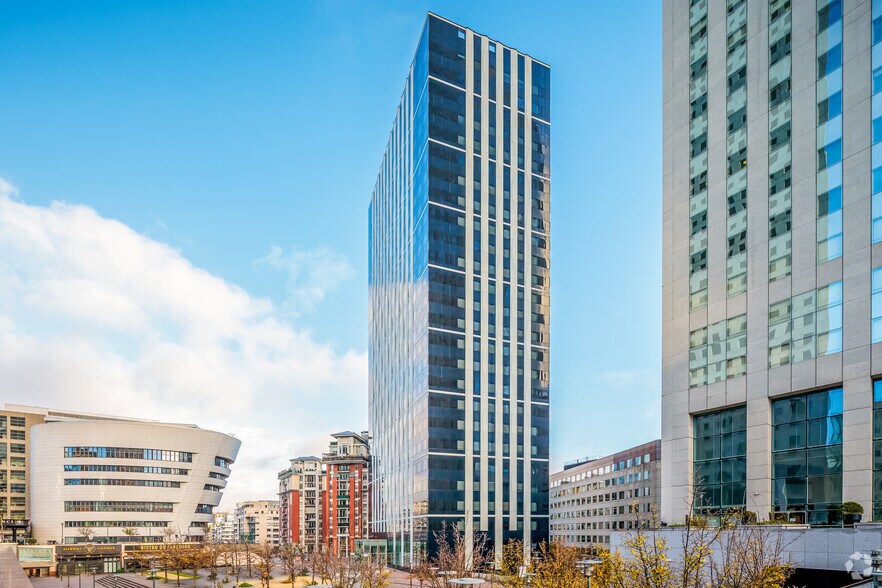
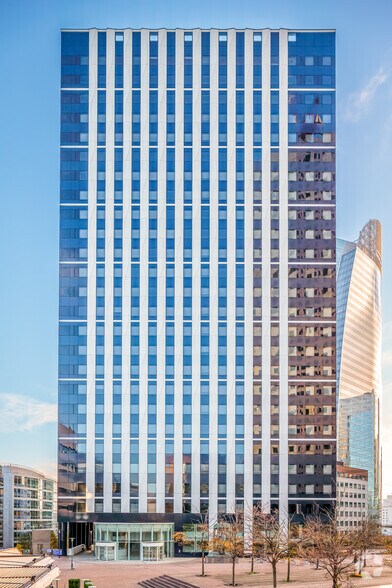
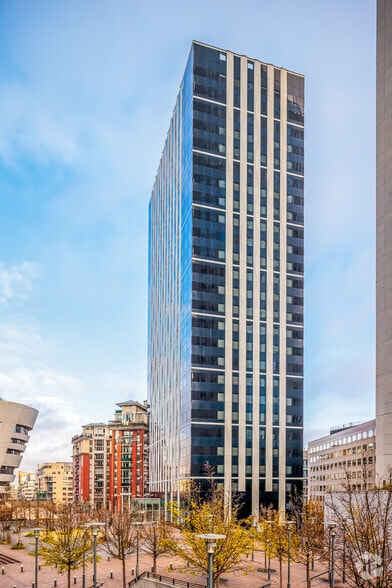
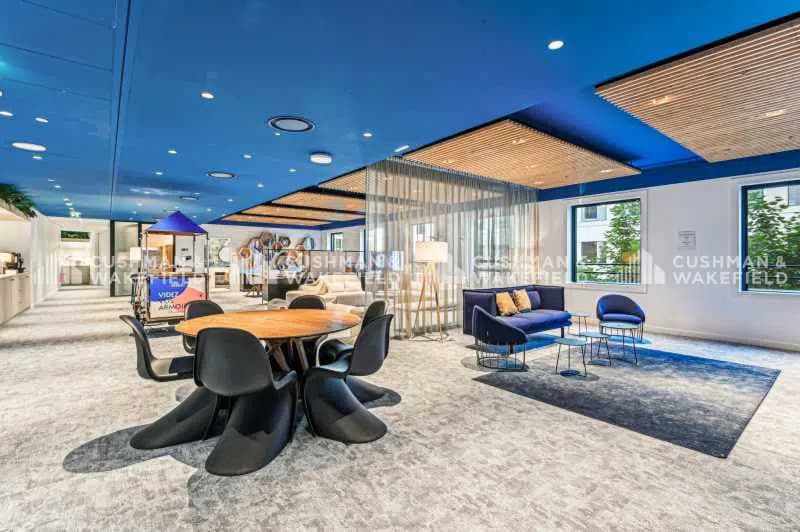
Restructured and Certified Building in the Courbevoie La Défense Area Cushman & Wakefield offers office spaces for lease in a fully redesigned building located in the prime environment of La Défense and Courbevoie. The property is surrounded by restaurants, shops, and terraces right at its doorstep. Emblem boasts prestigious labels and certifications, including Breeam Very Good, WiredScore Gold, R2S, and Smart Score Silver. Everything has been designed to create a premium work environment: a hotel-style reception lobby, three dining areas, a juice bar, coworking spaces, shared meeting rooms, a concierge service, relaxation and gaming areas, a fitness/wellness space, and a rooftop terrace that can accommodate up to 200 people. The upper floors offer breathtaking views and are equipped with raised floors and suspended ceilings to facilitate flexible layouts. Lastly, the building is designed to accommodate all types of mobility: car parking, spaces for two-wheelers and bicycles, as well as electric charging stations.
- Concierge
- Conferencing Facility
- Fitness Centre
- Restaurant
- Security System
- Roof Terrace
- Bicycle Storage
- Natural Light
- Food Service
- Air Conditioning
Property Facts


Presented by
Tour Emblem | 7 Allee De L'Arche
Hmm, there seems to have been an error sending your message. Please try again.
Thanks! Your message was sent.