Your email has been sent.

7 Avenue Georges Politzer 23,745 sq ft Light Industrial Property 78190 Trappes £3,774,867 (£158.97/sq ft)
Some information has been automatically translated.
Property Facts
| Price | £3,774,867 | No. Floors | 2 |
| Price per sq ft | £158.97 | Year Built | 2025 |
| Sale Type | Owner Occupier | Parking Allocation | 0.06/1,000 sq ft |
| Property Type | Light Industrial | Eaves Height | 26 ft 3 in |
| Costar Property Class | B | No. Dock-High Doors/Loading | 2 |
| Total Plot Size | 2.69 ac | No. Drive In / Grade-Level Doors | 2 |
| Net Internal Area (NIA) | 23,745 sq ft |
| Price | £3,774,867 |
| Price per sq ft | £158.97 |
| Sale Type | Owner Occupier |
| Property Type | Light Industrial |
| Costar Property Class | B |
| Total Plot Size | 2.69 ac |
| Net Internal Area (NIA) | 23,745 sq ft |
| No. Floors | 2 |
| Year Built | 2025 |
| Parking Allocation | 0.06/1,000 sq ft |
| Eaves Height | 26 ft 3 in |
| No. Dock-High Doors/Loading | 2 |
| No. Drive In / Grade-Level Doors | 2 |
Amenities
- Fenced Lot
- Front Loading
- Security System
- Skylights
- Wheelchair Accessible
- Storage Space
- Recessed Lighting
- Air Conditioning
- Fiber Optic Internet
Utilities
- Gas
About 7 AVENUE GEORGES POLITZER , TRAPPES, YVE 78190
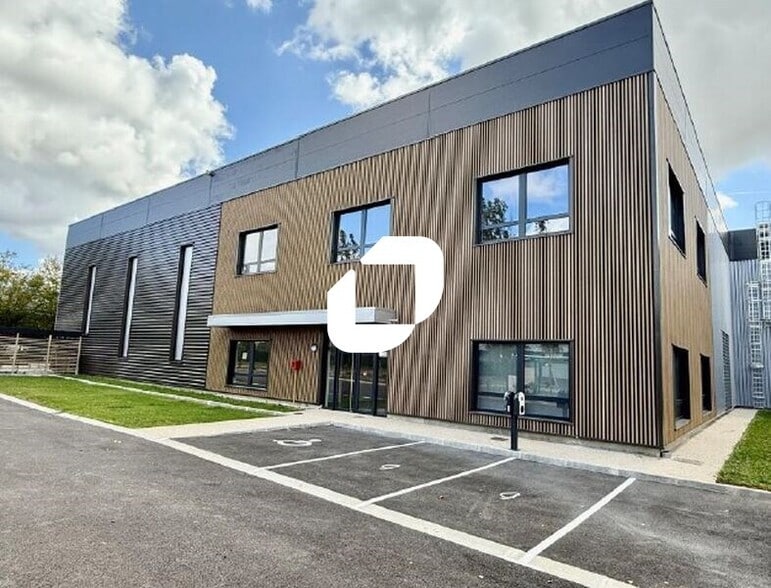
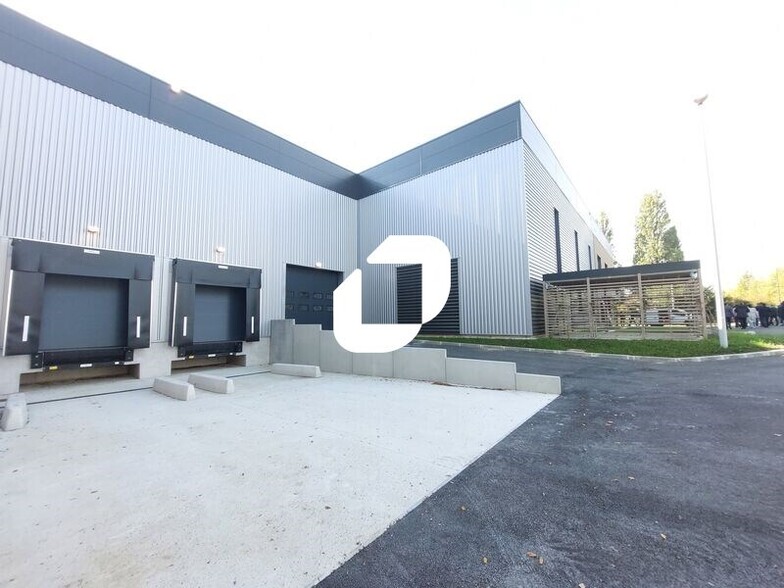
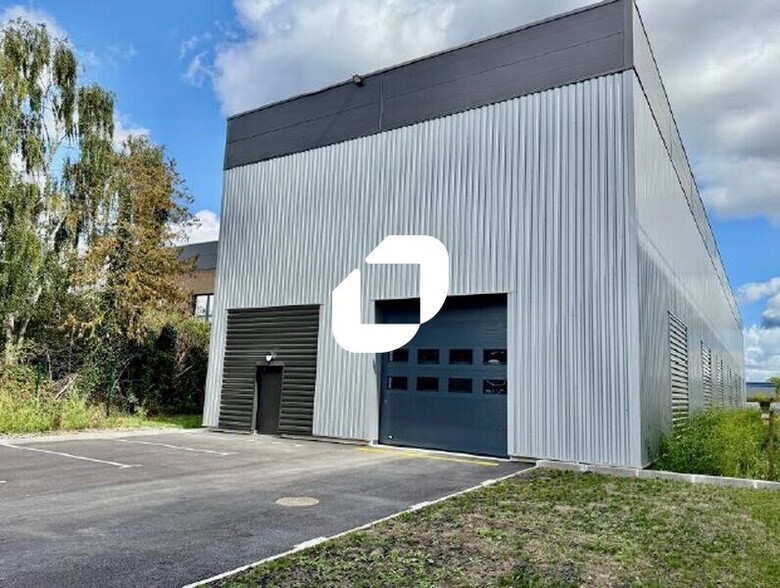
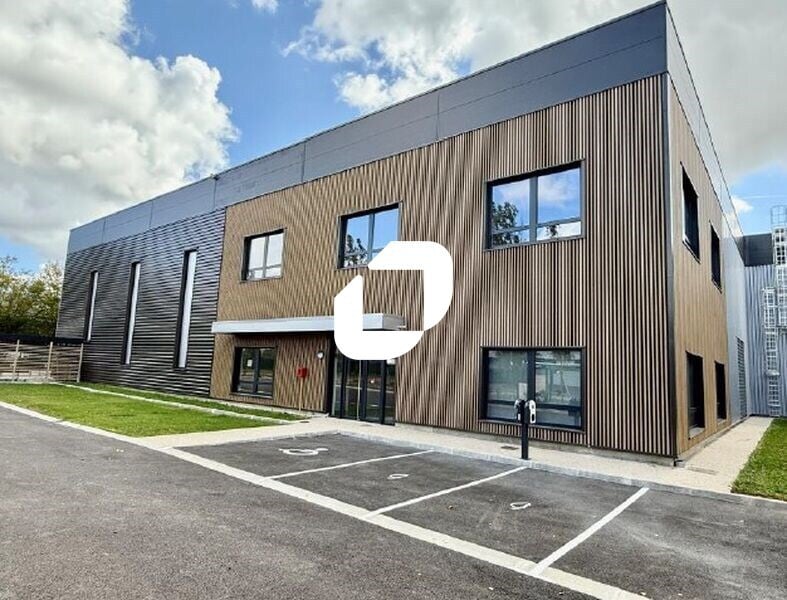
Situé sur la zone d'activité de Trappes-Elancourt sur l'agglomération de St Quentin en Yvelines (78), IMMPROVE vous propose un bâtiment indépendant d'activité/entrepôt avec bureaux d'accompagnement de 2 206 m² à la vente, offrant des portes sectionnelles de plain-pied et à quai sur un terrain d'environ 4 800 m². Accès gros porteurs. Accès routiers N10, N12, A12, A13, A86. Voirie lourde pour les circulations et les accès livraisons . Voirie légère pour les stationnements VL . Sécurisation du site par clôture et portail électrique sur horloge . Eclairages de la voirie par projecteurs LED fixés en acrotère du bâtiment . Abris vélos pour une quinzaine d'emplacements . Couverture en bac acier isolée et végétalisée. Panneaux photovoltaïques . Menuiseries extérieures en aluminium . Structure métallique . Skydomes et lanterneaux de désenfumage en toiture Activités : . Dallage industriel quartzé 3T/m² . Hauteur libre d'environ 8 m . Tarif jaune 84 kVA . Chauffage par aérothermes gaz . Eclairage par cloches LED dans la partie activité . Accès de plain-pied via deux portes sectionnelles de 4,00 m x 4,00 m (h) . Deux accès à quai niveleur . 10 prises de courant 230 V 16A+T réparties sur la partie activité Bureaux : . Carrelage en grès cérame au RDC et dalles PVC au R+1 . Doublage et isolation. Peinture murale . Faux plafond en dalle minérale avec éclairage LED . 1 sanitaire aux normes PMR au RDC avec carrelage au sol, faïence au dos du lavabo et du WC pour les bâtiments A & B . 1 double sanitaire au RDC avec carrelage au sol, faïence au dos du lavabo et du WC et un double sanitaire au R+1 . Climatisation réversible type VRV . 2 prises de courant par tranche de 20 m², répartis en périphérie des bureaux . 2 prises RJ45 par tranche de 20 m², répartis en périphérie des bureaux (hors câblage) . Terrain d'environ 4 800 m² Surface RDC : 2028 m² Surface terrain : 0
Space Availability
- Space
- Size
- Space Use
- Fit-Out
- Available


- Ground
- 1,916 sq ft
- Office
- -
- Now
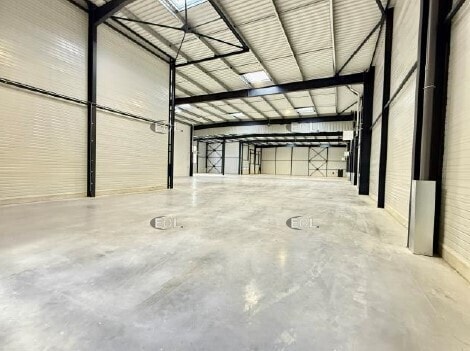


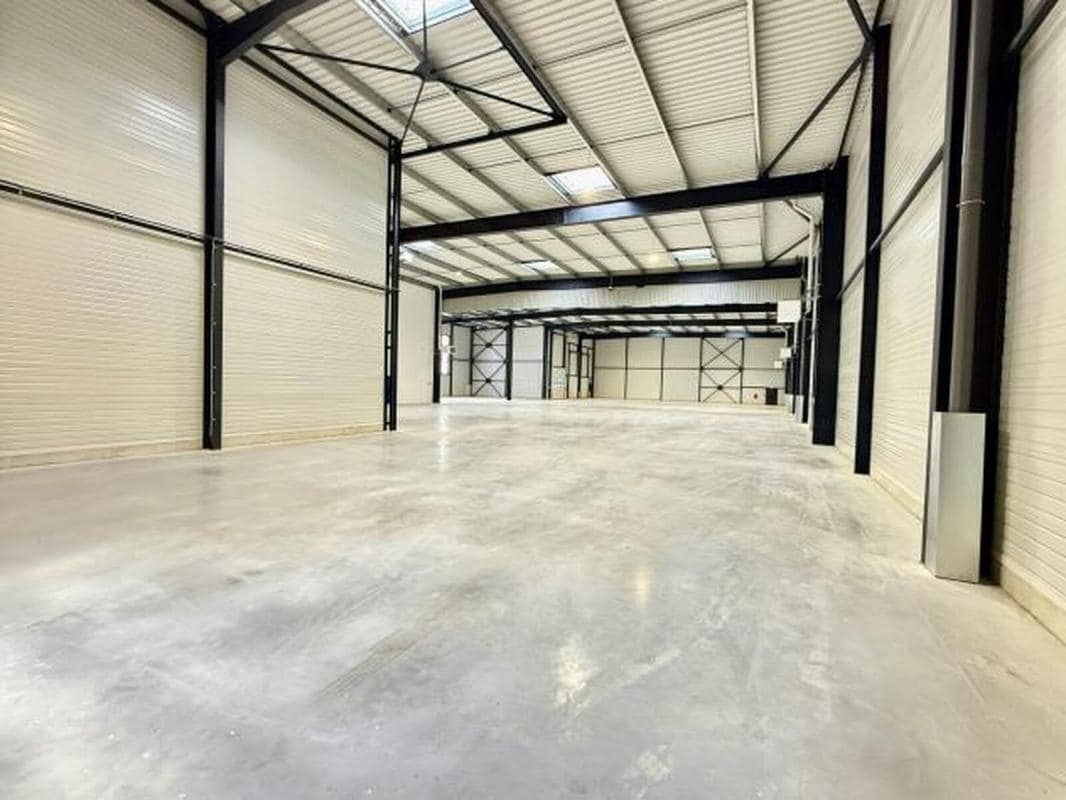
For rent, a turnkey space of 2,206 m² ideally located in the Trappes-Élancourt business area, less than 5 minutes from the N10 and 15 minutes from the Trappes RER station and the A12 highway. This secure site features a 1,842 m² warehouse on the ground floor, complemented by 186 m² of offices on the same level and an additional 178 m² upstairs. It includes parking spaces, a sectional door, heavy-duty road access, and offices compliant with the RE2020 standard, providing an optimal setting for your business.
- 1st Floor
- 3,757 sq ft
- Office
- -
- Now
- 1st Floor
- 2,002 sq ft
- Office
- -
- Now
| Space | Size | Space Use | Fit-Out | Available |
| Ground | 19,827 sq ft | Light Industrial | Full Fit-Out | Now |
| Ground | 1,916 sq ft | Office | - | Now |
| Ground - Entrepôt | 23,745 sq ft | Industrial | Full Fit-Out | Now |
| 1st Floor | 3,757 sq ft | Office | - | Now |
| 1st Floor | 2,002 sq ft | Office | - | Now |
Ground
| Size |
| 19,827 sq ft |
| Space Use |
| Light Industrial |
| Fit-Out |
| Full Fit-Out |
| Available |
| Now |
Ground
| Size |
| 1,916 sq ft |
| Space Use |
| Office |
| Fit-Out |
| - |
| Available |
| Now |
Ground - Entrepôt
| Size |
| 23,745 sq ft |
| Space Use |
| Industrial |
| Fit-Out |
| Full Fit-Out |
| Available |
| Now |
1st Floor
| Size |
| 3,757 sq ft |
| Space Use |
| Office |
| Fit-Out |
| - |
| Available |
| Now |
1st Floor
| Size |
| 2,002 sq ft |
| Space Use |
| Office |
| Fit-Out |
| - |
| Available |
| Now |
Ground
| Size | 19,827 sq ft |
| Space Use | Light Industrial |
| Fit-Out | Full Fit-Out |
| Available | Now |
Ground - Entrepôt
| Size | 23,745 sq ft |
| Space Use | Industrial |
| Fit-Out | Full Fit-Out |
| Available | Now |
For rent, a turnkey space of 2,206 m² ideally located in the Trappes-Élancourt business area, less than 5 minutes from the N10 and 15 minutes from the Trappes RER station and the A12 highway. This secure site features a 1,842 m² warehouse on the ground floor, complemented by 186 m² of offices on the same level and an additional 178 m² upstairs. It includes parking spaces, a sectional door, heavy-duty road access, and offices compliant with the RE2020 standard, providing an optimal setting for your business.
-
Immprove Guyancourt

Presented by
7 Avenue Georges Politzer
Hmm, there seems to have been an error sending your message. Please try again.
Thanks! Your message was sent.