Your email has been sent.


Dura 7 Orton Way 1,887 - 56,578 sq ft of Industrial Space Available in Birmingham B35 7BT
Highlights
- Currenting under refurbishment.
- Can be let as one building or split.
- EPC C:63.
- Immediate Proximity to Junction 5 of the M6.
- Established Industrial Location.
- 5 level loading doors.
- 8m Eaves Height.
- Two secure yards.
- Dedicated Loading Yard and Parking for Each Unit.
- 2 Canopies of 14,485 sq ft.
Features
All Available Spaces(4)
Display Rent as
- Space
- Size
- Term
- Rate
- Space Use
- Fit-Out
- Available


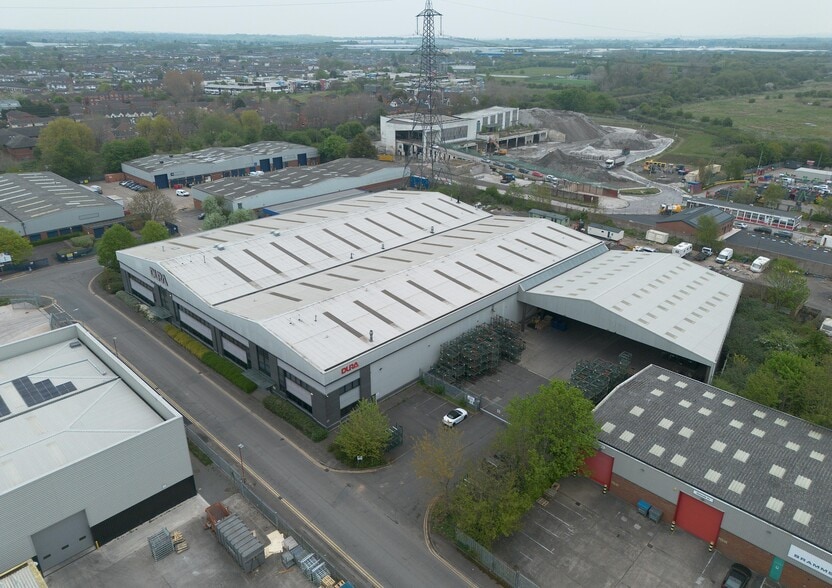
Unit 1 at Castle Bromwich Business Park presents a modern, securely gated warehouse opportunity undergoing refurbishment with availability from July 2026. Positioned within an established industrial estate, the property benefits from excellent connectivity to major road networks, located immediately adjacent to Junction 5 of the M6 motorway and providing easy access to the A452 dual carriageway. These transport links ensure rapid connections across the West Midlands and key UK logistics routes. The building comprises a total of 32,061 sq ft, featuring a minimum eaves height of 8 meters, a secure fenced loading yard, and a substantial covered canopy. Designed for operational flexibility, the warehouse includes three level-access loading doors and generous car parking capacity for 27 vehicles. Enhanced sustainability measures will accompany the ongoing refurbishment, ensuring compliance with modern ESG considerations. With planning for B1, B2, and B8 use classes, Unit 1 is ideally suited for logistics, distribution, and manufacturing occupiers seeking efficient space within close proximity to Birmingham City Centre, major transport hubs, and the wider national motorway network.
- Use Class: B2
- Security System
- Roller Shutters
- 5 level loading doors
- Can be let as one building or split
- Can be combined with additional space(s) for up to 56,578 sq ft of adjacent space
- Secure Storage
- Common Parts WC Facilities
- 8m Eaves Height
The property is available to let on a new full repairing and insuring lease, on terms to be agreed.
- Use Class: B2
- Can be combined with additional space(s) for up to 56,578 sq ft of adjacent space
- Secure Storage
- Common Parts WC Facilities
- 8m Eaves Height
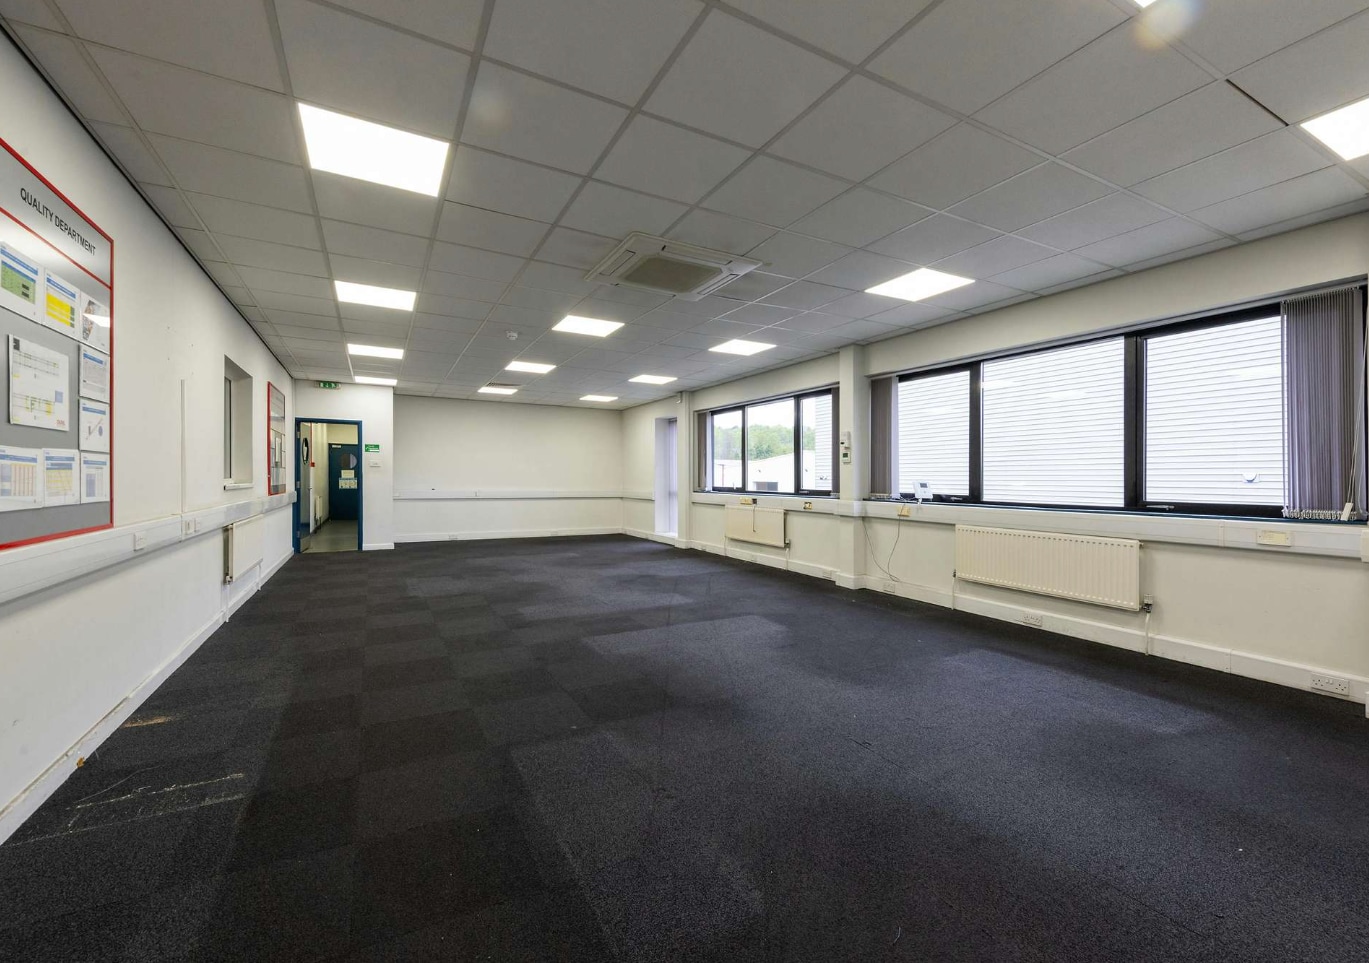
- Includes 1,876 sq ft of dedicated office space
- Security System
- Roller Shutters
- 5 level loading doors
- Can be let as one building or split
The property is available to let on a new full repairing and insuring lease, on terms to be agreed.
- Use Class: B2
- Can be combined with additional space(s) for up to 56,578 sq ft of adjacent space
- Secure Storage
- Common Parts WC Facilities
- 8m Eaves Height
- Includes 2,463 sq ft of dedicated office space
- Security System
- Roller Shutters
- 5 level loading doors
- Can be let as one building or split
The property is available to let on a new full repairing and insuring lease, on terms to be agreed.
- Use Class: B2
- Can be combined with additional space(s) for up to 56,578 sq ft of adjacent space
- Secure Storage
- Common Parts WC Facilities
- 8m Eaves Height
- Includes 1,887 sq ft of dedicated office space
- Security System
- Roller Shutters
- 5 level loading doors
- Can be let as one building or split
| Space | Size | Term | Rate | Space Use | Fit-Out | Available |
| Ground - Unit 1 | 29,598 sq ft | Negotiable | Upon Application Upon Application Upon Application Upon Application | Industrial | Shell And Core | Now |
| Ground - Unit 2 | 22,630 sq ft | Negotiable | Upon Application Upon Application Upon Application Upon Application | Industrial | Shell And Core | Under offer |
| 1st Floor - Unit 1 | 2,463 sq ft | Negotiable | Upon Application Upon Application Upon Application Upon Application | Industrial | Shell And Core | Now |
| 1st Floor - Unit 2 | 1,887 sq ft | Negotiable | Upon Application Upon Application Upon Application Upon Application | Industrial | Shell And Core | Under offer |
Ground - Unit 1
| Size |
| 29,598 sq ft |
| Term |
| Negotiable |
| Rate |
| Upon Application Upon Application Upon Application Upon Application |
| Space Use |
| Industrial |
| Fit-Out |
| Shell And Core |
| Available |
| Now |
Ground - Unit 2
| Size |
| 22,630 sq ft |
| Term |
| Negotiable |
| Rate |
| Upon Application Upon Application Upon Application Upon Application |
| Space Use |
| Industrial |
| Fit-Out |
| Shell And Core |
| Available |
| Under offer |
1st Floor - Unit 1
| Size |
| 2,463 sq ft |
| Term |
| Negotiable |
| Rate |
| Upon Application Upon Application Upon Application Upon Application |
| Space Use |
| Industrial |
| Fit-Out |
| Shell And Core |
| Available |
| Now |
1st Floor - Unit 2
| Size |
| 1,887 sq ft |
| Term |
| Negotiable |
| Rate |
| Upon Application Upon Application Upon Application Upon Application |
| Space Use |
| Industrial |
| Fit-Out |
| Shell And Core |
| Available |
| Under offer |
Ground - Unit 1
| Size | 29,598 sq ft |
| Term | Negotiable |
| Rate | Upon Application |
| Space Use | Industrial |
| Fit-Out | Shell And Core |
| Available | Now |
Unit 1 at Castle Bromwich Business Park presents a modern, securely gated warehouse opportunity undergoing refurbishment with availability from July 2026. Positioned within an established industrial estate, the property benefits from excellent connectivity to major road networks, located immediately adjacent to Junction 5 of the M6 motorway and providing easy access to the A452 dual carriageway. These transport links ensure rapid connections across the West Midlands and key UK logistics routes. The building comprises a total of 32,061 sq ft, featuring a minimum eaves height of 8 meters, a secure fenced loading yard, and a substantial covered canopy. Designed for operational flexibility, the warehouse includes three level-access loading doors and generous car parking capacity for 27 vehicles. Enhanced sustainability measures will accompany the ongoing refurbishment, ensuring compliance with modern ESG considerations. With planning for B1, B2, and B8 use classes, Unit 1 is ideally suited for logistics, distribution, and manufacturing occupiers seeking efficient space within close proximity to Birmingham City Centre, major transport hubs, and the wider national motorway network.
- Use Class: B2
- Can be combined with additional space(s) for up to 56,578 sq ft of adjacent space
- Security System
- Secure Storage
- Roller Shutters
- Common Parts WC Facilities
- 5 level loading doors
- 8m Eaves Height
- Can be let as one building or split
Ground - Unit 2
| Size | 22,630 sq ft |
| Term | Negotiable |
| Rate | Upon Application |
| Space Use | Industrial |
| Fit-Out | Shell And Core |
| Available | Under offer |
The property is available to let on a new full repairing and insuring lease, on terms to be agreed.
- Use Class: B2
- Includes 1,876 sq ft of dedicated office space
- Can be combined with additional space(s) for up to 56,578 sq ft of adjacent space
- Security System
- Secure Storage
- Roller Shutters
- Common Parts WC Facilities
- 5 level loading doors
- 8m Eaves Height
- Can be let as one building or split
1st Floor - Unit 1
| Size | 2,463 sq ft |
| Term | Negotiable |
| Rate | Upon Application |
| Space Use | Industrial |
| Fit-Out | Shell And Core |
| Available | Now |
The property is available to let on a new full repairing and insuring lease, on terms to be agreed.
- Use Class: B2
- Includes 2,463 sq ft of dedicated office space
- Can be combined with additional space(s) for up to 56,578 sq ft of adjacent space
- Security System
- Secure Storage
- Roller Shutters
- Common Parts WC Facilities
- 5 level loading doors
- 8m Eaves Height
- Can be let as one building or split
1st Floor - Unit 2
| Size | 1,887 sq ft |
| Term | Negotiable |
| Rate | Upon Application |
| Space Use | Industrial |
| Fit-Out | Shell And Core |
| Available | Under offer |
The property is available to let on a new full repairing and insuring lease, on terms to be agreed.
- Use Class: B2
- Includes 1,887 sq ft of dedicated office space
- Can be combined with additional space(s) for up to 56,578 sq ft of adjacent space
- Security System
- Secure Storage
- Roller Shutters
- Common Parts WC Facilities
- 5 level loading doors
- 8m Eaves Height
- Can be let as one building or split
Property Overview
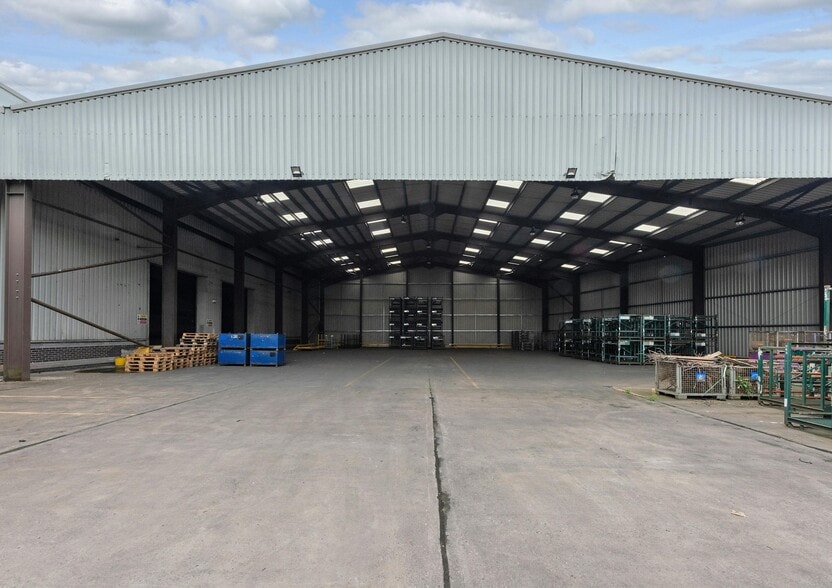
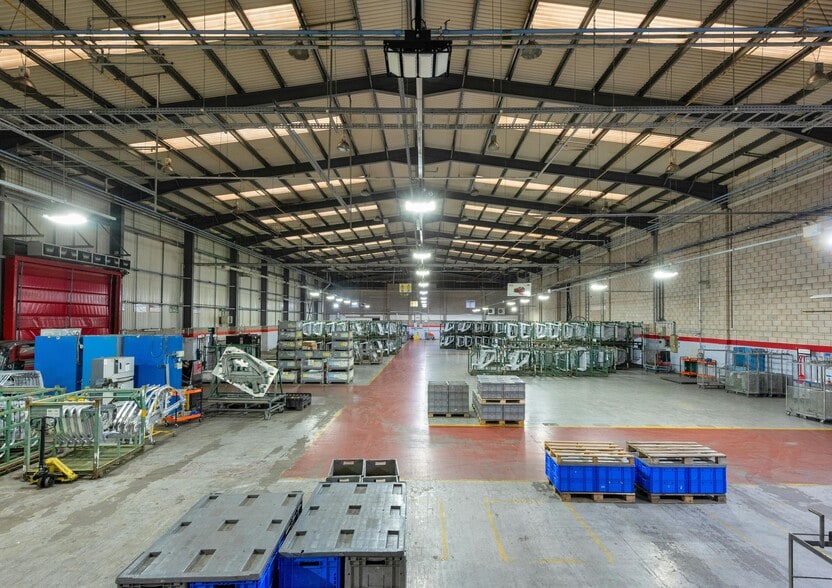
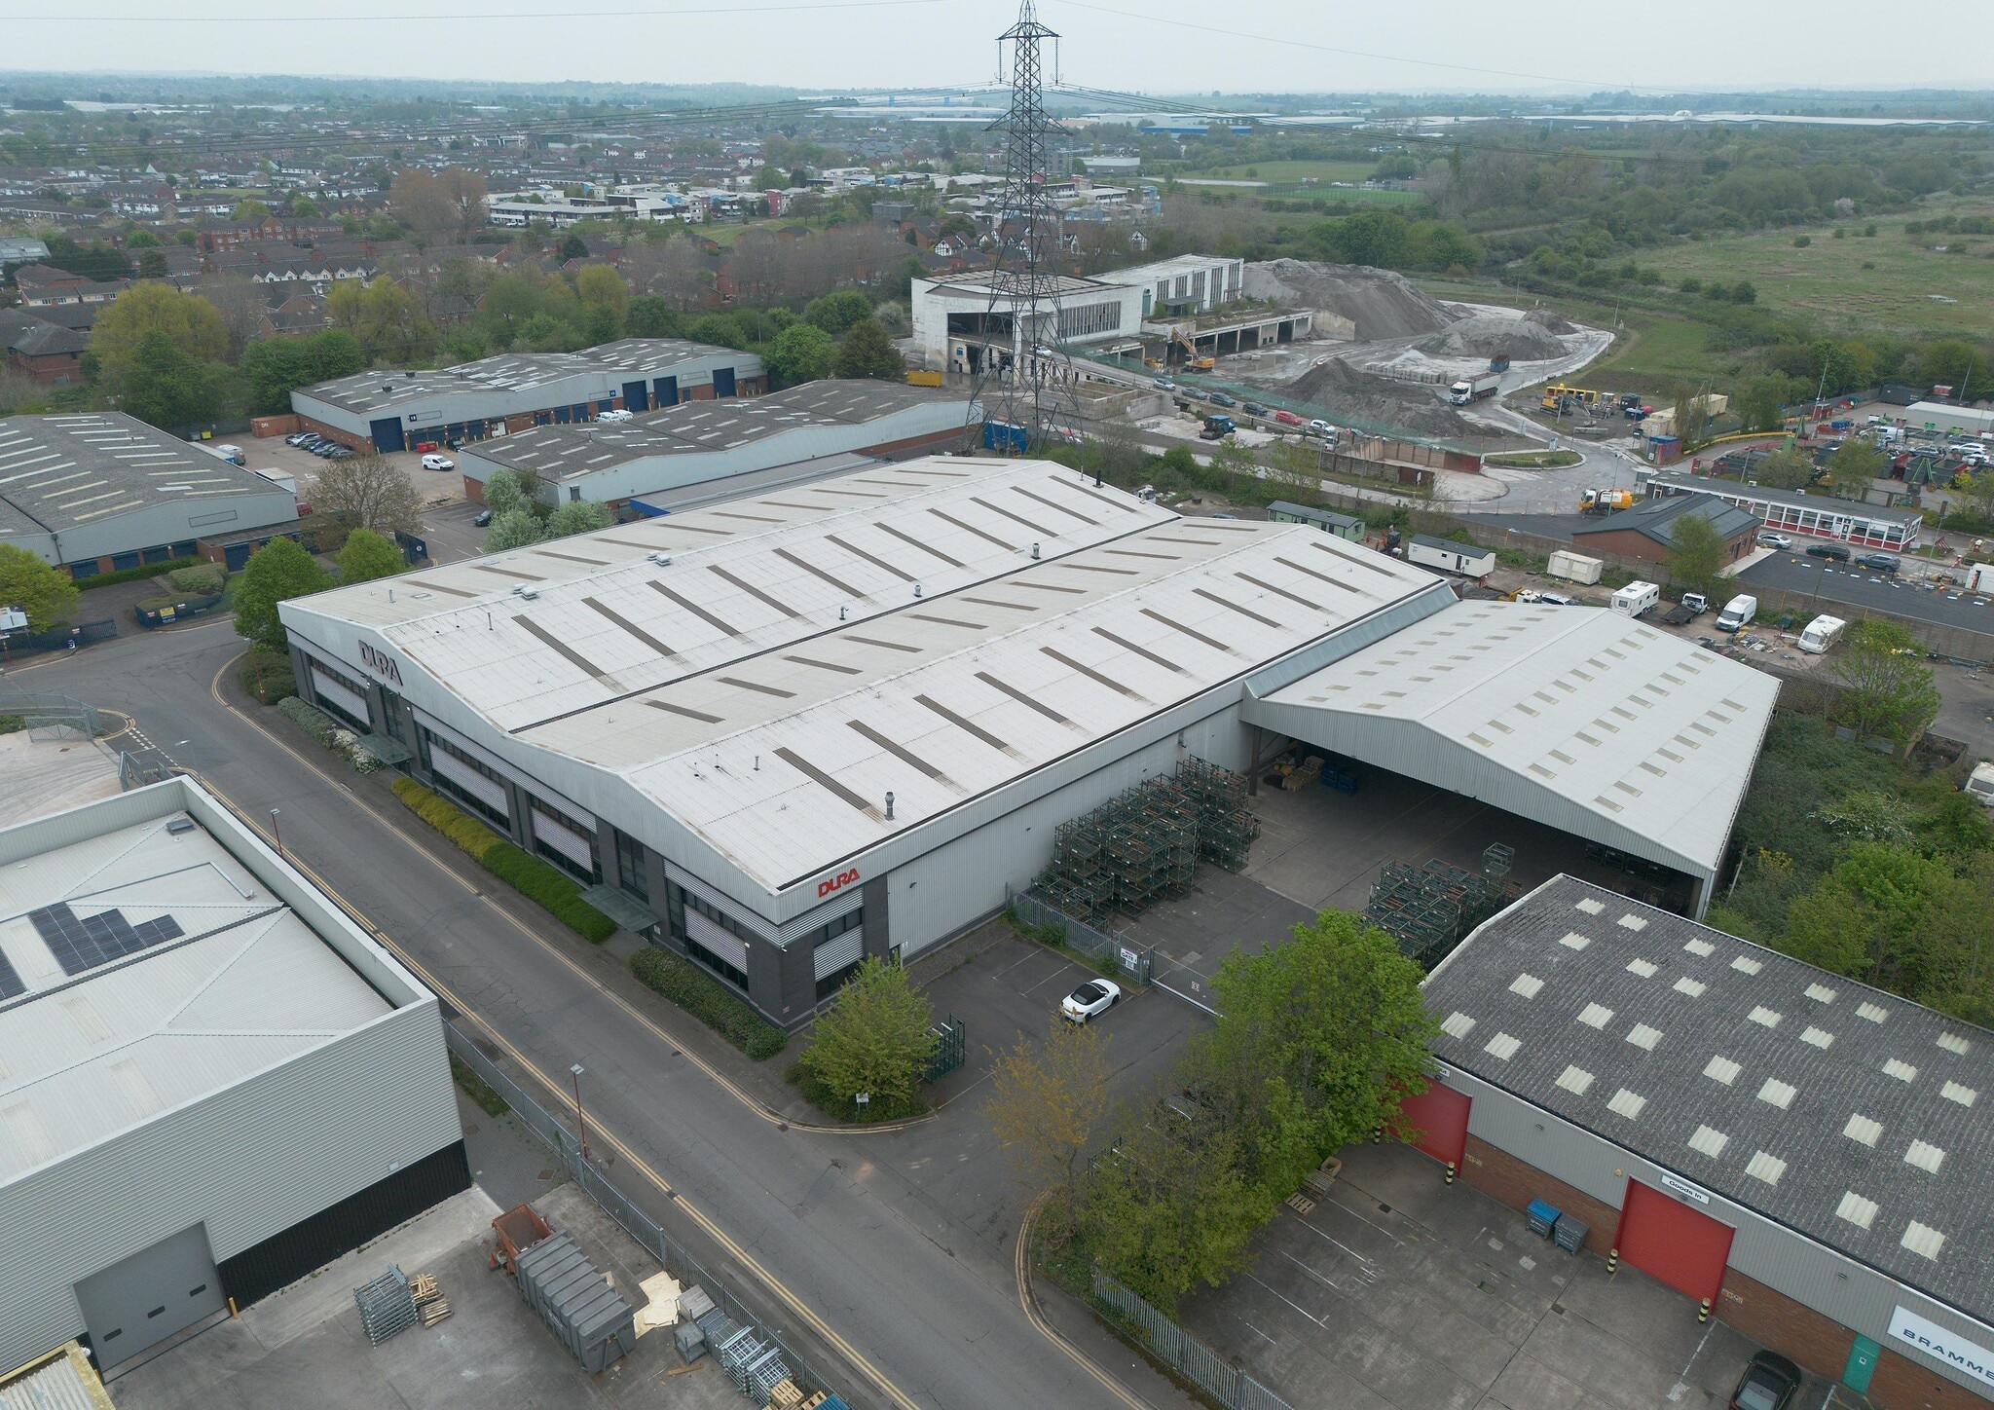
Units 1 & 2, Orton Way, is a securely gated, semi-detached warehouse with a modern specification, constructed circa 2000. The unit comprises a steel portal frame with part brick and profile metal clad elevations, set beneath pitched profile clad roofs, and benefit from an approximate minimum eaves height of 8 meters. The unit benefits from two secure, fenced loading yards, parking and 5 roller shutter doors (3 on one side and 2 on the otherside) alongside substantial covered canopies on either side of the building.
Warehouse Facility Facts
Select Tenants
- Floor
- Tenant Name
- Industry
- Multiple
- Dura Automotive Systems
- Manufacturing





Presented by
Company Not Provided
Dura | 7 Orton Way
Hmm, there seems to have been an error sending your message. Please try again.
Thanks! Your message was sent.