Your email has been sent.
7 Sandy Ln 16,482 sq ft of Assignment Available in Birmingham B6 5TP
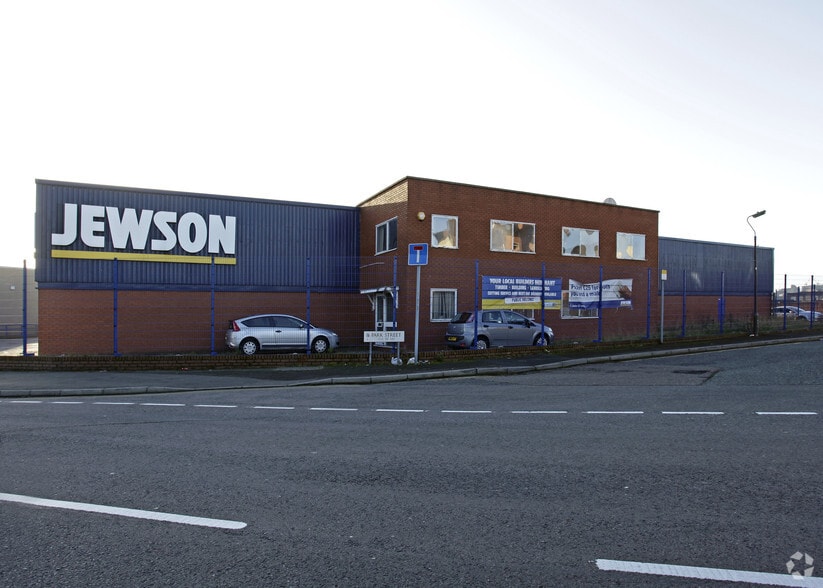
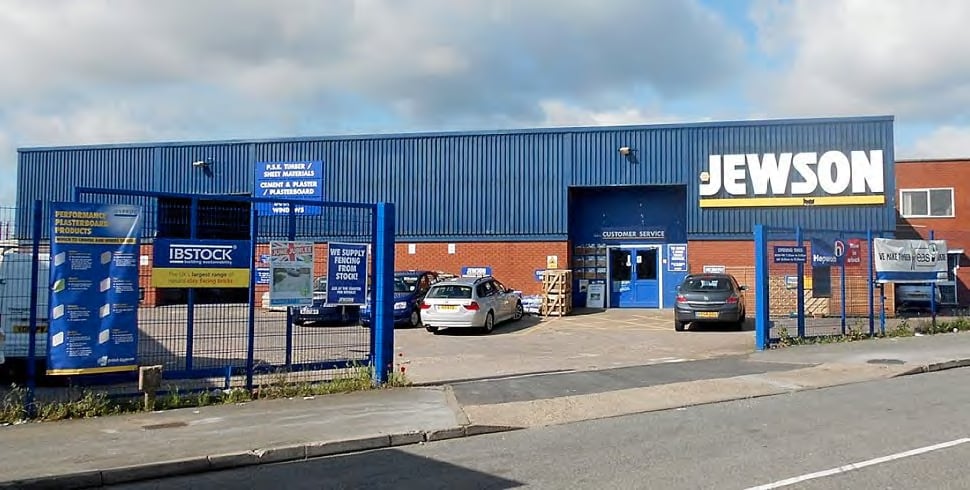
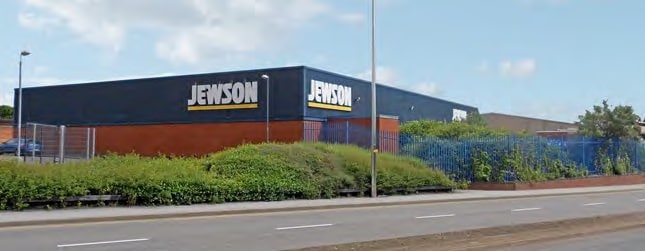
Assignment Highlights
- Located in a strong established industrial location
- Located outside of the clean air zone
- Self-contained, secure site
All Available Space(1)
Display Rent as
- Space
- Size
- Term
- Rate
- Space Use
- Fit-Out
- Available
The 3 spaces in this building must be leased together, for a total size of 16,482 sq ft (Contiguous Area):
The space comprises a self-contained industrial unit arranged over ground and first floors. The ground floor provides warehouse and trade counter accommodation with concrete floors, LED lighting, approximately 4.0 m clear eaves height, and loading access via two roller shutter doors. The first floor provides office accommodation together with WC and kitchenette facilities. External yard areas provide servicing, loading, and storage provision.
- Use Class: B2
- Secure Storage
- Roller Shutters
- Energy Performance Rating - C
- Smoke Detector
- First floor offices with kitchenette
- Use Class: E
- Assignment space available from current tenant
- Natural Light
- Exclusive WC facilities
- Yard
- Two roller shutter loading doors
- Ground floor trade counter fit out
| Space | Size | Term | Rate | Space Use | Fit-Out | Available |
| Ground, Ground, 1st Floor | 16,482 sq ft | Apr 2029 | Upon Application Upon Application Upon Application Upon Application | Industrial | Shell And Core | Now |
Ground, Ground, 1st Floor
The 3 spaces in this building must be leased together, for a total size of 16,482 sq ft (Contiguous Area):
| Size |
|
Ground - 15,192 sq ft
Ground - 638 sq ft
1st Floor - 652 sq ft
|
| Term |
| Apr 2029 |
| Rate |
| Upon Application Upon Application Upon Application Upon Application |
| Space Use |
| Industrial |
| Fit-Out |
| Shell And Core |
| Available |
| Now |
Ground, Ground, 1st Floor
| Size |
Ground - 15,192 sq ft
Ground - 638 sq ft
1st Floor - 652 sq ft
|
| Term | Apr 2029 |
| Rate | Upon Application |
| Space Use | Industrial |
| Fit-Out | Shell And Core |
| Available | Now |
The space comprises a self-contained industrial unit arranged over ground and first floors. The ground floor provides warehouse and trade counter accommodation with concrete floors, LED lighting, approximately 4.0 m clear eaves height, and loading access via two roller shutter doors. The first floor provides office accommodation together with WC and kitchenette facilities. External yard areas provide servicing, loading, and storage provision.
- Use Class: B2
- Assignment space available from current tenant
- Secure Storage
- Natural Light
- Roller Shutters
- Exclusive WC facilities
- Energy Performance Rating - C
- Yard
- Smoke Detector
- Two roller shutter loading doors
- First floor offices with kitchenette
- Ground floor trade counter fit out
- Use Class: E
Property Overview
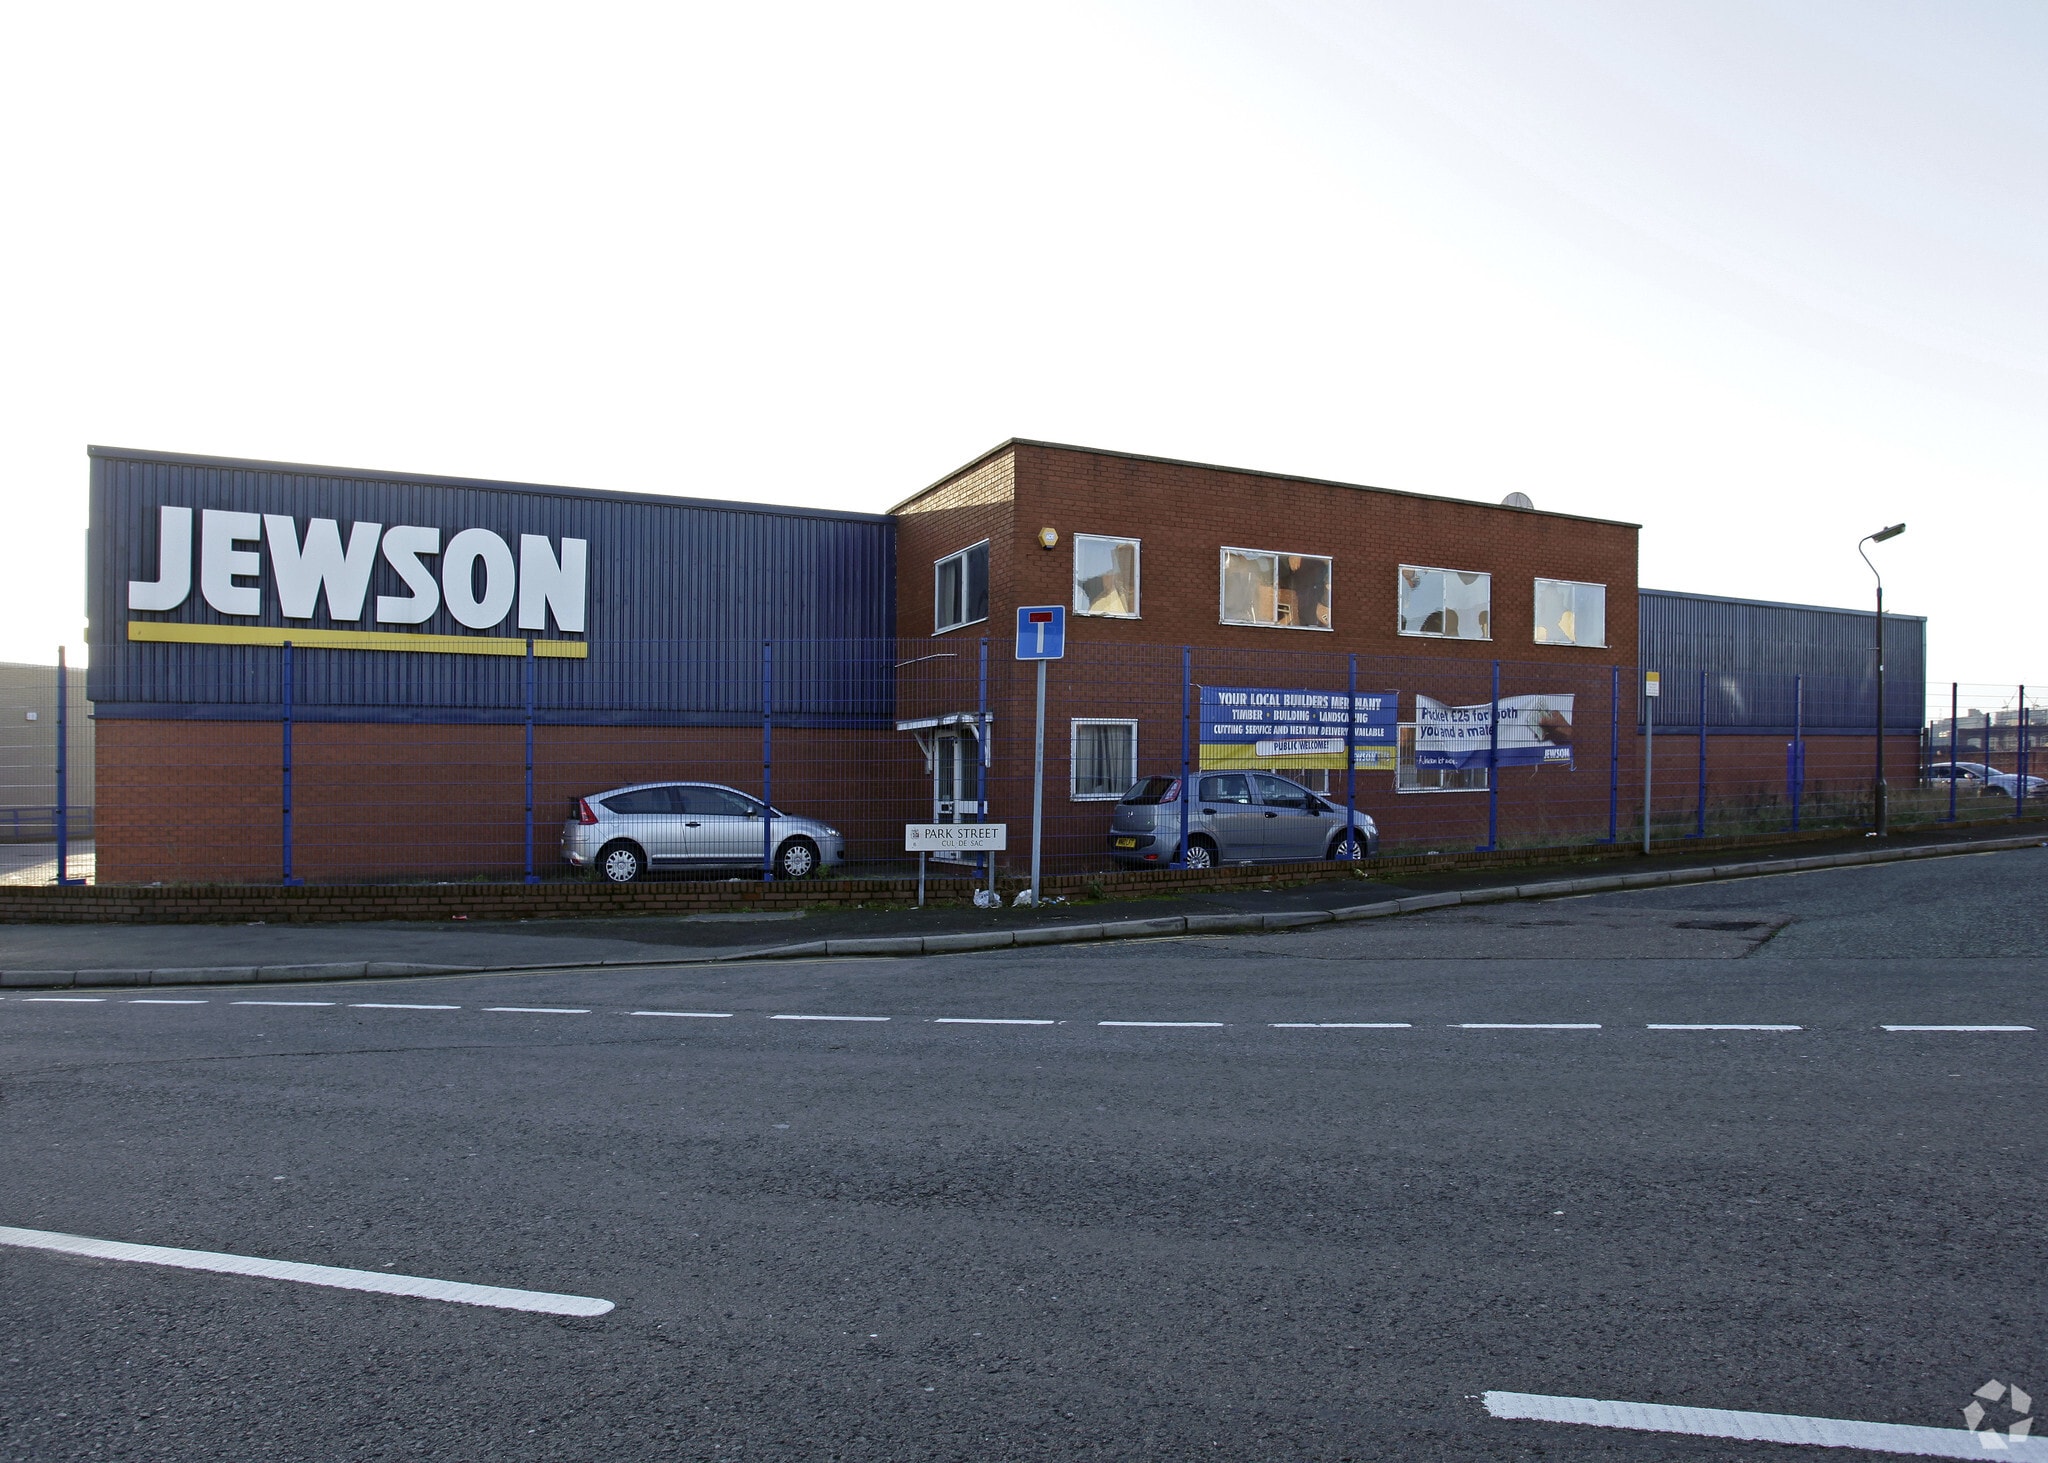
The property comprises a detached industrial/trade counter building situated on a secure, self-contained site within the established industrial area of Aston, approximately 2 miles north of Birmingham city centre. Constructed with a steel portal frame, the building features part blockwork and part profile clad elevations beneath a profiled metal clad roof incorporating translucent roof lights. The site benefits from gated access off Sandy Lane and includes extensive yard and circulation areas to the eastern, northern and southern elevations, providing loading, servicing and external storage accommodation. The property is well connected to the regional motorway network, with the A38(M), A4540 and M6 accessible within 2 miles, while Aston railway station is located approximately 0.3 miles away, offering regular services across the West Midlands.
Warehouse Facility Facts
Features and Amenities
- Fenced Lot
- Security System
- Yard
- EPC - D
- Roller Shutters
- Storage Space



Presented by

7 Sandy Ln
Hmm, there seems to have been an error sending your message. Please try again.
Thanks! Your message was sent.