Your email has been sent.

La Manufacture 70 Rue Ambroise Croizat 7,685 sq ft of Light Industrial Space Available in 93200 Saint-Denis
Some information has been automatically translated.
Features
All Available Space(1)
Display Rent as
- Space
- Size
- Term
-
Rate
- Space Use
- Fit-Out
- Available
- Agency Fee: 15.00% of annual rent
- Security Deposit: 3 months of rent
-
Rental Charges: £0.10 /sq ft pa £0.01 /sq ft pcm £794.16 pa £66.18 pcm
- Finished Ceilings: 23 ft
| Space | Size | Term | Rate | Space Use | Fit-Out | Available |
| Ground - Lot A8 | 7,685 sq ft | 6-12 Years | £13.51 /sq ft pa HT-HC £1.13 /sq ft pcm HT-HC £103,864 pa HT-HC £8,655 pcm HT-HC | Light Industrial | - | Now |
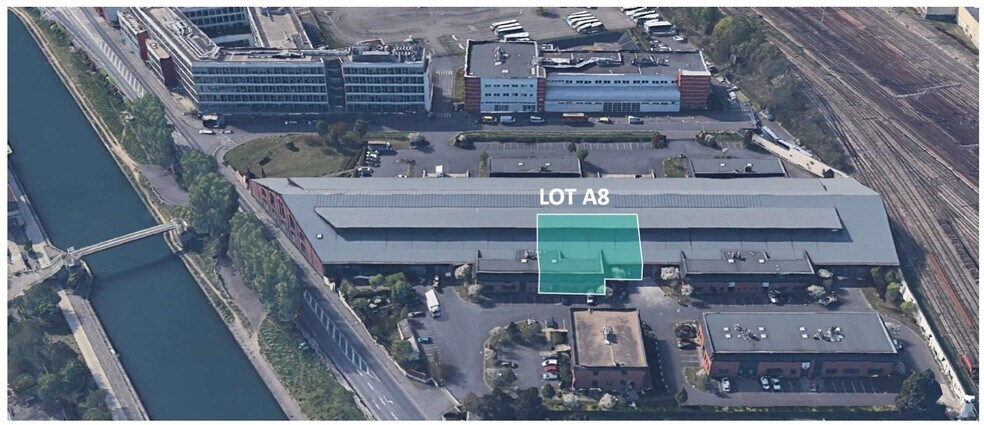
Ground - Lot A8
| Size |
| 7,685 sq ft |
| Term |
| 6-12 Years |
|
Rate
|
| £13.51 /sq ft pa HT-HC £1.13 /sq ft pcm HT-HC £103,864 pa HT-HC £8,655 pcm HT-HC |
| Space Use |
| Light Industrial |
| Fit-Out |
| - |
| Available |
| Now |
Ground - Lot A8
| Size | 7,685 sq ft |
| Term | 6-12 Years |
|
Rate
|
£13.51 /sq ft pa HT-HC |
| Space Use | Light Industrial |
| Fit-Out | - |
| Available | Now |
- Agency Fee: 15.00% of annual rent
-
Rental Charges: £0.10 /sq ft pa £0.01 /sq ft pcm £794.16 pa £66.18 pcm
- Security Deposit: 3 months of rent
- Finished Ceilings: 23 ft
Property Overview
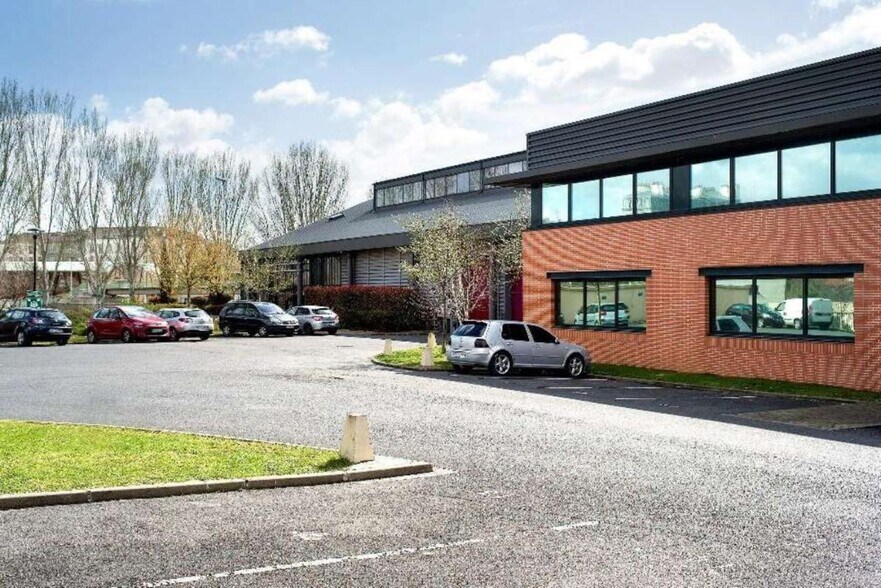
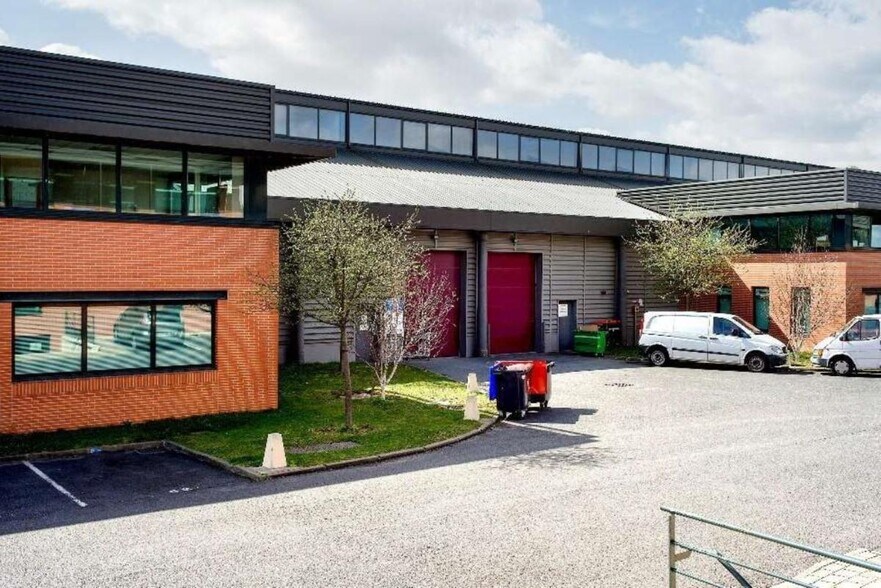
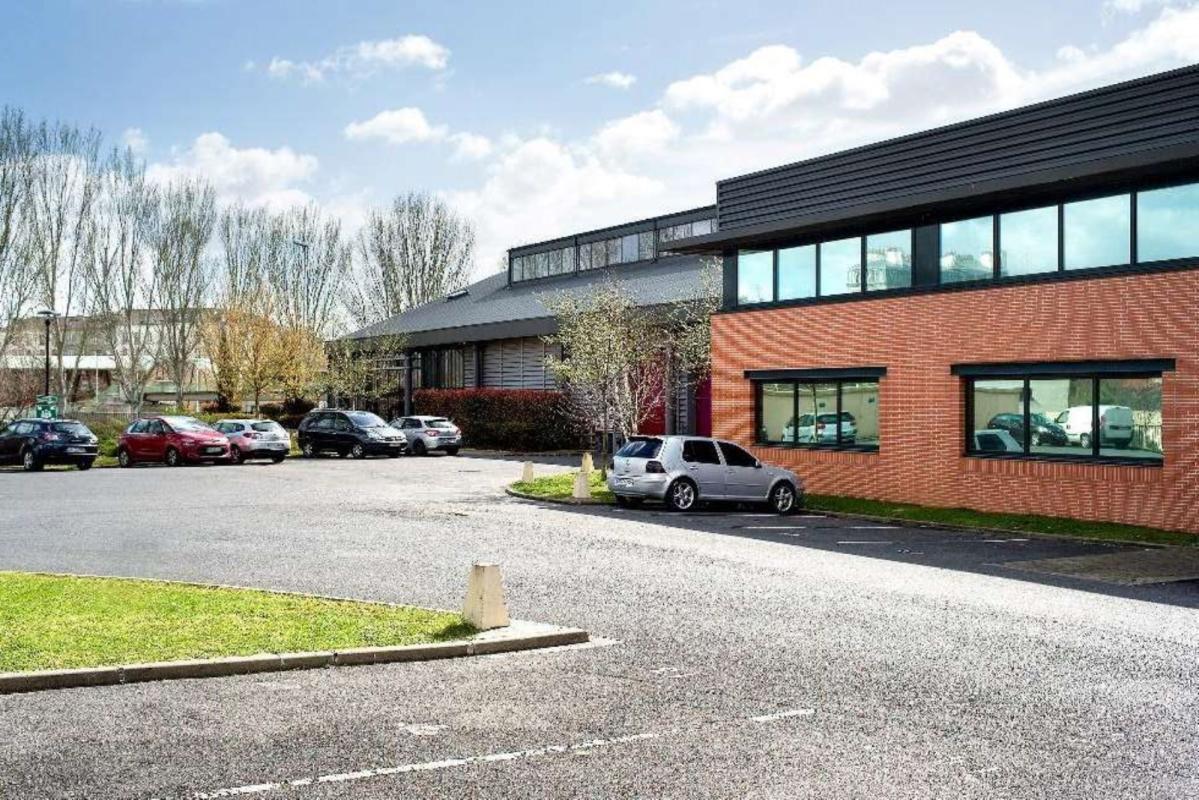
À louer à Saint-Denis, dans l'éco-quartier de la Manufacture, un local d'activités et bureaux de 714 m² entièrement rénové. Ce site bénéficie d'un emplacement privilégié à proximité immédiate du Carrefour Pleyel et d'une excellente accessibilité avec accès directs aux autoroutes A86, A1 et RN1, ainsi qu'aux transports en commun : métro 13, RER B et D, tramways T1 et T8. Le bâtiment propose des prestations techniques de qualité, dont un dallage industriel résistant à 3T/m², une hauteur sous plafond de 7,5 m à 3,70 m, une porte de livraison, et un éclairage par tubes néon à 150 lux. Les réseaux sont privatifs avec compteurs pour eau, électricité, gaz et téléphone, et fourreaux disponibles pour la fibre optique. À l'extérieur, le site est clos, sécurisé par contrôle d'accès et clôtures métalliques, et dispose d'espaces verts aménagés ainsi que de stationnements. Les bureaux sont lumineux, avec moquette, peinture blanche, faux plafond en dalles et éclairage 300 lux. Le chauffage est assuré par aérothermes à eau chaude alimentés par une chaudière à gaz. La climatisation peut être installée selon les besoins. Ce local répond aux attentes des entreprises soucieuses d'allier performance, confort et image dans un secteur dynamique et sécurisé. Espaces verts paysagés Éclairages extérieurs Voirie lourde Voirie légère Dallage industriel Résistance au sol 3T/m² Hauteur sous plafond 7,5 m Hauteur sous plafond 3,70 m Porte de livraison 3 m x 3,5 m Éclairage par tubes néon 150 lux Chauffage par aérothermes à eau chaude Alimentation par chaudière à gaz Distribution eau potable par compteur privatif Distribution électricité par compteur privatif Tête de ligne téléphonique privative Fourreaux fibre optique disponibles Distribution gaz par compteur privatif Contrôle d'accès sur portails Clôtures métalliques Emplacement de stationnement Surface rez-de-chaussée 570 m² Moquette Peinture blanche Faux plafond en dalles Éclairage bureaux 300 lux Prises de courant dans plinthes périphériques Courant faible à câbler par le preneur Climatisation possible Situation/Transports : Accès autoroute A1 Accès autoroute A15 Accès autoroute A86 Accès métro Saint-Denis Porte de Paris ligne 13 Accès RER La Plaine Stade de France ligne B Accès RER Stade de France Saint-Denis ligne D Dépot de garantie : 3 mois de loyer en principal Conditions particulières à la location : Assurance PNO : 1,30 euros/m²/an/HT
Property Facts

-
Arthur Loyd IDF Sud Ouest

Presented by
La Manufacture | 70 Rue Ambroise Croizat
Hmm, there seems to have been an error sending your message. Please try again.
Thanks! Your message was sent.