Your email has been sent.

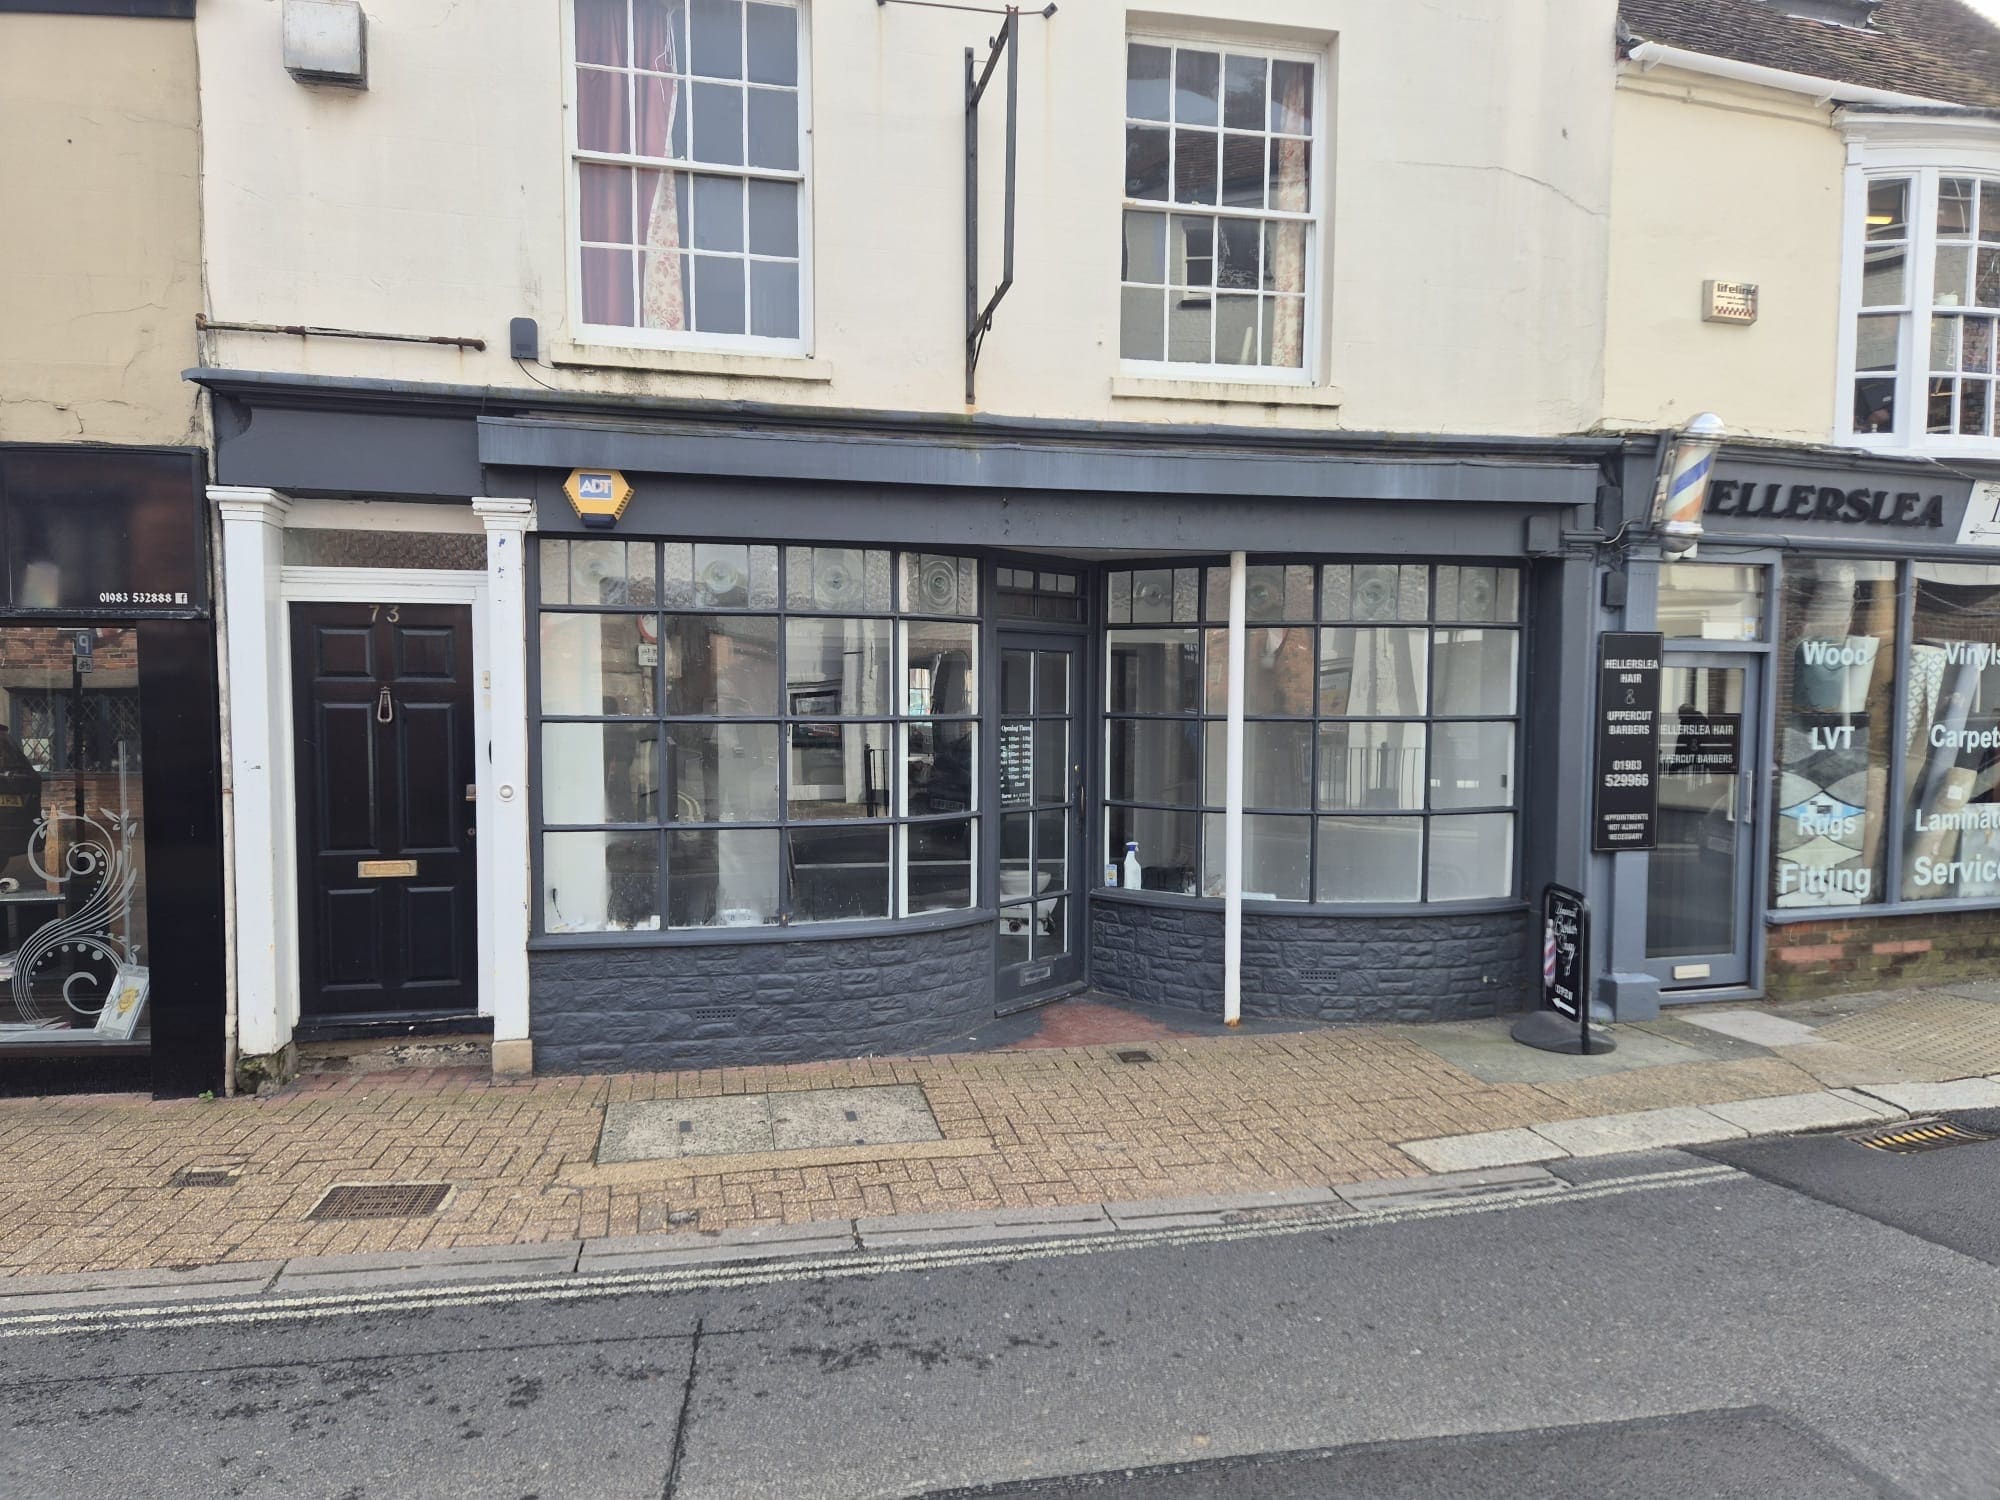
73 High St 865 sq ft of Retail Space Available in Newport PO30 1BG
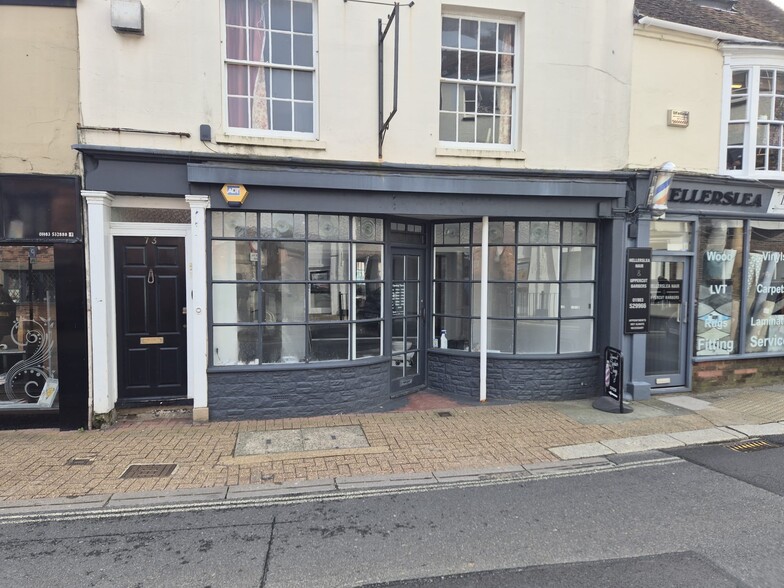
Highlights
- Located on Newport High Street, the Isle of Wight’s main administrative and retail center
- Significant year-round footfall supported by local residents and seasonal visitors
- Recently refurbished ground floor unit within a Grade II Listed building
Space Availability (1)
Display Rent as
- Space
- Size
- Term
- Rate
- Type
| Space | Size | Term | Rate | Type | ||
| Ground | 865 sq ft | Negotiable | £13.87 /sq ft pa £1.16 /sq ft pcm £12,000 pa £1,000 pcm | Fully Repairing & Insuring |
Ground
Early inspection is advised of this surprisingly spacious and recently refurbished commercial unit – available now on a new lease. Terms: Will be by way of a new commercial lease, effectively on a full repairing and insuring basis, with the Landlord would insure the building with the tenant to pay their share of the appropriate premium. The tenant will as standard be responsible for their own contents and Public Liability insurance, to include the glazing. Otherwise, the lease may be subject to third anniversary upward-only rent reviews, and the Landlord will reserve the right to exclude any lease from the security provisions of the Landlord & Tenant Act 1954, Part II. Otherwise, terms by negotiation. Rental Guide - £12,000 P.A.X. (£1,000 PCMX). The unit effectively comprises three communicating sales areas, with an average internal frontage of some 15’5’’, narrowing towards the rear to about 14’ wide x an overall depth of some 57’, thereby providing about 865ft² (80m²) net sales. The net sales area incorporates to the rear a separate modern WC and vanity basin, with adjacent former treatment room, and beyond that a lobby provides access to a utility cupboard, kitchenette, former second WC, and access to a rear yard (not owned by our client). A central internal lobby with staircase down to basement accommodation (not inspected).
- Use Class: E
- Partially Fit-Out as Standard Retail Unit
- Located in-line with other retail
- Secure Storage
- Energy Performance Rating - E
- Exclusive WC facilities
- Yard
- Three communicating sales areas
- Kitchenette
- Central internal lobby
- Basement accommodation
Service Types
The rent amount and service type that the tenant (lessee) will be responsible to pay to the landlord (lessor) throughout the lease term is negotiated prior to both parties signing a lease agreement. The service type will vary depending upon the services provided. Contact the listing agent for a full understanding of any associated costs or additional expenses for each service type.
1. Fully Repairing & Insuring: All obligations for repairing and insuring the property (or their share of the property) both internally and externally.
2. Internal Repairing Only: The tenant is responsible for internal repairs only. The landlord is responsible for structural and external repairs.
3. Internal Repairing & Insuring: The tenant is responsible for internal repairs and insurance for internal parts of the property only. The landlord is responsible for structural and external repairs.
4. Negotiable or TBD: This is used when the leasing contact does not provide the service type.
Property Facts
| Total Space Available | 865 sq ft | Net Internal Area (NIA) | 865 sq ft |
| Property Type | Retail | Year Built | 1900 |
| Property Subtype | Shopfront Retail / Residential |
| Total Space Available | 865 sq ft |
| Property Type | Retail |
| Property Subtype | Shopfront Retail / Residential |
| Net Internal Area (NIA) | 865 sq ft |
| Year Built | 1900 |
About the Property
This recently refurbished retail property is located on a prominent section of Newport’s High Street, the county town and primary commercial hub of the Isle of Wight. Positioned among a mix of local boutiques and national retailers, the premises benefit from a constant flow of foot traffic from residents and visitors alike. The surrounding area includes well-established retailers such as Solent Beds and Day Lewis Pharmacy, underscoring its appeal as a vibrant retail environment. The ground-floor unit offers an effective layout that includes three interconnecting sales areas, complemented by a modern WC and vanity space, a kitchenette, and a utility area. Additional features include a lobby leading to a rear yard (not within ownership) and access to a basement storage area. This flexibility makes the unit suitable for a variety of commercial operations under Class E planning, subject to the necessary consents. The property is offered on a new full repairing and insuring lease, making it an attractive choice for occupiers looking for a practical and accessible retail space in a thriving town center. EPC rating is E (valid until February 2036).
Nearby Major Retailers












Presented by
73 High St
Hmm, there seems to have been an error sending your message. Please try again.
Thanks! Your message was sent.