Log In/Sign up
Your email has been sent.

8 Avenue De Stalingrad - Bâtiment A 2,841 - 17,050 sq ft Light Industrial Units Offered at £465,305 Per Unit in 93240 Stains
Some information has been automatically translated.
Investment Highlights
- Nouveau parc en cœur de ville
- Site clos et sécurisé
- Proximité métro ligne 13
Executive Summary
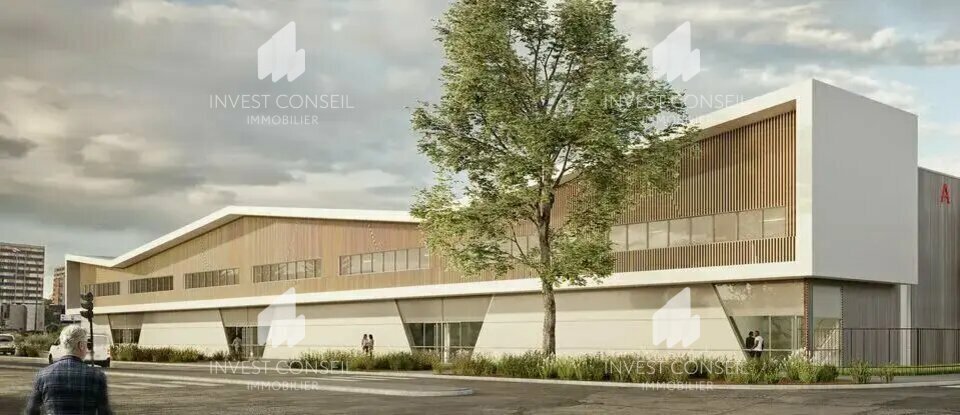
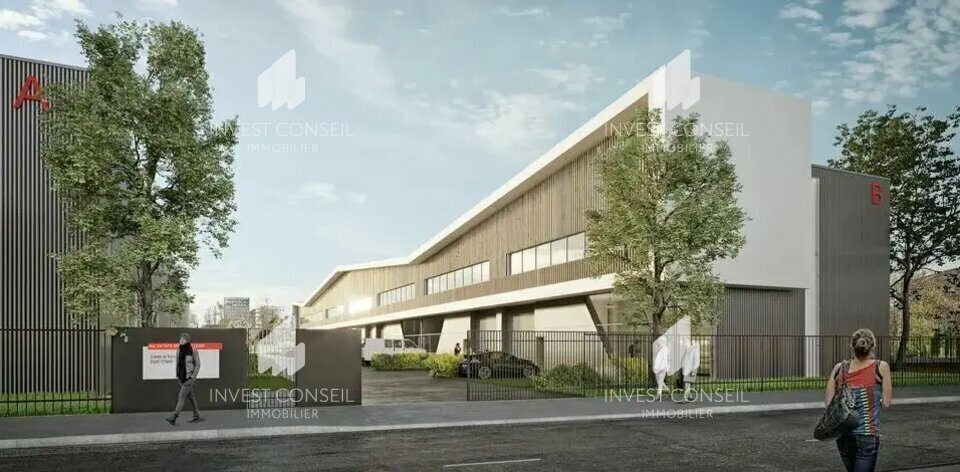
Situé au cœur de Stains, dans le Parc Saint Léger, ce bâtiment neuf offre une excellente visibilité et un environnement dynamique. Il bénéficie d’une structure métallique moderne, d’une hauteur sous plafond de 7 mètres et d’une toiture bac acier. L’accessibilité est optimale grâce à la proximité de la ligne 13 du métro, du tramway et de nombreuses lignes de bus. Le site est sécurisé et dispose d’espaces verts, créant un cadre agréable pour les activités professionnelles.
6 Units Available
- Unit
- Unit Size
- Unit Use
- Price
- NOI
| Sale Type | Owner Occupier | Agency Fee | 2.00% of sale price |
| Sale Type | Owner Occupier |
| Agency Fee | 2.00% of sale price |
| Sale Type | Owner Occupier | Agency Fee | 2.00% of sale price |
| Sale Type | Owner Occupier |
| Agency Fee | 2.00% of sale price |
| Sale Type | Owner Occupier | Agency Fee | 2.00% of sale price |
| Sale Type | Owner Occupier |
| Agency Fee | 2.00% of sale price |
| Sale Type | Owner Occupier | Agency Fee | 2.00% of sale price |
| Sale Type | Owner Occupier |
| Agency Fee | 2.00% of sale price |
| Sale Type | Owner Occupier | Agency Fee | 2.00% of sale price |
| Sale Type | Owner Occupier |
| Agency Fee | 2.00% of sale price |
| Sale Type | Owner Occupier | APN/Parcel ID | 930720000S0591 |
| Agency Fee | 2.00% of sale price |
| Sale Type | Owner Occupier |
| Agency Fee | 2.00% of sale price |
| APN/Parcel ID | 930720000S0591 |
Description
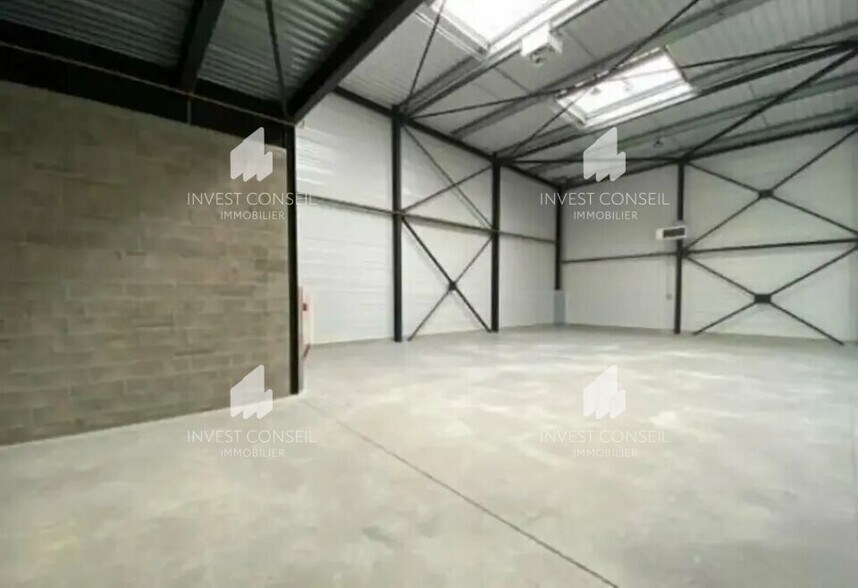
The cells are designed to meet the needs of professionals. Quartzed industrial paving allows a ground resistance of 3 tons per square meter. The roof is made of steel tray, and the premises are equipped with efficient LED lighting. Each cell is equipped with a manual sectional door measuring 3.5 meters wide by 4 meters high. Heating is provided by an aerothermal system, which can run on electricity or gas.
The offices offer quality services. They are equipped with a false ceiling, a PVC floor and LED lights, guaranteeing a comfortable and functional working environment. Private sanitary facilities are also included.
The minimum free height under the beam is 6 meters, which makes it possible to optimize the use of the available volumes. The buildings are based on a metal frame, with perimeter walls made of cinder blocks and a steel frame roof.
These premises benefit from excellent accessibility. Saint-Denis Université metro station (line 13) is only 2 km away, and Stains La Cerisaie tram station (T11) is 1.5 km away. Several bus lines serve the area, including lines 253, 255, 256, 353, and 356. Finally, access to the A1 motorway is immediate.
The offices offer quality services. They are equipped with a false ceiling, a PVC floor and LED lights, guaranteeing a comfortable and functional working environment. Private sanitary facilities are also included.
The minimum free height under the beam is 6 meters, which makes it possible to optimize the use of the available volumes. The buildings are based on a metal frame, with perimeter walls made of cinder blocks and a steel frame roof.
These premises benefit from excellent accessibility. Saint-Denis Université metro station (line 13) is only 2 km away, and Stains La Cerisaie tram station (T11) is 1.5 km away. Several bus lines serve the area, including lines 253, 255, 256, 353, and 356. Finally, access to the A1 motorway is immediate.
| Unit | Unit Size | Unit Use | Price | NOI |
| Unit A2 | 2,841 sq ft | Light Industrial | £465,305 (£163.78/sq ft) | - |
| Unit A3 | 2,841 sq ft | Light Industrial | £465,305 (£163.78/sq ft) | - |
| Unit A4 | 2,841 sq ft | Light Industrial | £465,305 (£163.78/sq ft) | - |
| Unit A5 | 2,841 sq ft | Light Industrial | £465,305 (£163.78/sq ft) | - |
| Unit A6 | 2,841 sq ft | Light Industrial | £465,305 (£163.78/sq ft) | - |
| Unit B1 | 2,841 sq ft | Light Industrial | £465,305 (£163.78/sq ft) | - |
Unit A2
| Unit Size |
| 2,841 sq ft |
| Unit Use |
| Light Industrial |
| Price |
| £465,305 (£163.78/sq ft) |
| NOI |
| - |
Unit A3
| Unit Size |
| 2,841 sq ft |
| Unit Use |
| Light Industrial |
| Price |
| £465,305 (£163.78/sq ft) |
| NOI |
| - |
Unit A4
| Unit Size |
| 2,841 sq ft |
| Unit Use |
| Light Industrial |
| Price |
| £465,305 (£163.78/sq ft) |
| NOI |
| - |
Unit A5
| Unit Size |
| 2,841 sq ft |
| Unit Use |
| Light Industrial |
| Price |
| £465,305 (£163.78/sq ft) |
| NOI |
| - |
Unit A6
| Unit Size |
| 2,841 sq ft |
| Unit Use |
| Light Industrial |
| Price |
| £465,305 (£163.78/sq ft) |
| NOI |
| - |
Unit B1
| Unit Size |
| 2,841 sq ft |
| Unit Use |
| Light Industrial |
| Price |
| £465,305 (£163.78/sq ft) |
| NOI |
| - |
1 of 0
Videos
Matterport 3D Exterior
Matterport 3D Tour
Photos
Street View
Street
Map
Unit A2
| Unit Size | 2,841 sq ft |
| Unit Use | Light Industrial |
| Price | £465,305 (£163.78/sq ft) |
| NOI | - |
| Sale Type | Owner Occupier |
| Agency Fee | 2.00% of sale price |
1 of 0
Videos
Matterport 3D Exterior
Matterport 3D Tour
Photos
Street View
Street
Map
Unit A3
| Unit Size | 2,841 sq ft |
| Unit Use | Light Industrial |
| Price | £465,305 (£163.78/sq ft) |
| NOI | - |
| Sale Type | Owner Occupier |
| Agency Fee | 2.00% of sale price |
1 of 0
Videos
Matterport 3D Exterior
Matterport 3D Tour
Photos
Street View
Street
Map
Unit A4
| Unit Size | 2,841 sq ft |
| Unit Use | Light Industrial |
| Price | £465,305 (£163.78/sq ft) |
| NOI | - |
| Sale Type | Owner Occupier |
| Agency Fee | 2.00% of sale price |
1 of 0
Videos
Matterport 3D Exterior
Matterport 3D Tour
Photos
Street View
Street
Map
Unit A5
| Unit Size | 2,841 sq ft |
| Unit Use | Light Industrial |
| Price | £465,305 (£163.78/sq ft) |
| NOI | - |
| Sale Type | Owner Occupier |
| Agency Fee | 2.00% of sale price |
1 of 0
Videos
Matterport 3D Exterior
Matterport 3D Tour
Photos
Street View
Street
Map
Unit A6
| Unit Size | 2,841 sq ft |
| Unit Use | Light Industrial |
| Price | £465,305 (£163.78/sq ft) |
| NOI | - |
| Sale Type | Owner Occupier |
| Agency Fee | 2.00% of sale price |
1 of 0
Videos
Matterport 3D Exterior
Matterport 3D Tour
Photos
Street View
Street
Map
Unit B1
| Unit Size | 2,841 sq ft |
| Unit Use | Light Industrial |
| Price | £465,305 (£163.78/sq ft) |
| NOI | - |
| Sale Type | Owner Occupier |
| Agency Fee | 2.00% of sale price |
| APN/Parcel ID | 930720000S0591 |
| Description | |
| The cells are designed to meet the needs of professionals. Quartzed industrial paving allows a ground resistance of 3 tons per square meter. The roof is made of steel tray, and the premises are equipped with efficient LED lighting. Each cell is equipped with a manual sectional door measuring 3.5 meters wide by 4 meters high. Heating is provided by an aerothermal system, which can run on electricity or gas.<br> <br> The offices offer quality services. They are equipped with a false ceiling, a PVC floor and LED lights, guaranteeing a comfortable and functional working environment. Private sanitary facilities are also included.<br> <br> The minimum free height under the beam is 6 meters, which makes it possible to optimize the use of the available volumes. The buildings are based on a metal frame, with perimeter walls made of cinder blocks and a steel frame roof.<br> <br> These premises benefit from excellent accessibility. Saint-Denis Université metro station (line 13) is only 2 km away, and Stains La Cerisaie tram station (T11) is 1.5 km away. Several bus lines serve the area, including lines 253, 255, 256, 353, and 356. Finally, access to the A1 motorway is immediate.</li></ul> |
Property Facts
The following property facts and amenities apply to the entire building. Details for individual condo units may vary and are listed in the unit information above.
| Total Property Size | 17,050 sq ft | Typical Floor Size | 9,946 sq ft |
| Property Type | Light Industrial | Year Built | 2024 |
| Property Subtype | Light Distribution | Total Plot Size | 1.47 ac |
| Costar Property Class | B | Parking Allocation | 1.06/1,000 sq ft |
| Floors | 2 |
| Total Property Size | 17,050 sq ft |
| Property Type | Light Industrial |
| Property Subtype | Light Distribution |
| Costar Property Class | B |
| Floors | 2 |
| Typical Floor Size | 9,946 sq ft |
| Year Built | 2024 |
| Total Plot Size | 1.47 ac |
| Parking Allocation | 1.06/1,000 sq ft |
Amenities
- 24 Hour Access
- Fenced Lot
- Security System
- Wheelchair Accessible
- Air Conditioning
- Fiber Optic Internet
1 1

1 of 4
Videos
Matterport 3D Exterior
Matterport 3D Tour
Photos
Street View
Street
Map
1 of 1

Presented by
8 Avenue De Stalingrad - Bâtiment A
Already a member? Log In
Hmm, there seems to have been an error sending your message. Please try again.
Thanks! Your message was sent.