Your email has been sent.

Plate-forme logistique du grand Lyon 8 Boulevard Bernard Vos 55,897 - 113,925 sq ft of Industrial Space Available in 69780 Mions
Some information has been automatically translated.
Features
All Available Space(1)
Display Rent as
- Space
- Size
- Term
-
Rate
- Space Use
- Fit-Out
- Available
- Agency Fee: 15.00% of annual rent
- Security Deposit: 2 months of rent
- 12 Loading Docks
- Finished Ceilings: 39 ft 4 in
-
Rental Charges: £0.44 /sq ft pa £0.04 /sq ft pcm £50,165 pa £4,180 pcm
-
Property Tax: £0.41 /sq ft pa £0.03 /sq ft pcm £46,868 pa £3,906 pcm
- 1 Private Office
| Space | Size | Term | Rate | Space Use | Fit-Out | Available |
| Ground | 55,897-113,925 sq ft | 3/6/9 | £6.38 /sq ft pa HT-HC £0.53 /sq ft pcm HT-HC £726,402 pa HT-HC £60,534 pcm HT-HC | Industrial | - | Now |
Ground
| Size |
| 55,897-113,925 sq ft |
| Term |
| 3/6/9 |
|
Rate
|
| £6.38 /sq ft pa HT-HC £0.53 /sq ft pcm HT-HC £726,402 pa HT-HC £60,534 pcm HT-HC |
| Space Use |
| Industrial |
| Fit-Out |
| - |
| Available |
| Now |
Ground
| Size | 55,897-113,925 sq ft |
| Term | 3/6/9 |
|
Rate
|
£6.38 /sq ft pa HT-HC |
| Space Use | Industrial |
| Fit-Out | - |
| Available | Now |
- Agency Fee: 15.00% of annual rent
-
Rental Charges: £0.44 /sq ft pa £0.04 /sq ft pcm £50,165 pa £4,180 pcm
- Security Deposit: 2 months of rent
-
Property Tax: £0.41 /sq ft pa £0.03 /sq ft pcm £46,868 pa £3,906 pcm
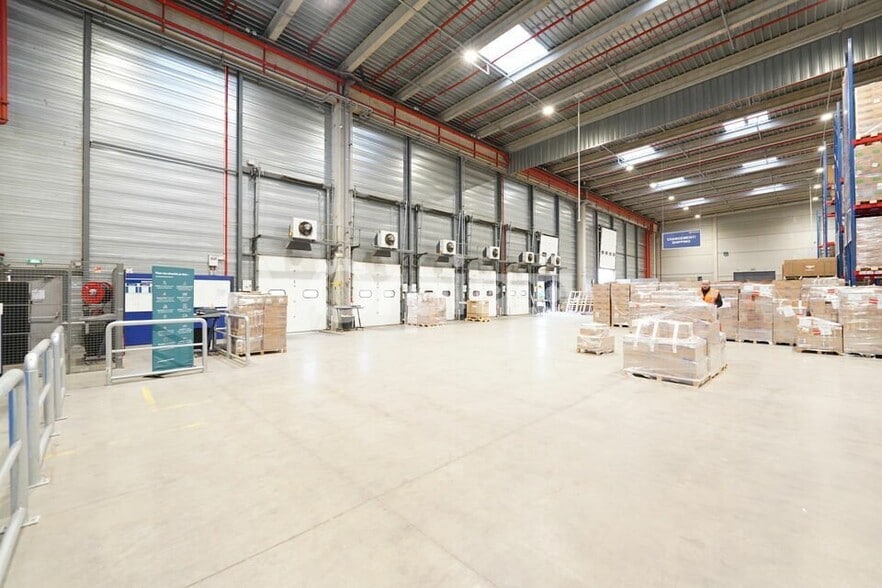
- 12 Loading Docks
- 1 Private Office
- Finished Ceilings: 39 ft 4 in
Property Overview
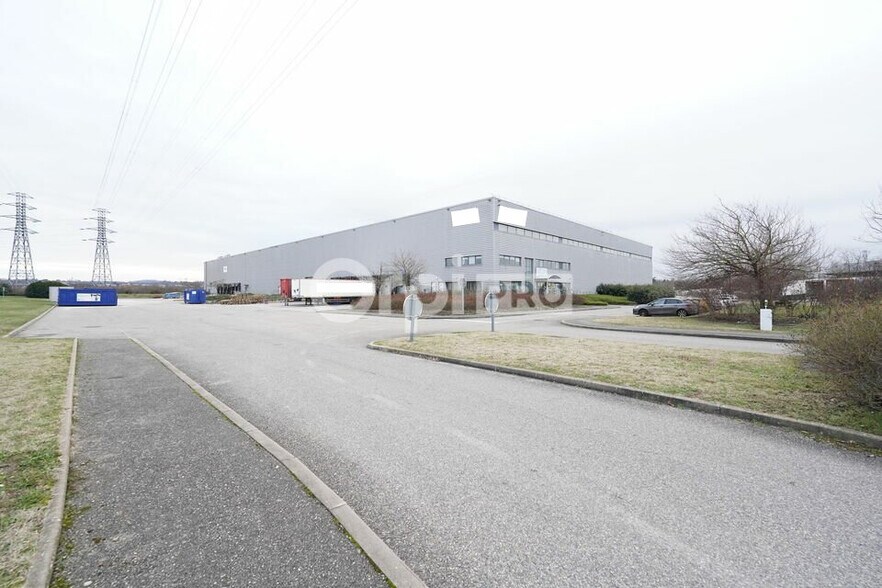
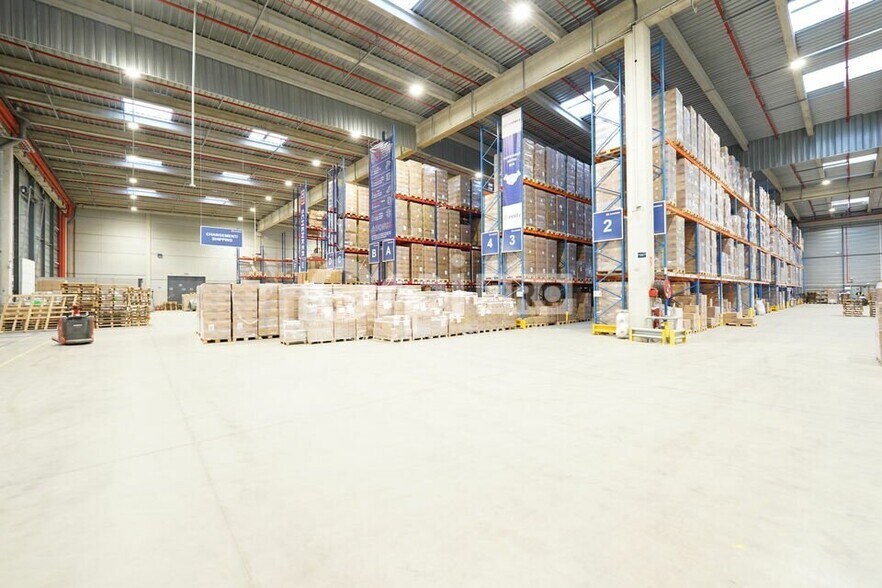
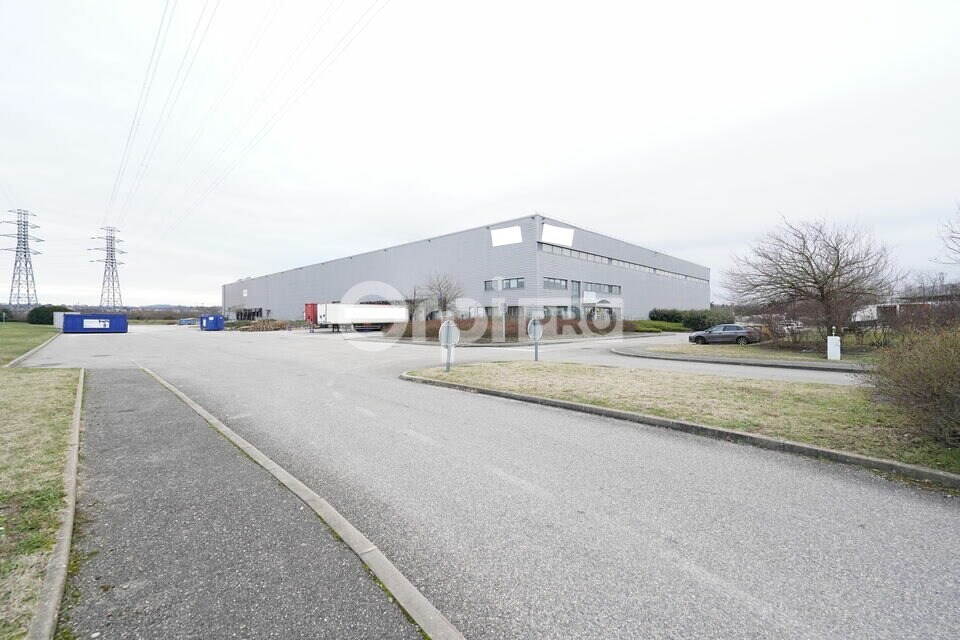
ORPI PRO vous propose des solutions logistiques grâce à un entrepôt de 10 584 m² et une hauteur de 12 m situé dans la première couronne lyonnaise. Idéal pour des solutions de stockage en première couronne Lyonnaise. Entrepôt disposant de racks en R+4 et de 12 quais niveleurs ainsi que deux rampes d'accès VL. ICPE 1510 et 2662 Site entièrement protéger avec télésurveillance et société de sécurité avec PC sécurité. Accès routier A46 et A43 en moins de 5 minutes et A7 en 15 minutes. - Type de bail : 3/6/9 ans ou dérogatoire - Durée : 3/6/9 ans - Préavis : 3 mois - Fiscalité : TVA - Indice : ILAT - Indexation : Annuelle, date prise effet - Dépôt de garantie : 2 mois HT/HC - Loyers et charges : A terme échu - Accès à quai - Accès plain-pied - Aérothermes - Aire de manoeuvre - Alarme avec PC - Câblage RJ45 - Conciergerie - Contrôle d'accès - Cours de livraison - Couverture bac acier - Détecteur de fumées - Eclairage extérieur - EDF 380 - EDF Tarif jaune - Fibre optique - Gardien régisseur - Hauteur sous ferme : 10 mètres - Hauteur sous plafond : 12 mètres - Nombre de bureaux : Possible 1 algeco - Parking Visiteur - Porte sectionnelle motorisée : 14 - Portes plain-pied : 2 - Portes Quai niveleur : 12 - Racks - Sanitaires privés - Site clos et sécurisé - Skydome - Sprinckler - Télésurveillance - Terrain bitumé - Type de charpente : Béton - Type de couverture : Bac acier - Ventilation simple flux - Le tarif mensuel comprend l'ensemble des prestations suivantes : - PC de Sécurité ; - Vidéosurveillance du bâtiment - Système anti-intrusion - Contrôle d'accès site - Entretien poteaux incendie - Entretien désenfumage et RIA - Détection alarme incendie - Entretien des portes coupe-feu - Fourniture éclairage site et bâtiment - Entretien étanchéité - Assurance en responsabilité civile sur les - C.F.E(Cotisation Foncière Entreprises)
Distribution Facility Facts
-
Myriad Conseil

Presented by
Plate-forme logistique du grand Lyon | 8 Boulevard Bernard Vos
Hmm, there seems to have been an error sending your message. Please try again.
Thanks! Your message was sent.