Your email has been sent.

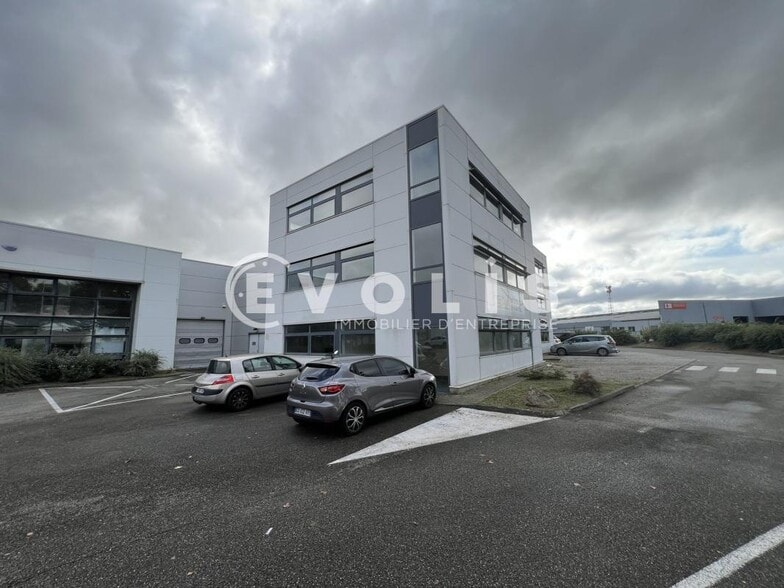
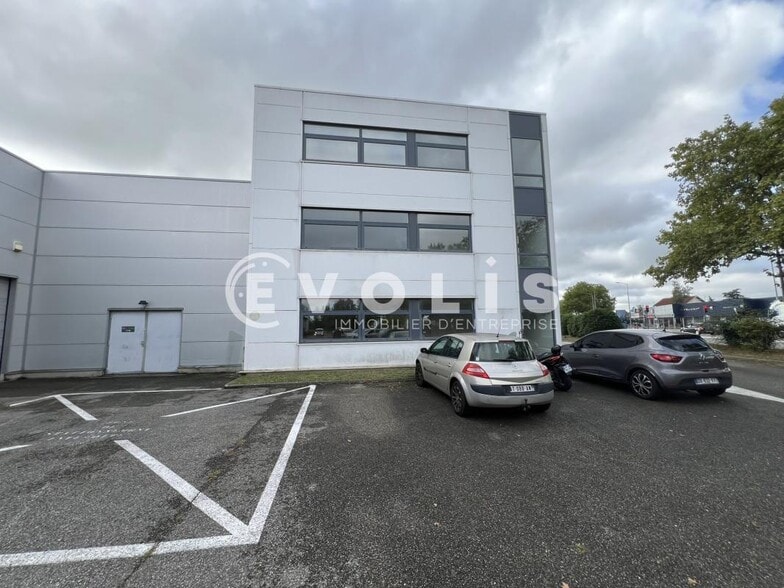
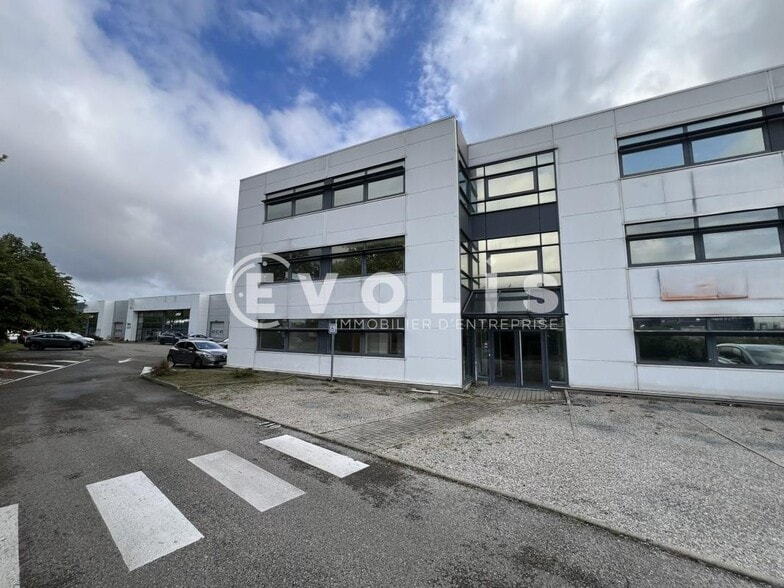
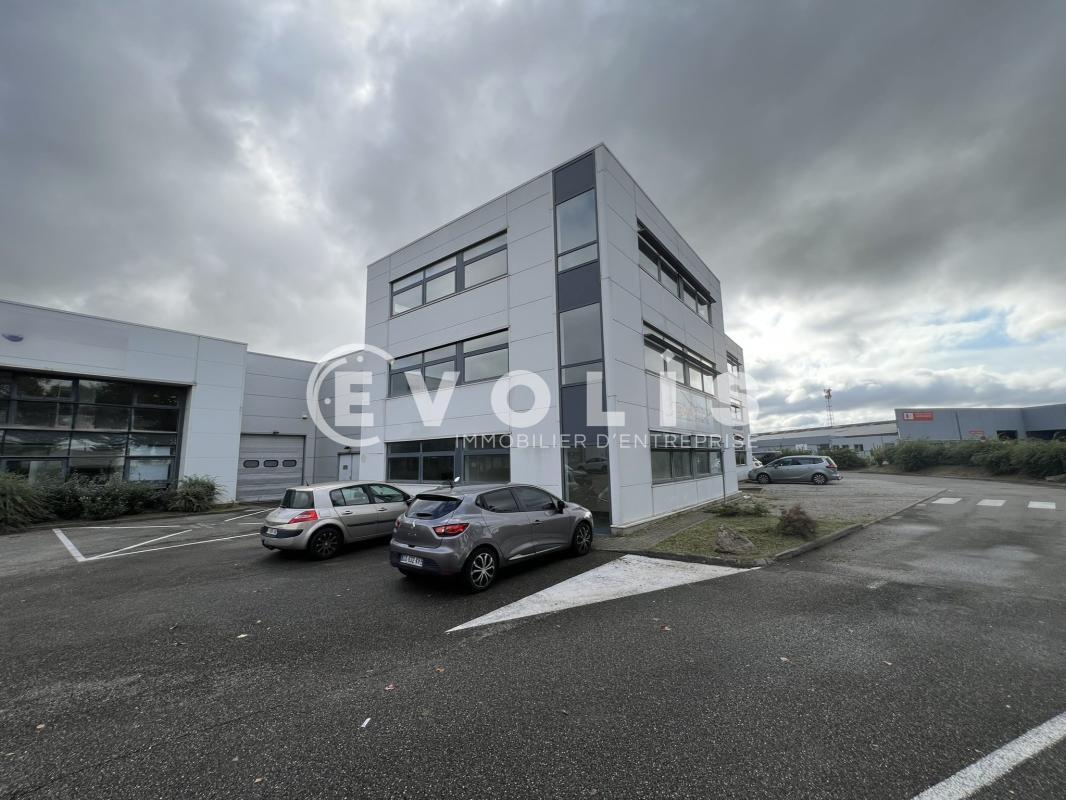
Bâtiment Charles de Gaulle 81-83 Rue Elisée Reclus 2,379 - 15,435 sq ft of Space Available in 69150 Décines-Charpieu
Some information has been automatically translated.
Highlights
- Accès rapide Rocade Est
- Parc d’activités fonctionnel
- Transports en commun à proximité
Features
All Available Spaces(5)
Display Rent as
- Space
- Size
- Term
-
Rate
- Space Use
- Fit-Out
- Available
- Agency Fee: 15.00% of annual rent
- Security Deposit: 3 months of rent
- Can be combined with additional space(s) for up to 26,361 sq ft of adjacent space
-
Rental Charges: £1.02 /sq ft pa £0.08 /sq ft pcm £5,250 pa £437.53 pcm
-
Property Tax: £0.97 /sq ft pa £0.08 /sq ft pcm £4,993 pa £416.08 pcm
- Finished Ceilings: 19 ft 8 in
- Agency Fee: 15.00% of annual rent
- Security Deposit: 3 months of rent
- Finished Ceilings: 19 ft 8 in
-
Rental Charges: £1.06 /sq ft pa £0.09 /sq ft pcm £8,376 pa £698.02 pcm
-
Property Tax: £0.95 /sq ft pa £0.08 /sq ft pcm £7,498 pa £624.84 pcm
- Can be combined with additional space(s) for up to 26,361 sq ft of adjacent space
- Agency Fee: 15.00% of annual rent
- Security Deposit: 3 months of rent
- Can be combined with additional space(s) for up to 26,361 sq ft of adjacent space
-
Rental Charges: £0.88 /sq ft pa £0.07 /sq ft pcm £2,093 pa £174.43 pcm
-
Property Tax: £0.94 /sq ft pa £0.08 /sq ft pcm £2,231 pa £185.88 pcm
- Finished Ceilings: 19 ft 8 in


- Agency Fee: 15.00% of annual rent
- Security Deposit: 3 months of rent
- Can be combined with additional space(s) for up to 26,361 sq ft of adjacent space
- Central Air and Heating
- Security System
- Suspended Ceilings
- Roller Shutters
- Exclusive WC facilities
- Porte sectionnelle plain-pied
- Parking
-
Rental Charges: £0.00 /sq ft pa £0.00 /sq ft pcm £1.03 pa £0.09 pcm
- Includes 1,518 sq ft of dedicated office space
- 1 Level Access Door
- Partitioned Offices
- Closed Circuit Television Monitoring (CCTV)
- Recessed Lighting
- Finished Ceilings: 19 ft 8 in
- Smoke Detector
- Climatisation réversible
- Agency Fee: 15.00% of annual rent
- Security Deposit: 3 months of rent
- Can be combined with additional space(s) for up to 26,361 sq ft of adjacent space
- Central Air and Heating
- Security System
- Suspended Ceilings
- Roller Shutters
- Exclusive WC facilities
- Porte sectionnelle plain-pied
- Parking
-
Rental Charges: £0.00 /sq ft pa £0.00 /sq ft pcm £1.03 pa £0.09 pcm
- Includes 6,814 sq ft of dedicated office space
- 1 Level Access Door
- Partitioned Offices
- Closed Circuit Television Monitoring (CCTV)
- Recessed Lighting
- Finished Ceilings: 19 ft 8 in
- Smoke Detector
- Climatisation réversible
| Space | Size | Term | Rate | Space Use | Fit-Out | Available |
| Ground - 1015.gg | 5,167 sq ft | 3/6/9 | £7.80 /sq ft pa HT-HC £0.65 /sq ft pcm HT-HC £40,323 pa HT-HC £3,360 pcm HT-HC | Light Industrial | - | 30/08/2026 |
| Ground, Ste 1015.GJ | 7,890 sq ft | 3/6/9 | £7.61 /sq ft pa HT-HC £0.63 /sq ft pcm HT-HC £60,054 pa HT-HC £5,005 pcm HT-HC | Office | - | Now |
| Ground - 1015.rc | 2,379 sq ft | 3/6/9 | £7.57 /sq ft pa HT-HC £0.63 /sq ft pcm HT-HC £18,015 pa HT-HC £1,501 pcm HT-HC | Light Industrial | - | TBD |
| Ground - Cellule GE1 | 3,035 sq ft | 3/6/9 | £6.38 /sq ft pa HT-HC £0.53 /sq ft pcm HT-HC £19,354 pa HT-HC £1,613 pcm HT-HC | Light Industrial | Full Fit-Out | Now |
| Ground - Cellule GJ | 7,890 sq ft | 3/6/9 | £6.38 /sq ft pa HT-HC £0.53 /sq ft pcm HT-HC £50,307 pa HT-HC £4,192 pcm HT-HC | Light Industrial | Full Fit-Out | Now |
Ground - 1015.gg
| Size |
| 5,167 sq ft |
| Term |
| 3/6/9 |
|
Rate
|
| £7.80 /sq ft pa HT-HC £0.65 /sq ft pcm HT-HC £40,323 pa HT-HC £3,360 pcm HT-HC |
| Space Use |
| Light Industrial |
| Fit-Out |
| - |
| Available |
| 30/08/2026 |
Ground, Ste 1015.GJ
| Size |
| 7,890 sq ft |
| Term |
| 3/6/9 |
|
Rate
|
| £7.61 /sq ft pa HT-HC £0.63 /sq ft pcm HT-HC £60,054 pa HT-HC £5,005 pcm HT-HC |
| Space Use |
| Office |
| Fit-Out |
| - |
| Available |
| Now |
Ground - 1015.rc
| Size |
| 2,379 sq ft |
| Term |
| 3/6/9 |
|
Rate
|
| £7.57 /sq ft pa HT-HC £0.63 /sq ft pcm HT-HC £18,015 pa HT-HC £1,501 pcm HT-HC |
| Space Use |
| Light Industrial |
| Fit-Out |
| - |
| Available |
| TBD |
Ground - Cellule GE1
| Size |
| 3,035 sq ft |
| Term |
| 3/6/9 |
|
Rate
|
| £6.38 /sq ft pa HT-HC £0.53 /sq ft pcm HT-HC £19,354 pa HT-HC £1,613 pcm HT-HC |
| Space Use |
| Light Industrial |
| Fit-Out |
| Full Fit-Out |
| Available |
| Now |
Ground - Cellule GJ
| Size |
| 7,890 sq ft |
| Term |
| 3/6/9 |
|
Rate
|
| £6.38 /sq ft pa HT-HC £0.53 /sq ft pcm HT-HC £50,307 pa HT-HC £4,192 pcm HT-HC |
| Space Use |
| Light Industrial |
| Fit-Out |
| Full Fit-Out |
| Available |
| Now |
Ground - 1015.gg
| Size | 5,167 sq ft |
| Term | 3/6/9 |
|
Rate
|
£7.80 /sq ft pa HT-HC |
| Space Use | Light Industrial |
| Fit-Out | - |
| Available | 30/08/2026 |
- Agency Fee: 15.00% of annual rent
-
Rental Charges: £1.02 /sq ft pa £0.08 /sq ft pcm £5,250 pa £437.53 pcm
- Security Deposit: 3 months of rent
-
Property Tax: £0.97 /sq ft pa £0.08 /sq ft pcm £4,993 pa £416.08 pcm
- Can be combined with additional space(s) for up to 26,361 sq ft of adjacent space
- Finished Ceilings: 19 ft 8 in
Ground, Ste 1015.GJ
| Size | 7,890 sq ft |
| Term | 3/6/9 |
|
Rate
|
£7.61 /sq ft pa HT-HC |
| Space Use | Office |
| Fit-Out | - |
| Available | Now |
- Agency Fee: 15.00% of annual rent
-
Rental Charges: £1.06 /sq ft pa £0.09 /sq ft pcm £8,376 pa £698.02 pcm
- Security Deposit: 3 months of rent
-
Property Tax: £0.95 /sq ft pa £0.08 /sq ft pcm £7,498 pa £624.84 pcm
- Finished Ceilings: 19 ft 8 in
- Can be combined with additional space(s) for up to 26,361 sq ft of adjacent space
Ground - 1015.rc
| Size | 2,379 sq ft |
| Term | 3/6/9 |
|
Rate
|
£7.57 /sq ft pa HT-HC |
| Space Use | Light Industrial |
| Fit-Out | - |
| Available | TBD |
- Agency Fee: 15.00% of annual rent
-
Rental Charges: £0.88 /sq ft pa £0.07 /sq ft pcm £2,093 pa £174.43 pcm
- Security Deposit: 3 months of rent
-
Property Tax: £0.94 /sq ft pa £0.08 /sq ft pcm £2,231 pa £185.88 pcm
- Can be combined with additional space(s) for up to 26,361 sq ft of adjacent space
- Finished Ceilings: 19 ft 8 in
Ground - Cellule GE1
| Size | 3,035 sq ft |
| Term | 3/6/9 |
|
Rate
|
£6.38 /sq ft pa HT-HC |
| Space Use | Light Industrial |
| Fit-Out | Full Fit-Out |
| Available | Now |
- Agency Fee: 15.00% of annual rent
-
Rental Charges: £0.00 /sq ft pa £0.00 /sq ft pcm £1.03 pa £0.09 pcm
- Security Deposit: 3 months of rent
- Includes 1,518 sq ft of dedicated office space
- Can be combined with additional space(s) for up to 26,361 sq ft of adjacent space
- 1 Level Access Door
- Central Air and Heating
- Partitioned Offices
- Security System
- Closed Circuit Television Monitoring (CCTV)
- Suspended Ceilings
- Recessed Lighting
- Roller Shutters
- Finished Ceilings: 19 ft 8 in
- Exclusive WC facilities
- Smoke Detector
- Porte sectionnelle plain-pied
- Climatisation réversible
- Parking
Ground - Cellule GJ
| Size | 7,890 sq ft |
| Term | 3/6/9 |
|
Rate
|
£6.38 /sq ft pa HT-HC |
| Space Use | Light Industrial |
| Fit-Out | Full Fit-Out |
| Available | Now |
- Agency Fee: 15.00% of annual rent
-
Rental Charges: £0.00 /sq ft pa £0.00 /sq ft pcm £1.03 pa £0.09 pcm
- Security Deposit: 3 months of rent
- Includes 6,814 sq ft of dedicated office space
- Can be combined with additional space(s) for up to 26,361 sq ft of adjacent space
- 1 Level Access Door
- Central Air and Heating
- Partitioned Offices
- Security System
- Closed Circuit Television Monitoring (CCTV)
- Suspended Ceilings
- Recessed Lighting
- Roller Shutters
- Finished Ceilings: 19 ft 8 in
- Exclusive WC facilities
- Smoke Detector
- Porte sectionnelle plain-pied
- Climatisation réversible
- Parking
Property Overview
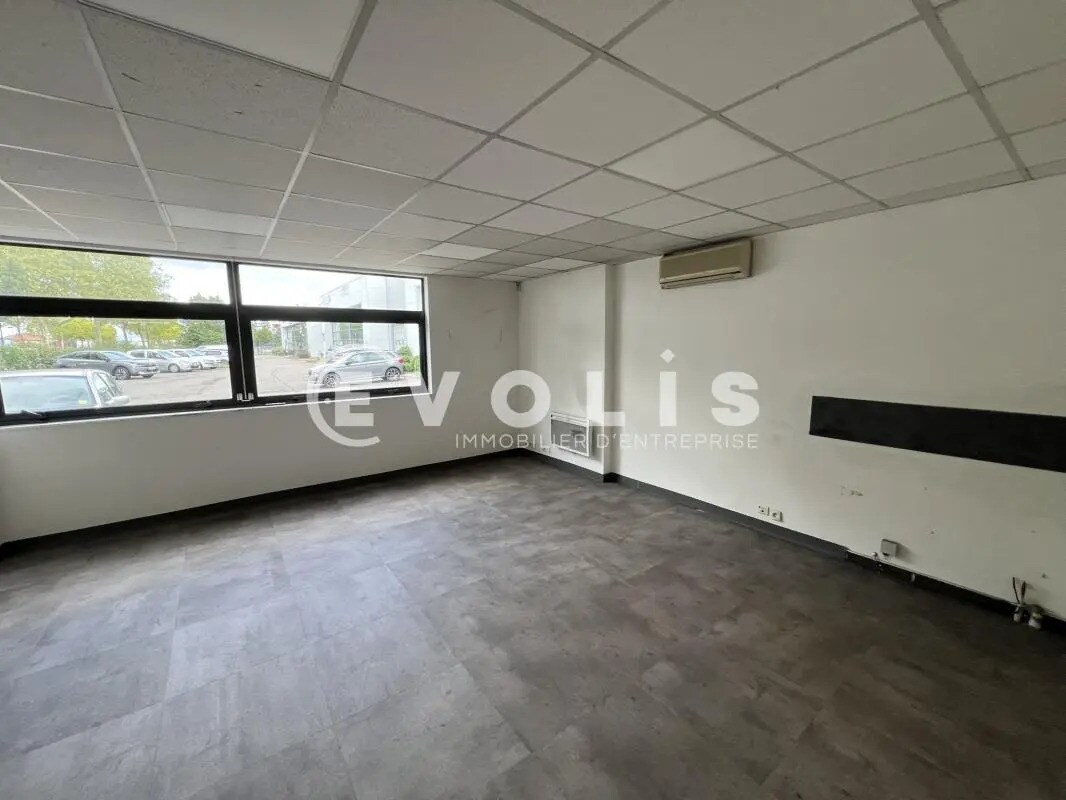
This property features a mixed layout combining a functional activity area with an office space equipped with partitions, offering flexible work organization. It includes a kitchen, private restrooms, and dual exposure that ensures excellent natural lighting. Access is at ground level via a manual sectional door, facilitating logistical operations. The interior finishes include carpet, PVC, and tile depending on the area, while the acoustic ceiling ensures a pleasant working environment. The building is constructed with a metal frame, double-skin cladding, and insulated roofing, providing durability and thermal comfort. It is equipped with an electric air heater system and reversible air conditioning, enhancing user comfort. The site offers shared parking and reliable infrastructure, suitable for hosting a variety of professional activities. Located in the heart of Décines-Charpieu, the property is part of a business park that provides an organized and well-connected professional environment. Users benefit from quick access to bus lines ZI3, 28, 52, and 79, as well as the Laurent Bonnevay Ring Road and the Eastern Bypass, ensuring convenient connections to neighboring employment hubs and easy travel for both light vehicles and operational teams.
Property Facts

Presented by
Bâtiment Charles de Gaulle | 81-83 Rue Elisée Reclus
Hmm, there seems to have been an error sending your message. Please try again.
Thanks! Your message was sent.