Your email has been sent.


Ruby House 9 Luna Pl 200 - 11,330 sq ft of Office Space Available in Dundee DD2 1TP

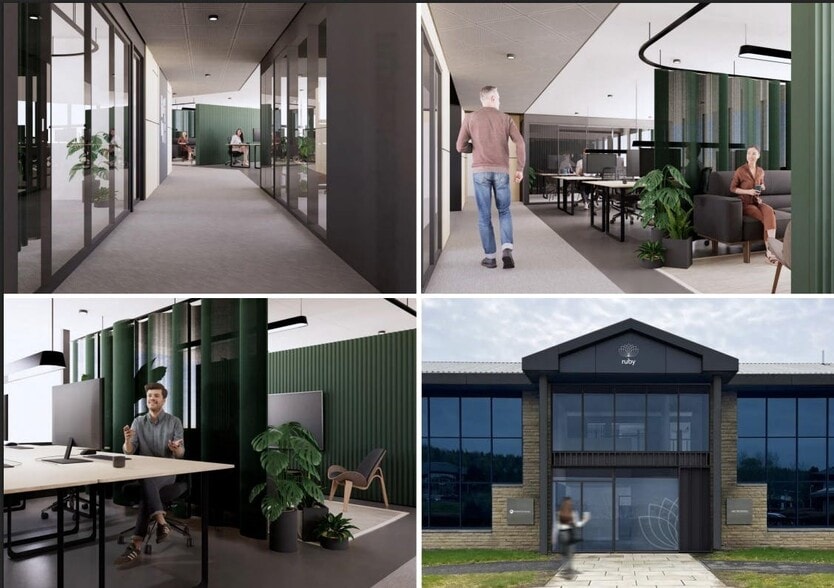

Highlights
- Fully refurbished Grade A office accommodation.
- Headquarters opportunity extending to 7,535 sq ft.
- Generous on-site parking with 10 EV charging points.
- Modern meeting rooms, shower facilities and high-quality communal areas.
- Flexible serviced office suites from 200 sq ft.
- EPC A Rating with rooftop solar PV and energy-efficient VRF air conditioning.
- Excellent location within Dundee Technology Park with immediate access to the A90 and Dundee City Centre.
- Flexible lease terms to suit businesses of all sizes.
All Available Spaces(10)
Display Rent as
- Space
- Size
- Term
- Rate
- Space Use
- Fit-Out
- Available
- Use Class: Class 4
- Open Floor Plan Layout
- Space is in Excellent Condition
- Partially Fit-Out as Standard Office
- Fits 19 - 61 People


The space comprises 300-7,900 sq ft of office space arranged over the first floor. The space is undergoing extensive refurbishment and benefits from air conditioning, new led lighting and shower facilities. Meeting rooms also available: Meeting Room 1 – 239 sq ft – £7,169 per annum Meeting Room 2 – 433 sq ft – £12,116 per annum
- Use Class: Class 4
- Mostly Open Floor Plan Layout
- Space is in Excellent Condition
- Bicycle Storage
- Exclusive WC facilities
- Extensive refurbishment
- Fully Fit-Out as Standard Office
- Fits 1 - 2 People
- Central Air Conditioning
- Shower Facilities
- Great internal layout
- Staff welfare facilities
The space comprises 300-7,900 sq ft of office space arranged over the first floor. The space is undergoing extensive refurbishment and benefits from air conditioning, new led lighting and shower facilities. Meeting rooms also available: Meeting Room 1 – 239 sq ft – £7,169 per annum Meeting Room 2 – 433 sq ft – £12,116 per annum
- Use Class: Class 4
- Mostly Open Floor Plan Layout
- Space is in Excellent Condition
- Bicycle Storage
- Exclusive WC facilities
- Extensive refurbishment
- Fully Fit-Out as Standard Office
- Fits 2 - 4 People
- Central Air Conditioning
- Shower Facilities
- Great internal layout
- Staff welfare facilities
The space comprises 300-7,900 sq ft of office space arranged over the first floor. The space is undergoing extensive refurbishment and benefits from air conditioning, new led lighting and shower facilities. Meeting rooms also available: Meeting Room 1 – 239 sq ft – £7,169 per annum Meeting Room 2 – 433 sq ft – £12,116 per annum
- Use Class: Class 4
- Mostly Open Floor Plan Layout
- Space is in Excellent Condition
- Bicycle Storage
- Exclusive WC facilities
- Extensive refurbishment
- Fully Fit-Out as Standard Office
- Fits 1 - 3 People
- Central Air Conditioning
- Shower Facilities
- Great internal layout
- Staff welfare facilities
The space comprises 300-7,900 sq ft of office space arranged over the first floor. The space is undergoing extensive refurbishment and benefits from air conditioning, new led lighting and shower facilities. Meeting rooms also available: Meeting Room 1 – 239 sq ft – £7,169 per annum Meeting Room 2 – 433 sq ft – £12,116 per annum
- Use Class: Class 4
- Mostly Open Floor Plan Layout
- Space is in Excellent Condition
- Bicycle Storage
- Exclusive WC facilities
- Extensive refurbishment
- Fully Fit-Out as Standard Office
- Fits 2 - 5 People
- Central Air Conditioning
- Shower Facilities
- Great internal layout
- Staff welfare facilities
The space comprises 300-7,900 sq ft of office space arranged over the first floor. The space is undergoing extensive refurbishment and benefits from air conditioning, new led lighting and shower facilities. Meeting rooms also available: Meeting Room 1 – 239 sq ft – £7,169 per annum Meeting Room 2 – 433 sq ft – £12,116 per annum
- Use Class: Class 4
- Mostly Open Floor Plan Layout
- Space is in Excellent Condition
- Bicycle Storage
- Exclusive WC facilities
- Extensive refurbishment
- Fully Fit-Out as Standard Office
- Fits 3 - 7 People
- Central Air Conditioning
- Shower Facilities
- Great internal layout
- Staff welfare facilities
The space comprises 300-7,900 sq ft of office space arranged over the first floor. The space is undergoing extensive refurbishment and benefits from air conditioning, new led lighting and shower facilities. Meeting rooms also available: Meeting Room 1 – 239 sq ft – £7,169 per annum Meeting Room 2 – 433 sq ft – £12,116 per annum
- Use Class: Class 4
- Mostly Open Floor Plan Layout
- Space is in Excellent Condition
- Bicycle Storage
- Exclusive WC facilities
- Extensive refurbishment
- Fully Fit-Out as Standard Office
- Fits 1 - 3 People
- Central Air Conditioning
- Shower Facilities
- Great internal layout
- Staff welfare facilities
The space comprises 300-7,900 sq ft of office space arranged over the first floor. The space is undergoing extensive refurbishment and benefits from air conditioning, new led lighting and shower facilities. Meeting rooms also available: Meeting Room 1 – 239 sq ft – £7,169 per annum Meeting Room 2 – 433 sq ft – £12,116 per annum
- Use Class: Class 4
- Mostly Open Floor Plan Layout
- Space is in Excellent Condition
- Bicycle Storage
- Exclusive WC facilities
- Extensive refurbishment
- Fully Fit-Out as Standard Office
- Fits 1 - 4 People
- Central Air Conditioning
- Shower Facilities
- Great internal layout
- Staff welfare facilities
The space comprises 300-7,900 sq ft of office space arranged over the first floor. The space is undergoing extensive refurbishment and benefits from air conditioning, new led lighting and shower facilities. Meeting rooms also available: Meeting Room 1 – 239 sq ft – £7,169 per annum Meeting Room 2 – 433 sq ft – £12,116 per annum
- Use Class: Class 4
- Mostly Open Floor Plan Layout
- Space is in Excellent Condition
- Bicycle Storage
- Exclusive WC facilities
- Extensive refurbishment
- Fully Fit-Out as Standard Office
- Fits 1 - 3 People
- Central Air Conditioning
- Shower Facilities
- Great internal layout
- Staff welfare facilities
The space comprises 300-7,900 sq ft of office space arranged over the first floor. The space is undergoing extensive refurbishment and benefits from air conditioning, new led lighting and shower facilities. Meeting rooms also available: Meeting Room 1 – 239 sq ft – £7,169 per annum Meeting Room 2 – 433 sq ft – £12,116 per annum
- Use Class: Class 4
- Mostly Open Floor Plan Layout
- Space is in Excellent Condition
- Bicycle Storage
- Exclusive WC facilities
- Extensive refurbishment
- Fully Fit-Out as Standard Office
- Fits 2 - 5 People
- Central Air Conditioning
- Shower Facilities
- Great internal layout
- Staff welfare facilities
| Space | Size | Term | Rate | Space Use | Fit-Out | Available |
| Ground | 7,535 sq ft | Negotiable | Upon Application Upon Application Upon Application Upon Application | Office | Partial Fit-Out | Now |
| 1st Floor, Ste 1A | 200 sq ft | Negotiable | Upon Application Upon Application Upon Application Upon Application | Office | Full Fit-Out | Now |
| 1st Floor, Ste 1B | 417 sq ft | Negotiable | Upon Application Upon Application Upon Application Upon Application | Office | Full Fit-Out | Now |
| 1st Floor, Ste 1C | 352 sq ft | Negotiable | Upon Application Upon Application Upon Application Upon Application | Office | Full Fit-Out | Now |
| 1st Floor, Ste 1D | 594 sq ft | Negotiable | Upon Application Upon Application Upon Application Upon Application | Office | Full Fit-Out | Now |
| 1st Floor, Ste 1E | 809 sq ft | Negotiable | Upon Application Upon Application Upon Application Upon Application | Office | Full Fit-Out | Now |
| 1st Floor, Ste 1F | 257 sq ft | Negotiable | Upon Application Upon Application Upon Application Upon Application | Office | Full Fit-Out | Now |
| 1st Floor, Ste 1G | 378 sq ft | Negotiable | Upon Application Upon Application Upon Application Upon Application | Office | Full Fit-Out | Now |
| 1st Floor, Ste 1H | 263 sq ft | Negotiable | Upon Application Upon Application Upon Application Upon Application | Office | Full Fit-Out | Now |
| 1st Floor, Ste IJ | 525 sq ft | Negotiable | Upon Application Upon Application Upon Application Upon Application | Office | Full Fit-Out | Now |
Ground
| Size |
| 7,535 sq ft |
| Term |
| Negotiable |
| Rate |
| Upon Application Upon Application Upon Application Upon Application |
| Space Use |
| Office |
| Fit-Out |
| Partial Fit-Out |
| Available |
| Now |
1st Floor, Ste 1A
| Size |
| 200 sq ft |
| Term |
| Negotiable |
| Rate |
| Upon Application Upon Application Upon Application Upon Application |
| Space Use |
| Office |
| Fit-Out |
| Full Fit-Out |
| Available |
| Now |
1st Floor, Ste 1B
| Size |
| 417 sq ft |
| Term |
| Negotiable |
| Rate |
| Upon Application Upon Application Upon Application Upon Application |
| Space Use |
| Office |
| Fit-Out |
| Full Fit-Out |
| Available |
| Now |
1st Floor, Ste 1C
| Size |
| 352 sq ft |
| Term |
| Negotiable |
| Rate |
| Upon Application Upon Application Upon Application Upon Application |
| Space Use |
| Office |
| Fit-Out |
| Full Fit-Out |
| Available |
| Now |
1st Floor, Ste 1D
| Size |
| 594 sq ft |
| Term |
| Negotiable |
| Rate |
| Upon Application Upon Application Upon Application Upon Application |
| Space Use |
| Office |
| Fit-Out |
| Full Fit-Out |
| Available |
| Now |
1st Floor, Ste 1E
| Size |
| 809 sq ft |
| Term |
| Negotiable |
| Rate |
| Upon Application Upon Application Upon Application Upon Application |
| Space Use |
| Office |
| Fit-Out |
| Full Fit-Out |
| Available |
| Now |
1st Floor, Ste 1F
| Size |
| 257 sq ft |
| Term |
| Negotiable |
| Rate |
| Upon Application Upon Application Upon Application Upon Application |
| Space Use |
| Office |
| Fit-Out |
| Full Fit-Out |
| Available |
| Now |
1st Floor, Ste 1G
| Size |
| 378 sq ft |
| Term |
| Negotiable |
| Rate |
| Upon Application Upon Application Upon Application Upon Application |
| Space Use |
| Office |
| Fit-Out |
| Full Fit-Out |
| Available |
| Now |
1st Floor, Ste 1H
| Size |
| 263 sq ft |
| Term |
| Negotiable |
| Rate |
| Upon Application Upon Application Upon Application Upon Application |
| Space Use |
| Office |
| Fit-Out |
| Full Fit-Out |
| Available |
| Now |
1st Floor, Ste IJ
| Size |
| 525 sq ft |
| Term |
| Negotiable |
| Rate |
| Upon Application Upon Application Upon Application Upon Application |
| Space Use |
| Office |
| Fit-Out |
| Full Fit-Out |
| Available |
| Now |
Ground
| Size | 7,535 sq ft |
| Term | Negotiable |
| Rate | Upon Application |
| Space Use | Office |
| Fit-Out | Partial Fit-Out |
| Available | Now |
- Use Class: Class 4
- Partially Fit-Out as Standard Office
- Open Floor Plan Layout
- Fits 19 - 61 People
- Space is in Excellent Condition
1st Floor, Ste 1A
| Size | 200 sq ft |
| Term | Negotiable |
| Rate | Upon Application |
| Space Use | Office |
| Fit-Out | Full Fit-Out |
| Available | Now |
The space comprises 300-7,900 sq ft of office space arranged over the first floor. The space is undergoing extensive refurbishment and benefits from air conditioning, new led lighting and shower facilities. Meeting rooms also available: Meeting Room 1 – 239 sq ft – £7,169 per annum Meeting Room 2 – 433 sq ft – £12,116 per annum
- Use Class: Class 4
- Fully Fit-Out as Standard Office
- Mostly Open Floor Plan Layout
- Fits 1 - 2 People
- Space is in Excellent Condition
- Central Air Conditioning
- Bicycle Storage
- Shower Facilities
- Exclusive WC facilities
- Great internal layout
- Extensive refurbishment
- Staff welfare facilities
1st Floor, Ste 1B
| Size | 417 sq ft |
| Term | Negotiable |
| Rate | Upon Application |
| Space Use | Office |
| Fit-Out | Full Fit-Out |
| Available | Now |
The space comprises 300-7,900 sq ft of office space arranged over the first floor. The space is undergoing extensive refurbishment and benefits from air conditioning, new led lighting and shower facilities. Meeting rooms also available: Meeting Room 1 – 239 sq ft – £7,169 per annum Meeting Room 2 – 433 sq ft – £12,116 per annum
- Use Class: Class 4
- Fully Fit-Out as Standard Office
- Mostly Open Floor Plan Layout
- Fits 2 - 4 People
- Space is in Excellent Condition
- Central Air Conditioning
- Bicycle Storage
- Shower Facilities
- Exclusive WC facilities
- Great internal layout
- Extensive refurbishment
- Staff welfare facilities
1st Floor, Ste 1C
| Size | 352 sq ft |
| Term | Negotiable |
| Rate | Upon Application |
| Space Use | Office |
| Fit-Out | Full Fit-Out |
| Available | Now |
The space comprises 300-7,900 sq ft of office space arranged over the first floor. The space is undergoing extensive refurbishment and benefits from air conditioning, new led lighting and shower facilities. Meeting rooms also available: Meeting Room 1 – 239 sq ft – £7,169 per annum Meeting Room 2 – 433 sq ft – £12,116 per annum
- Use Class: Class 4
- Fully Fit-Out as Standard Office
- Mostly Open Floor Plan Layout
- Fits 1 - 3 People
- Space is in Excellent Condition
- Central Air Conditioning
- Bicycle Storage
- Shower Facilities
- Exclusive WC facilities
- Great internal layout
- Extensive refurbishment
- Staff welfare facilities
1st Floor, Ste 1D
| Size | 594 sq ft |
| Term | Negotiable |
| Rate | Upon Application |
| Space Use | Office |
| Fit-Out | Full Fit-Out |
| Available | Now |
The space comprises 300-7,900 sq ft of office space arranged over the first floor. The space is undergoing extensive refurbishment and benefits from air conditioning, new led lighting and shower facilities. Meeting rooms also available: Meeting Room 1 – 239 sq ft – £7,169 per annum Meeting Room 2 – 433 sq ft – £12,116 per annum
- Use Class: Class 4
- Fully Fit-Out as Standard Office
- Mostly Open Floor Plan Layout
- Fits 2 - 5 People
- Space is in Excellent Condition
- Central Air Conditioning
- Bicycle Storage
- Shower Facilities
- Exclusive WC facilities
- Great internal layout
- Extensive refurbishment
- Staff welfare facilities
1st Floor, Ste 1E
| Size | 809 sq ft |
| Term | Negotiable |
| Rate | Upon Application |
| Space Use | Office |
| Fit-Out | Full Fit-Out |
| Available | Now |
The space comprises 300-7,900 sq ft of office space arranged over the first floor. The space is undergoing extensive refurbishment and benefits from air conditioning, new led lighting and shower facilities. Meeting rooms also available: Meeting Room 1 – 239 sq ft – £7,169 per annum Meeting Room 2 – 433 sq ft – £12,116 per annum
- Use Class: Class 4
- Fully Fit-Out as Standard Office
- Mostly Open Floor Plan Layout
- Fits 3 - 7 People
- Space is in Excellent Condition
- Central Air Conditioning
- Bicycle Storage
- Shower Facilities
- Exclusive WC facilities
- Great internal layout
- Extensive refurbishment
- Staff welfare facilities
1st Floor, Ste 1F
| Size | 257 sq ft |
| Term | Negotiable |
| Rate | Upon Application |
| Space Use | Office |
| Fit-Out | Full Fit-Out |
| Available | Now |
The space comprises 300-7,900 sq ft of office space arranged over the first floor. The space is undergoing extensive refurbishment and benefits from air conditioning, new led lighting and shower facilities. Meeting rooms also available: Meeting Room 1 – 239 sq ft – £7,169 per annum Meeting Room 2 – 433 sq ft – £12,116 per annum
- Use Class: Class 4
- Fully Fit-Out as Standard Office
- Mostly Open Floor Plan Layout
- Fits 1 - 3 People
- Space is in Excellent Condition
- Central Air Conditioning
- Bicycle Storage
- Shower Facilities
- Exclusive WC facilities
- Great internal layout
- Extensive refurbishment
- Staff welfare facilities
1st Floor, Ste 1G
| Size | 378 sq ft |
| Term | Negotiable |
| Rate | Upon Application |
| Space Use | Office |
| Fit-Out | Full Fit-Out |
| Available | Now |
The space comprises 300-7,900 sq ft of office space arranged over the first floor. The space is undergoing extensive refurbishment and benefits from air conditioning, new led lighting and shower facilities. Meeting rooms also available: Meeting Room 1 – 239 sq ft – £7,169 per annum Meeting Room 2 – 433 sq ft – £12,116 per annum
- Use Class: Class 4
- Fully Fit-Out as Standard Office
- Mostly Open Floor Plan Layout
- Fits 1 - 4 People
- Space is in Excellent Condition
- Central Air Conditioning
- Bicycle Storage
- Shower Facilities
- Exclusive WC facilities
- Great internal layout
- Extensive refurbishment
- Staff welfare facilities
1st Floor, Ste 1H
| Size | 263 sq ft |
| Term | Negotiable |
| Rate | Upon Application |
| Space Use | Office |
| Fit-Out | Full Fit-Out |
| Available | Now |
The space comprises 300-7,900 sq ft of office space arranged over the first floor. The space is undergoing extensive refurbishment and benefits from air conditioning, new led lighting and shower facilities. Meeting rooms also available: Meeting Room 1 – 239 sq ft – £7,169 per annum Meeting Room 2 – 433 sq ft – £12,116 per annum
- Use Class: Class 4
- Fully Fit-Out as Standard Office
- Mostly Open Floor Plan Layout
- Fits 1 - 3 People
- Space is in Excellent Condition
- Central Air Conditioning
- Bicycle Storage
- Shower Facilities
- Exclusive WC facilities
- Great internal layout
- Extensive refurbishment
- Staff welfare facilities
1st Floor, Ste IJ
| Size | 525 sq ft |
| Term | Negotiable |
| Rate | Upon Application |
| Space Use | Office |
| Fit-Out | Full Fit-Out |
| Available | Now |
The space comprises 300-7,900 sq ft of office space arranged over the first floor. The space is undergoing extensive refurbishment and benefits from air conditioning, new led lighting and shower facilities. Meeting rooms also available: Meeting Room 1 – 239 sq ft – £7,169 per annum Meeting Room 2 – 433 sq ft – £12,116 per annum
- Use Class: Class 4
- Fully Fit-Out as Standard Office
- Mostly Open Floor Plan Layout
- Fits 2 - 5 People
- Space is in Excellent Condition
- Central Air Conditioning
- Bicycle Storage
- Shower Facilities
- Exclusive WC facilities
- Great internal layout
- Extensive refurbishment
- Staff welfare facilities
Property Overview
Ruby House at 9 Luna Place is a fully refurbished, modern office building offering a flexible range of high-quality suites tailored to suit businesses of all sizes. With a focus on functionality, sustainability, and tenant well-being, Ruby House has undergone significant upgrades. The offices are fully air-conditioned, equipped with state-of-the-art, energy-efficient VRF systems, and benefit from rooftop solar PV panels, significantly reducing the building’s environmental footprint. These enhancements support the building’s EPC A rating and align with its ambition to achieve carbon neutrality within months of occupation. This blend of contemporary design, green credentials, and future-ready infrastructure offers a standout working environment for progressive, sustainability-conscious occupiers. Strategically located within Dundee Technology Park, Ruby House enjoys a prime business address with excellent connectivity. Positioned just off the Swallow Roundabout, the property offers direct access to Riverside Drive (A85), a key arterial route leading to Dundee city centre, the Tay Road Bridge, and the A90 dual carriageway network. This well-established and landscaped business park combines the convenience of rapid commuter links with a calm, professional setting, ideal for modern occupiers. The surrounding area is home to a range of commercial businesses and amenities, reinforcing Luna Place’s status as a prominent and accessible base for enterprise. Dundee itself is a vibrant, future-facing city, recognised as a centre of excellence in digital innovation, life sciences, education, healthcare, creative industries, and tourism; a dynamic and resilient economic environment for ambitious businesses to thrive.
- Demised WC facilities
- Lift Access
- Open-Plan
- Suspended Ceilings
- Air Conditioning
Property Facts




Presented by
Company Not Provided
Ruby House | 9 Luna Pl
Hmm, there seems to have been an error sending your message. Please try again.
Thanks! Your message was sent.