Your email has been sent.

SIG Abbey Mills 47,064 sq ft of Industrial Space Available in Alcester B49 5JG
Highlights
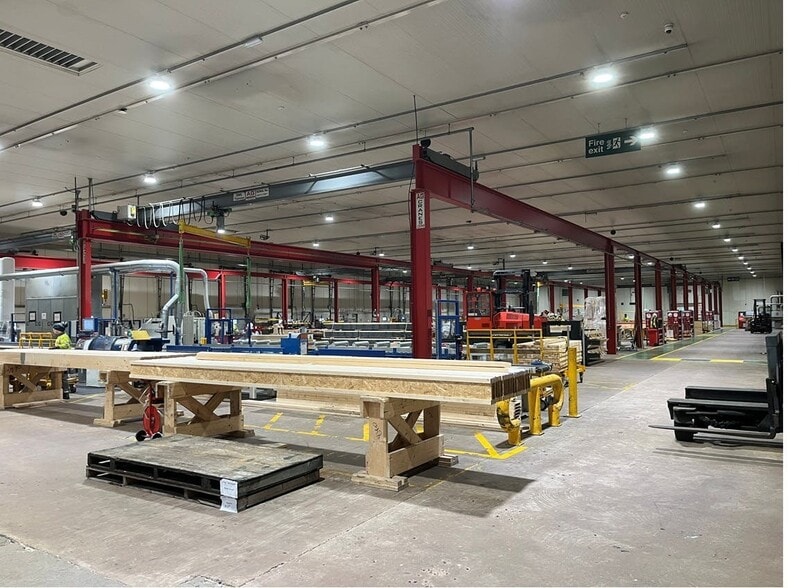
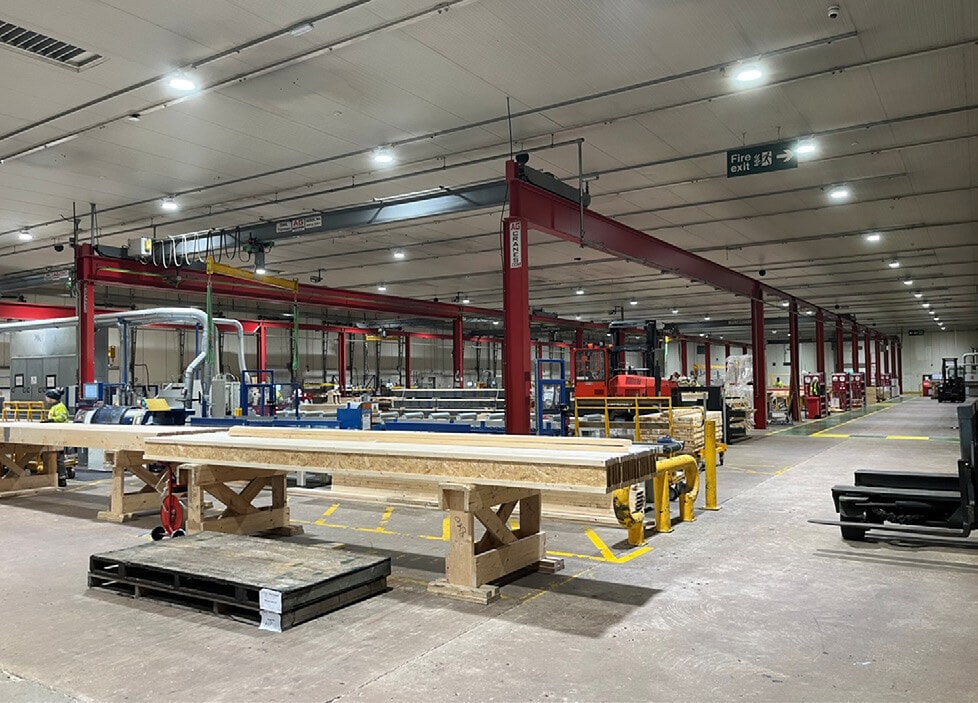
- 6.3m Height To Chiller Ceiling.
- 15 Dock Leveller Loading Bays.
- Two Storey Office Space.
- Large Secure Yard.
- Extensive Parking.
Features
All Available Space(1)
Display Rent as
- Space
- Size
- Term
- Rate
- Space Use
- Fit-Out
- Available
The 2 spaces in this building must be leased together, for a total size of 47,064 sq ft (Contiguous Area):
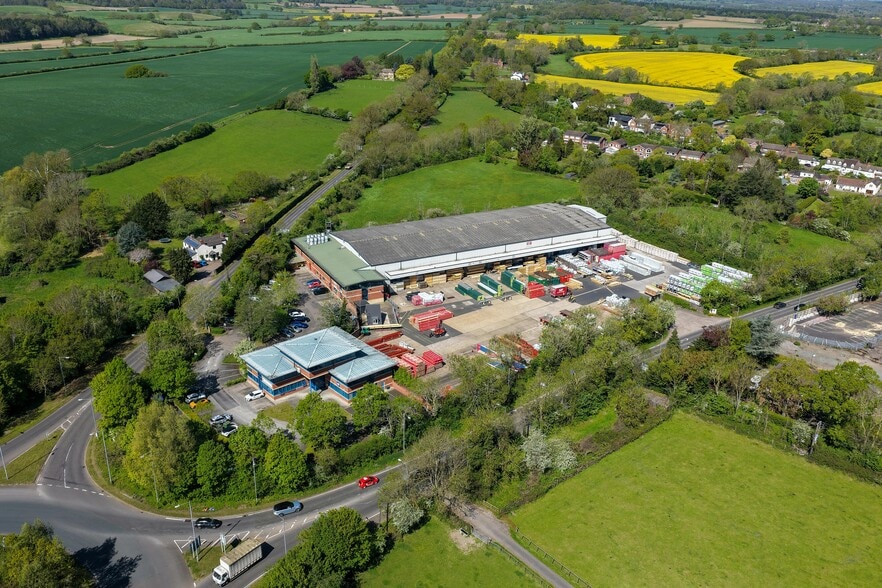
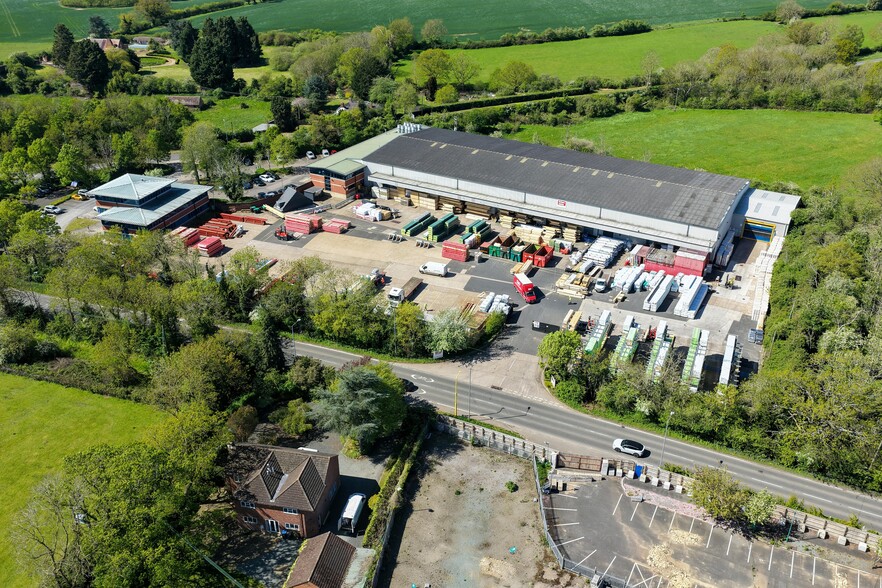
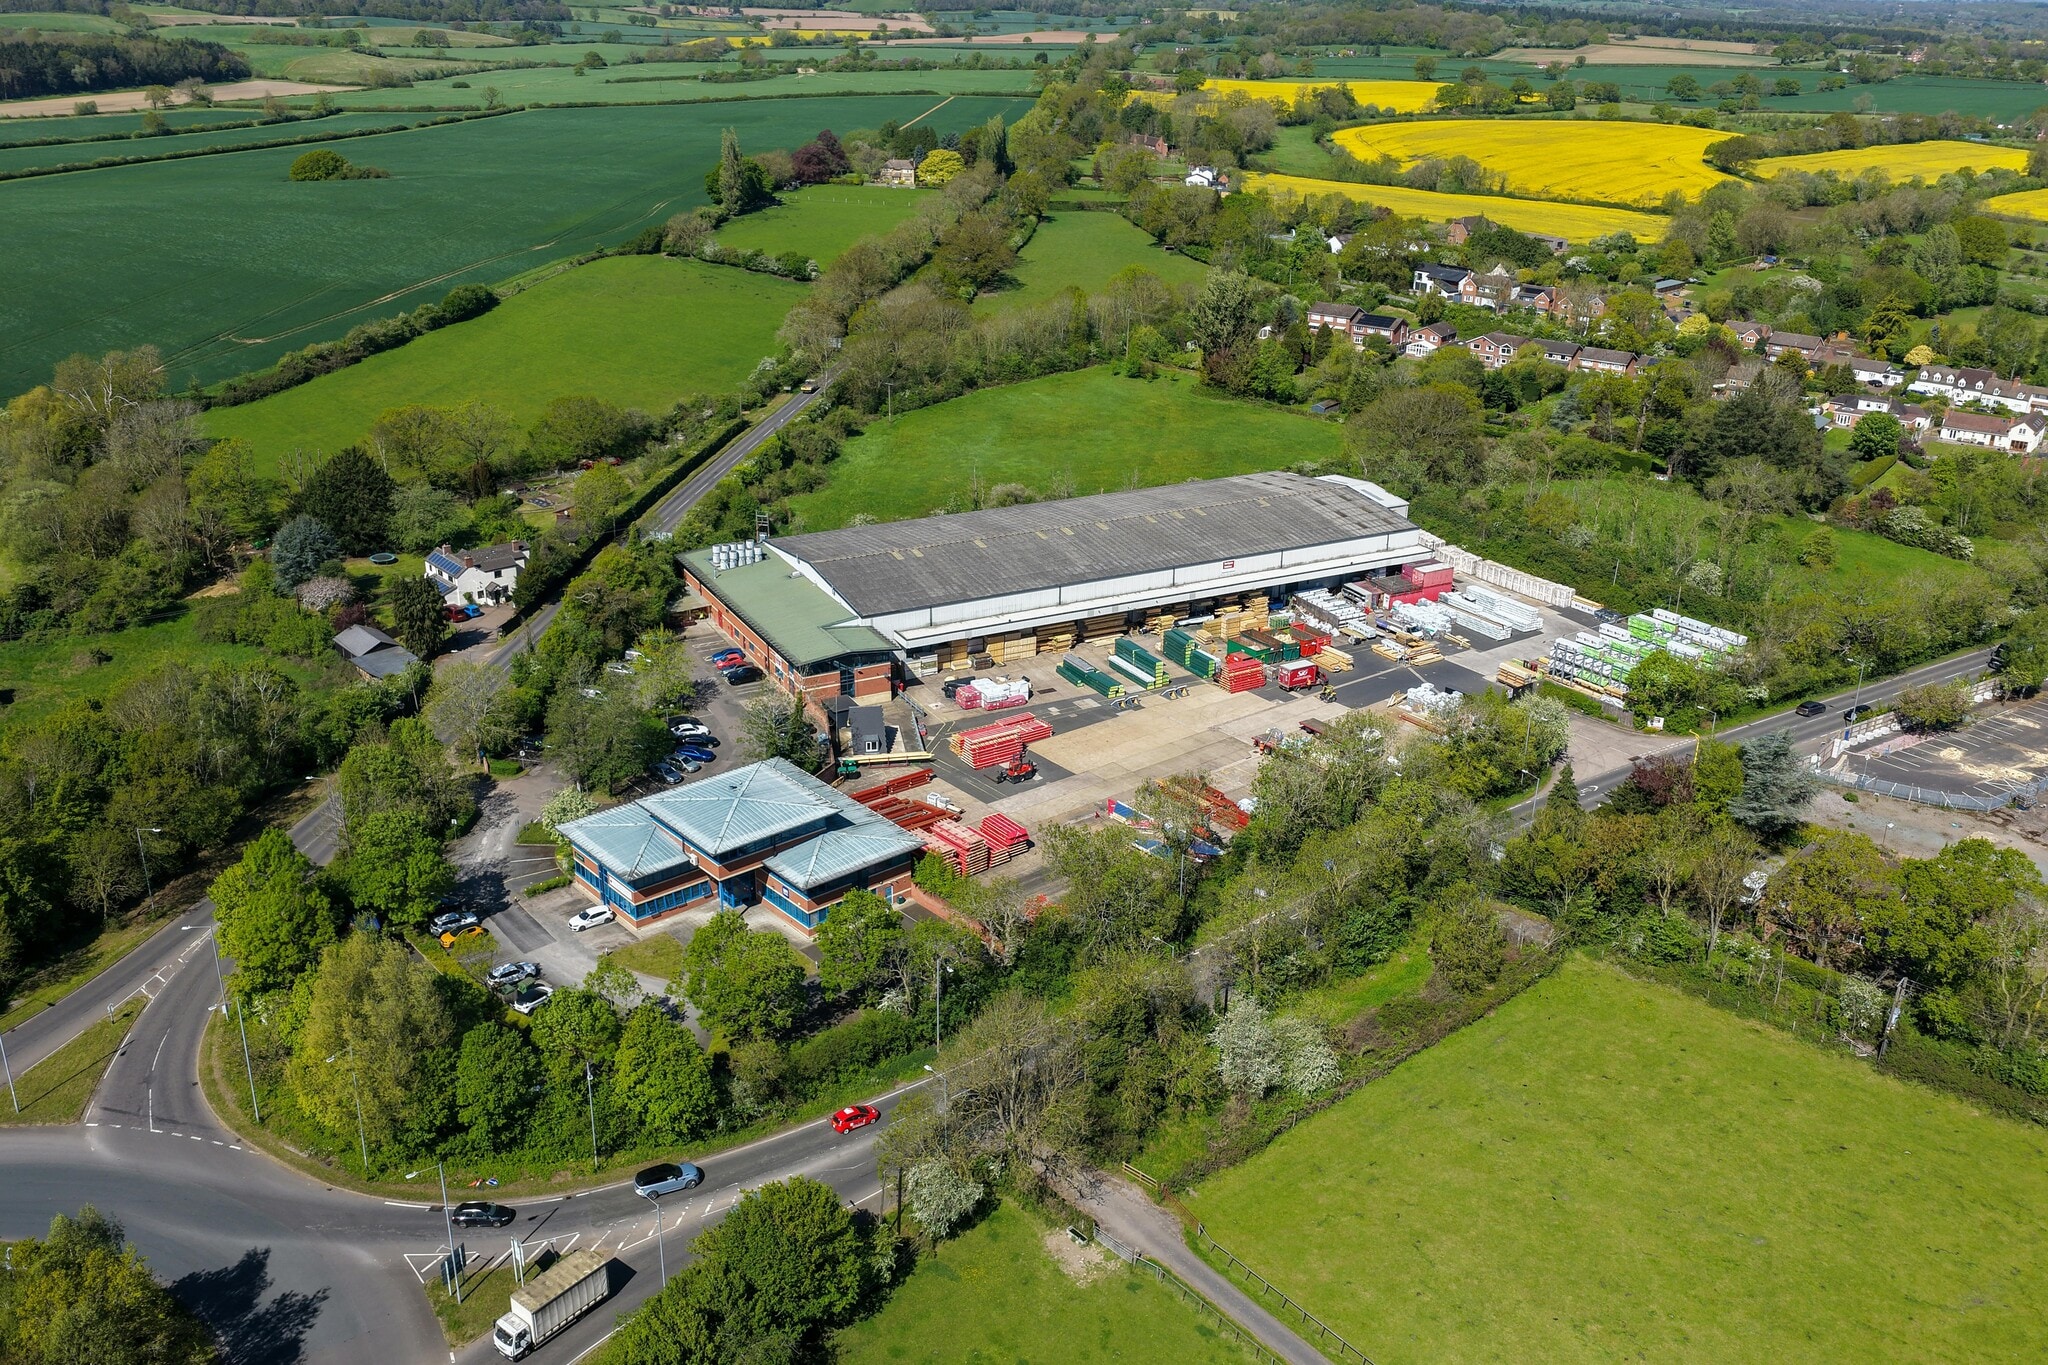
The property benefits from 15 dock levellers, and 1 level access loading door. There is a two storey office block on the front of the building and a large yard measuring approximately 2 acres and with a maximum depth of approximately 67m. In addition, there is extensive car parking to the front of the offices.
- Use Class: B2
- 1 Level Access Door
- Partitioned Offices
- Secure Storage
- Shower Facilities
- Exclusive WC facilities
- Yard
- Extensive parking
- Large secure yard
- Includes 9,665 sq ft of dedicated office space
- 15 Loading Docks
- Security System
- Natural Light
- Roller Shutters
- Energy Performance Rating - C
- 6.3m Height to Chiller Ceiling
- Canteen and kitchen area
| Space | Size | Term | Rate | Space Use | Fit-Out | Available |
| Ground, 1st Floor | 47,064 sq ft | Negotiable | Upon Application Upon Application Upon Application Upon Application | Industrial | Partial Fit-Out | Now |
Ground, 1st Floor
The 2 spaces in this building must be leased together, for a total size of 47,064 sq ft (Contiguous Area):
| Size |
|
Ground - 42,982 sq ft
1st Floor - 4,082 sq ft
|
| Term |
| Negotiable |
| Rate |
| Upon Application Upon Application Upon Application Upon Application |
| Space Use |
| Industrial |
| Fit-Out |
| Partial Fit-Out |
| Available |
| Now |
Ground, 1st Floor
| Size |
Ground - 42,982 sq ft
1st Floor - 4,082 sq ft
|
| Term | Negotiable |
| Rate | Upon Application |
| Space Use | Industrial |
| Fit-Out | Partial Fit-Out |
| Available | Now |
The property benefits from 15 dock levellers, and 1 level access loading door. There is a two storey office block on the front of the building and a large yard measuring approximately 2 acres and with a maximum depth of approximately 67m. In addition, there is extensive car parking to the front of the offices.
- Use Class: B2
- Includes 9,665 sq ft of dedicated office space
- 1 Level Access Door
- 15 Loading Docks
- Partitioned Offices
- Security System
- Secure Storage
- Natural Light
- Shower Facilities
- Roller Shutters
- Exclusive WC facilities
- Energy Performance Rating - C
- Yard
- 6.3m Height to Chiller Ceiling
- Extensive parking
- Canteen and kitchen area
- Large secure yard
Property Overview
The building was originally constructed in 1990 as a chilled distribution unit, but most recently used as a facilty manufacturing pre-fabricated roof sections. It is of steel portal construction with an approximate minimum eaves height of 7.5m and 6.3m to the ceiling still in situ from when the unit was refrigerated. The site is positioned on the edge of Alcester, a well connected market town in the Stratford upon Avon district of Warwickshire. It sits approximately eight miles west of Stratford upon Avon and seven miles south of Redditch, providing strong regional accessibility. Alcester is an established industrial location with a number of business and industrial estates, including Arden Business Park, Arden Forest Industrial Estate and Smallbrook Business Centre. The subject property fronts the A435, providing excellent prominence on the main road between Alcester and Redditch and which connects to the M40 and M42 motorway networks.
Warehouse Facility Facts
Select Tenants
- Floor
- Tenant Name
- Industry
- Multiple
- Saint-Gobain UK
- Manufacturing



Presented by
SIG | Abbey Mills

Hmm, there seems to have been an error sending your message. Please try again.
Thanks! Your message was sent.