Your email has been sent.

Allée Du Mens 19,838 sq ft of Light Industrial Space Available in 69100 Villeurbanne
Some information has been automatically translated.
Features
All Available Space(1)
Display Rent as
- Space
- Size
- Term
-
Rate
- Space Use
- Fit-Out
- Available
- Agency Fee: 15.00% of annual rent
- Space is in Excellent Condition
- Security Deposit: 3 months of rent
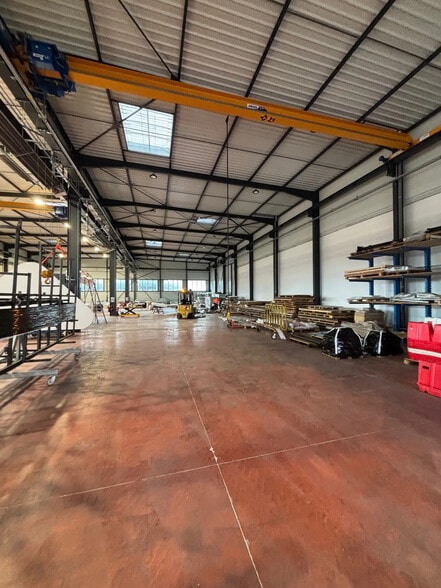
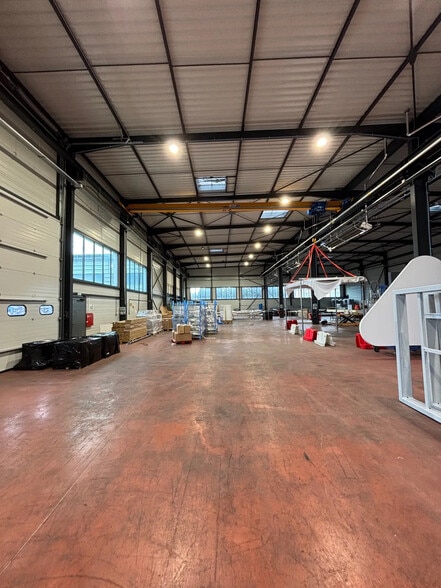
- Finished Ceilings: 29 ft 6 in
| Space | Size | Term | Rate | Space Use | Fit-Out | Available |
| Ground | 19,838 sq ft | 3/6/9 | £7.55 /sq ft pa HT-HC £0.63 /sq ft pcm HT-HC £149,817 pa HT-HC £12,485 pcm HT-HC | Light Industrial | - | Now |
Ground
| Size |
| 19,838 sq ft |
| Term |
| 3/6/9 |
|
Rate
|
| £7.55 /sq ft pa HT-HC £0.63 /sq ft pcm HT-HC £149,817 pa HT-HC £12,485 pcm HT-HC |
| Space Use |
| Light Industrial |
| Fit-Out |
| - |
| Available |
| Now |
Ground
| Size | 19,838 sq ft |
| Term | 3/6/9 |
|
Rate
|
£7.55 /sq ft pa HT-HC |
| Space Use | Light Industrial |
| Fit-Out | - |
| Available | Now |
- Agency Fee: 15.00% of annual rent
- Security Deposit: 3 months of rent
- Space is in Excellent Condition
- Finished Ceilings: 29 ft 6 in
Property Overview
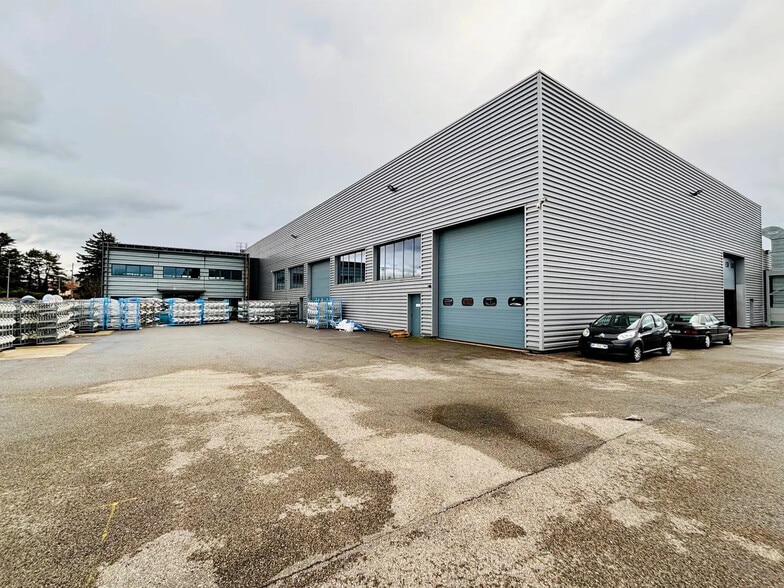
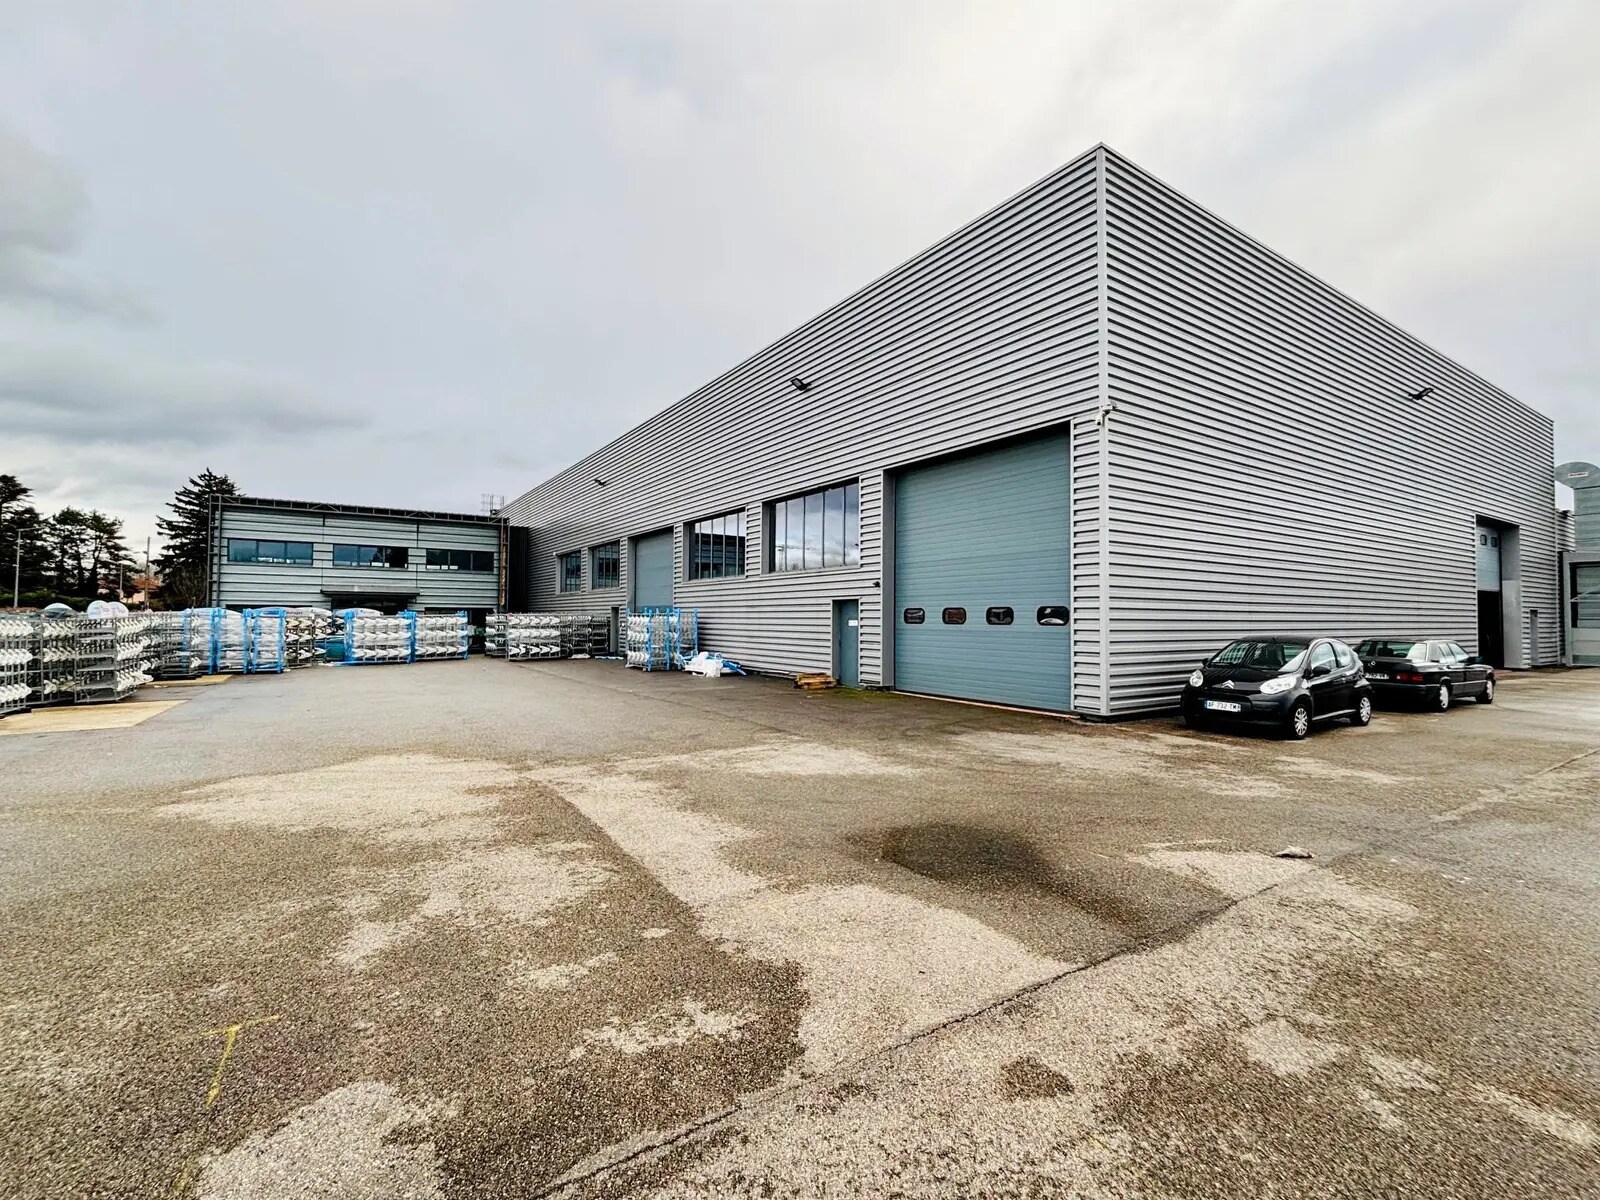
AKTIV Real Estate presents this magnificent industrial and office building available in Villeurbanne. Ideally located near the Laurent Bonnevay ring road, these premises offer an excellent industrial setup, featuring 2 industrial bays with a height of 9 meters and equipped with 2 overhead cranes with a capacity of 3.2 tons. The workshop is heated with a gas system. It includes 3 large sectional doors and 14 private parking spaces. The office spaces will be finished according to the tenant's specifications, allowing for the choice of materials and layout. Key features: - 2 overhead cranes (3.2 tons capacity) - 2 industrial bays - 3 large sectional doors
Warehouse Facility Facts
-
Aktiv Real Estate

Presented by
Allée Du Mens
Hmm, there seems to have been an error sending your message. Please try again.
Thanks! Your message was sent.